
 For sale 50
$599,888
3 bed3 bath1,100–1,500 sq ft
78 Commonwealth Road
Innis-Shore, Barrie
11 days agoMLS® S13854562
KELLER WILLIAMS EXPERIENCE REALTY
34 Balmoral Place
Innis-Shore, Barrie, Ontario L4N0Y9
For sale· Added
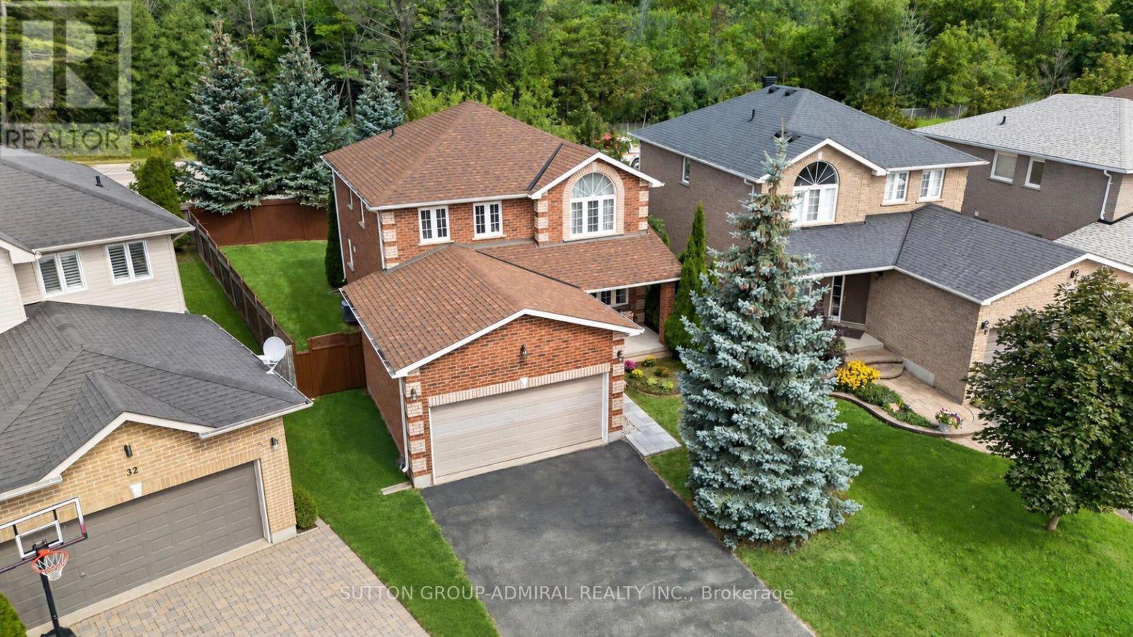
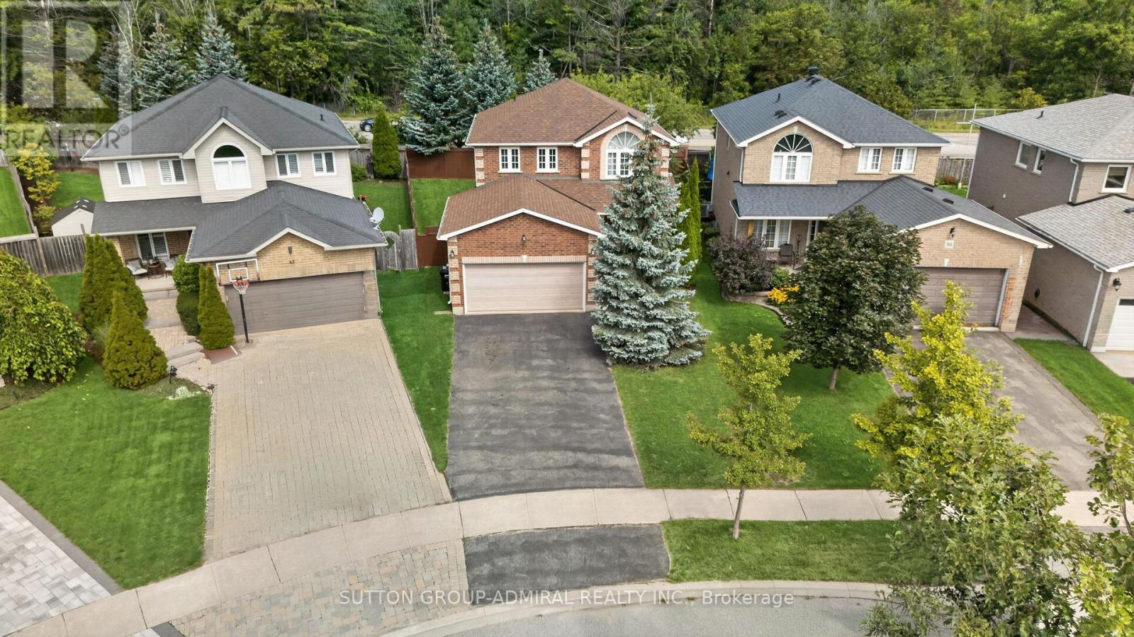
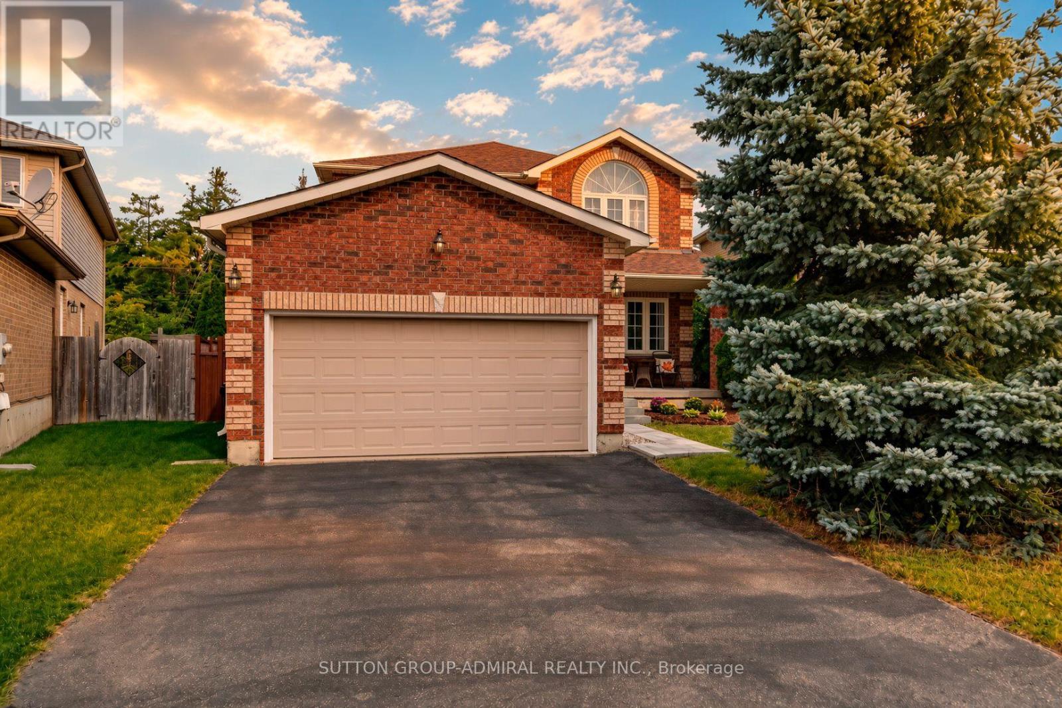
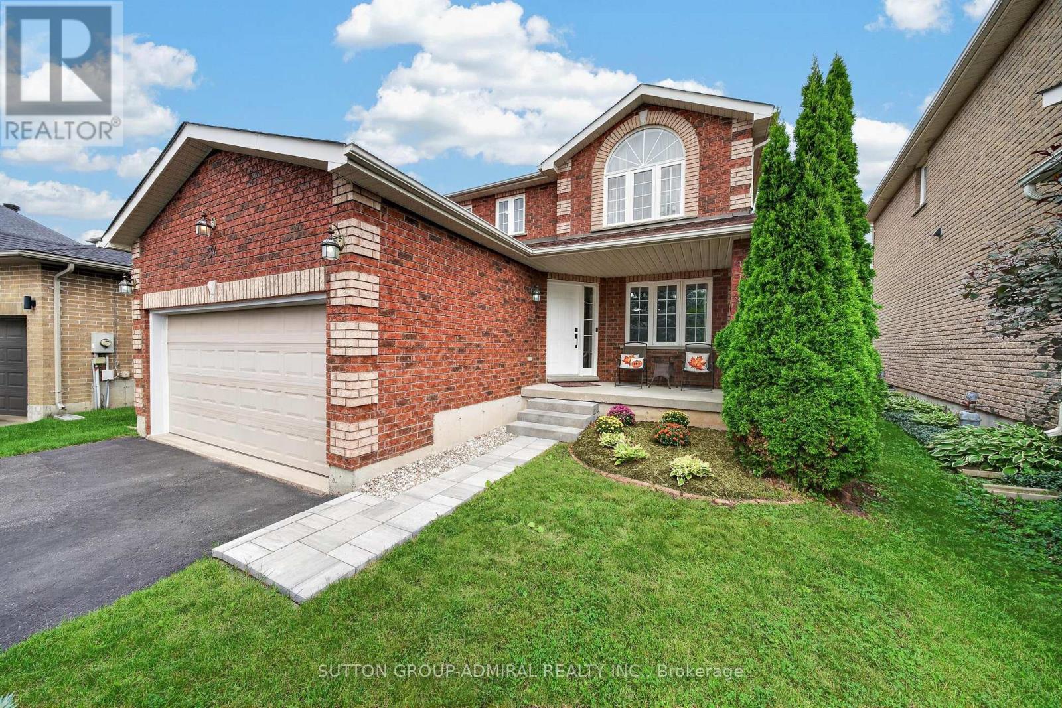
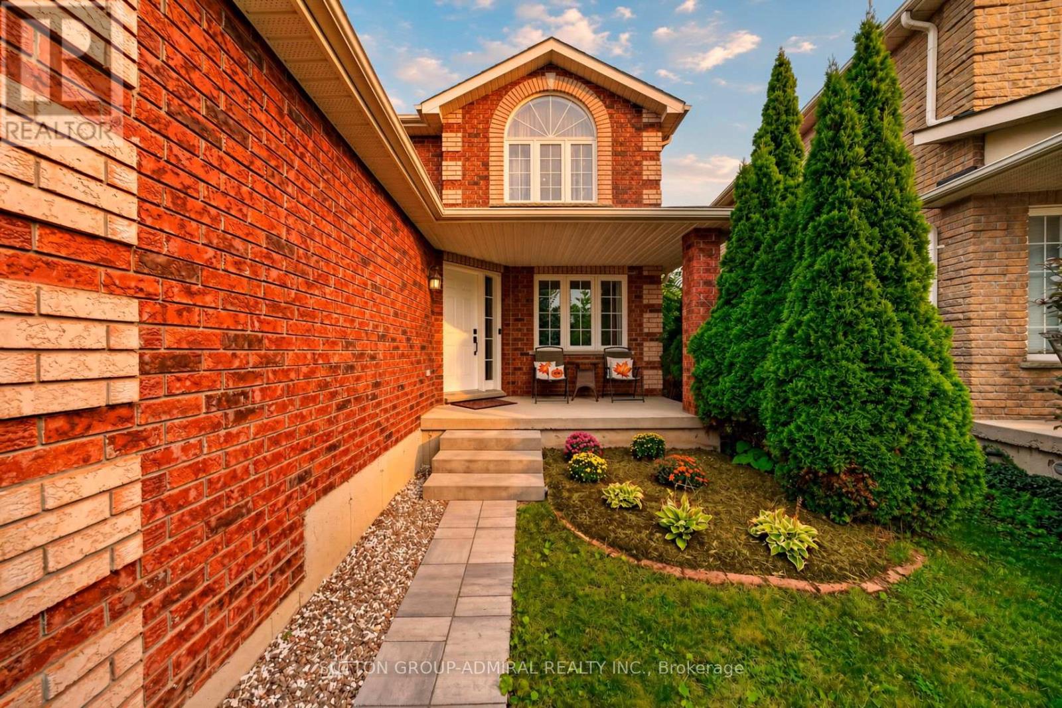
No rear neighbours, sun-filled living spaces, and fresh landscaping front and back. Welcome to 34 Balmoral Place in Barrie's sought-after Innis-Shore community. Enjoy a spacious backyard with the privacy to unwind over morning coffee, host summer gatherings, or simply relax outdoors. Inside, the bright, open-concept layout creates a welcoming atmosphere, with abundant natural light, a cozy gas fireplace, and a generous kitchen that makes everyday meals and entertaining easy. The freshly finished basement, completed with permits, extends your living space with large windows, a modern 3-piece bathroom, and a convenient kitchenette, an inviting setting for movie nights, hosting guests, or spending time with extended family. A double-car garage and four-car driveway provide parking for up to six vehicles, Close to schools, parks, shopping, and transit, with convenient access to the Barrie South GO Station and Centennial Beach, this home brings together backyard privacy, flexible living space, and everyday convenience in an established South Barrie neighbourhood. Total living space: ~ 3,200 sq ft.
Map data © OpenStreetMap contributors
No open houses are scheduled for this home.
Can't make it? Request a private viewing.
| Bedroom | Second level | 4.6 x 3.5 m |
| Foyer | Main level | 3 x 1.9 m |
| Laundry room | Other | 2 x 1.8 m |
| Primary Bedroom | Second level | 4.7 x 3.8 m |
| Kitchen | Lower level | 3 x 3.7 m |
| Bedroom | Second level | 4.6 x 2.7 m |
| Living room | Lower level | 6 x 3.7 m |
| Dining room | Main level | 4 x 3.2 m |
| Kitchen | Main level | 4.2 x 3.2 m |
| Family room | Main level | 5.8 x 3.9 m |




