 For sale 50
$289,900
2 bed2 bath900–999 sq ft
49 Jacobs Terrace #116
Allandale, Barrie
5 months agoMLS® S13027924
CENTURY 21 B.J. ROTH REALTY LTD.
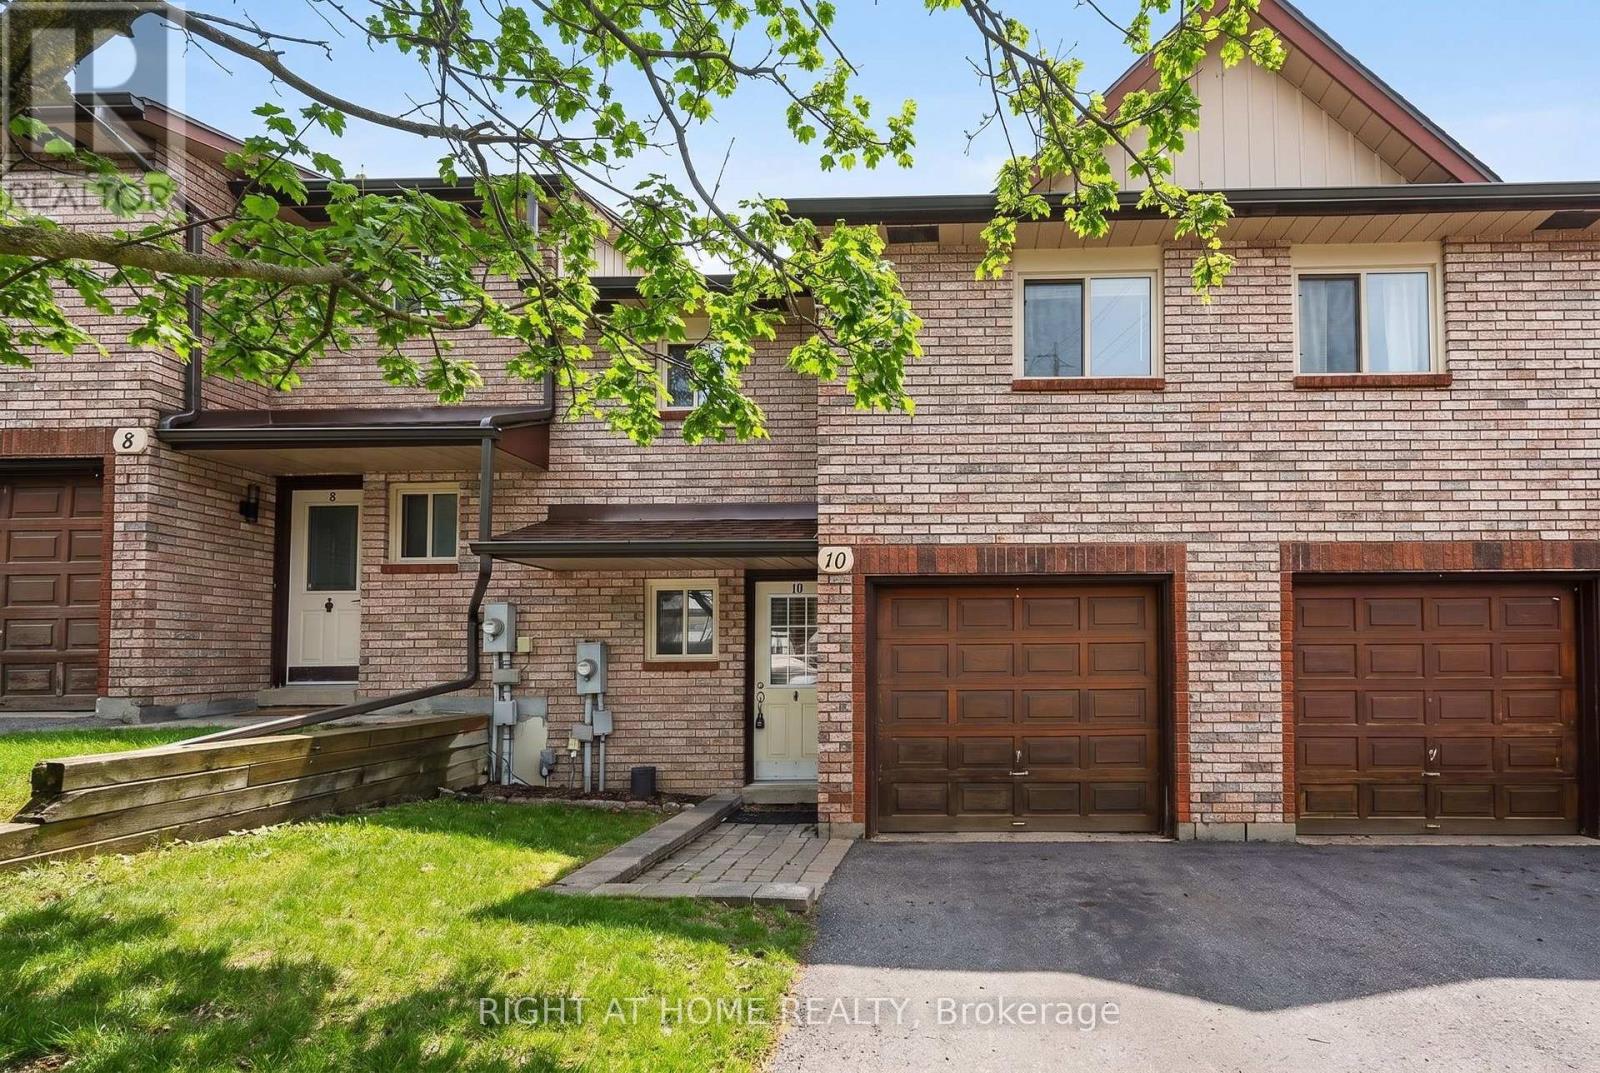
32 Sawmill Road #10
Ardagh, Barrie, Ontario L4N6X3
For sale· Added
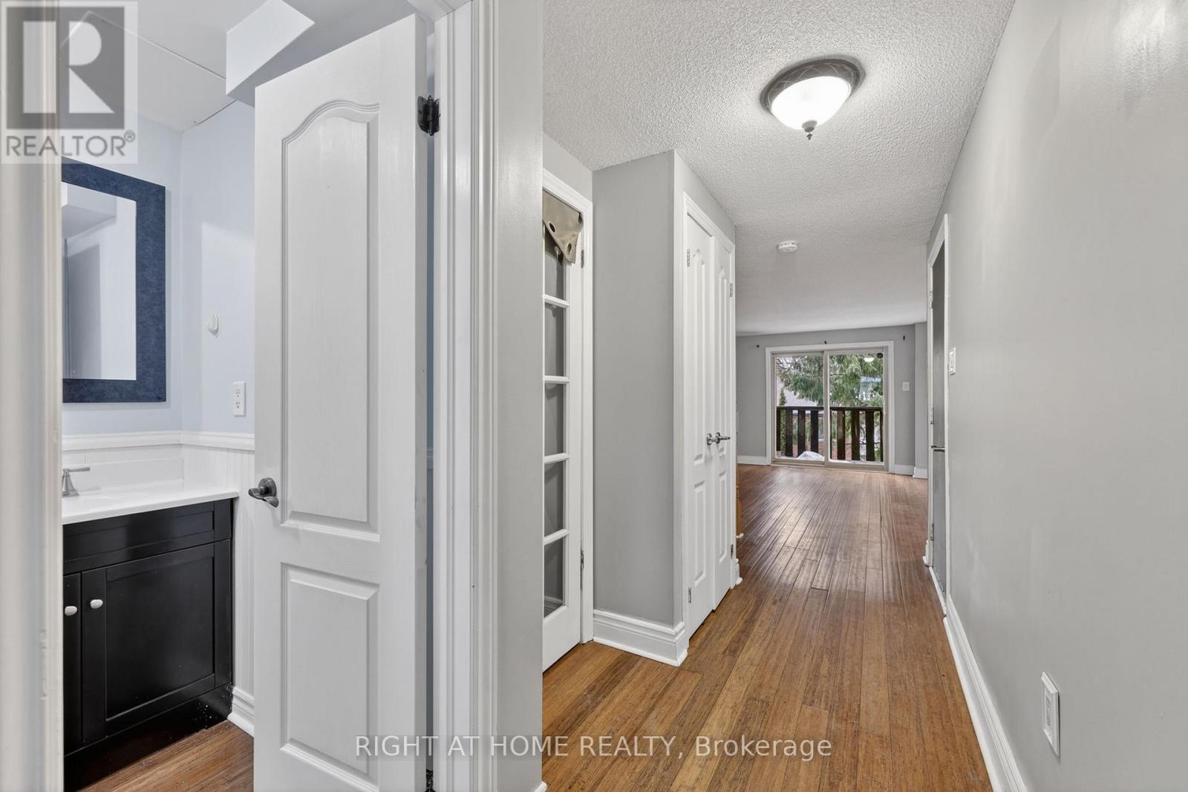
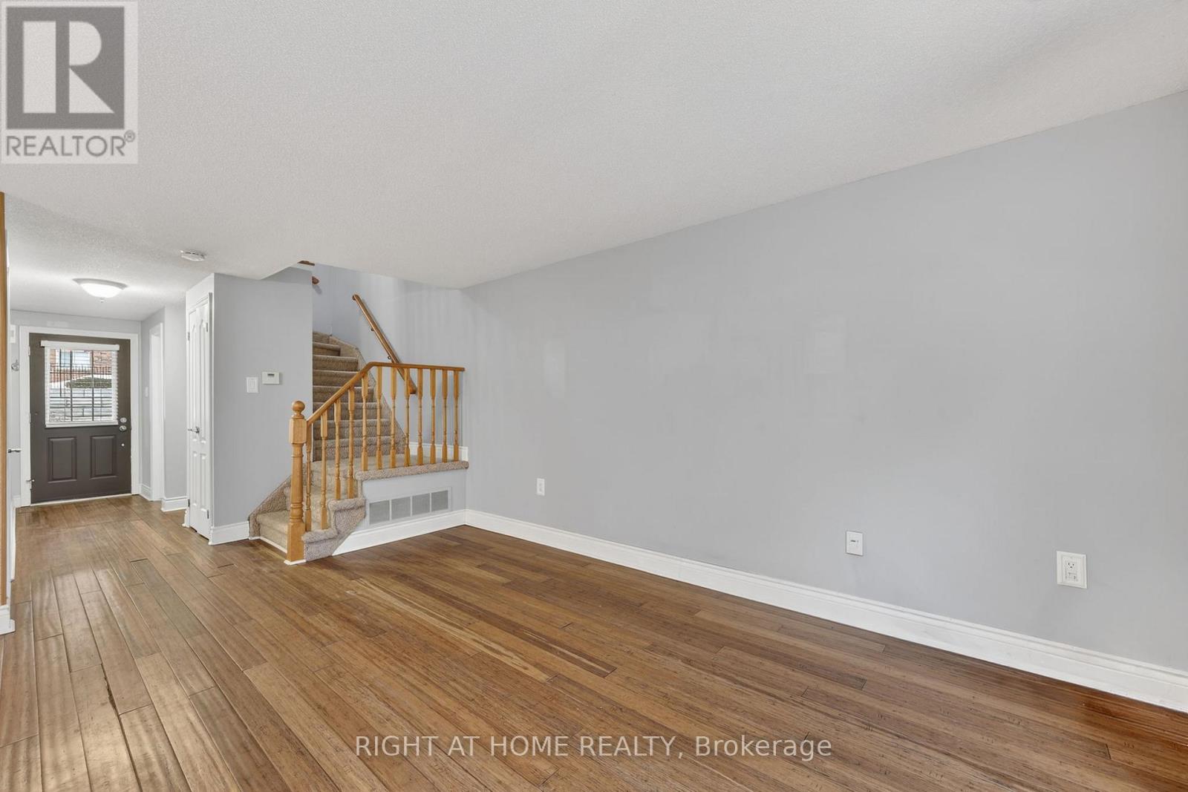
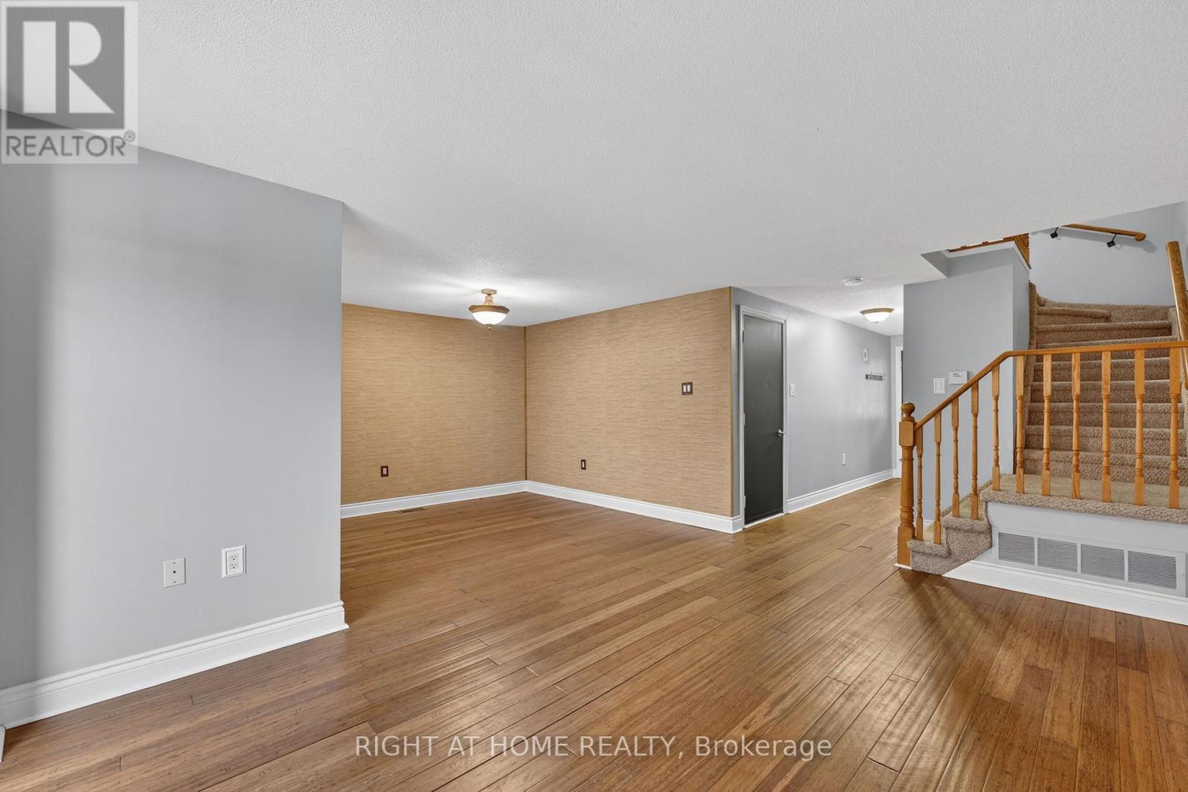
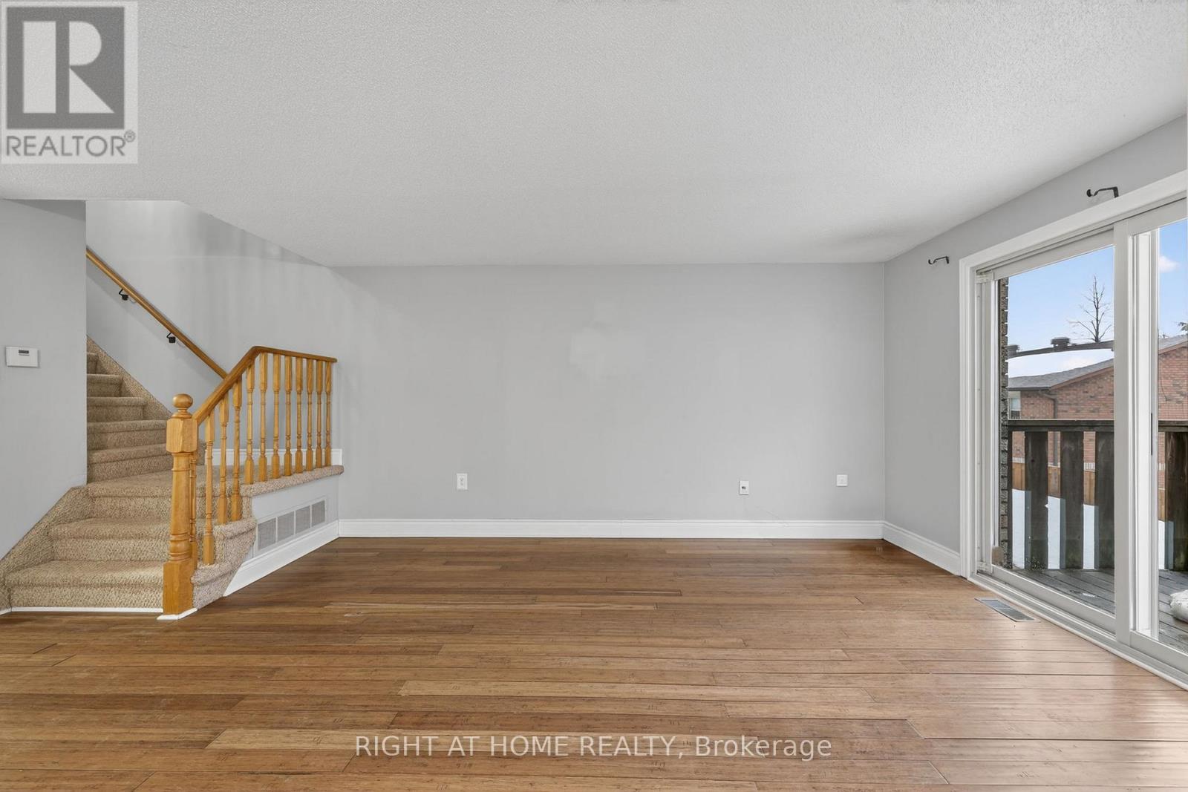
Exceptional Investment Opportunity with Built-In Income Potential! This updated 4-bedroom, 2.5-bathroom two-storey townhome offers approximately 1,750 sq. ft. of versatile living space in a central location close to public transit and GO Stations. With two separate entrances and a fully self-contained walk-out lower-level suite, it's ideal for investors, multi-generational living, first-time buyers, or homeowners seeking additional rental income.Recent upgrades include a $25,000 ducted central HVAC system, improved driveway, freshly cleaned windows, newly installed basement door, and newly installed garage door. The bright main level features an open-concept living and dining area with walkout to a private deck overlooking the backyard, plus a 2-piece powder room and direct access ton the garage with newly replaced door. Upstairs offers three generously sized bedrooms with ample closet space and a 4-piece family bathroom.The walk-out lower level adds exceptional flexibility with a private entrance, living area, kitchenette, spacious bedroom, and 3-piece ensuite-perfect for an in-law suite or mortgage helper. Vacant possession allows the new owner to immediately take advantage of its income potential.Enjoy a high-demand community with transit at your doorstep and easy access to GO Stations, schools, shopping, and everyday amenities. Residents also have access to hiking trails, two playgrounds, a swimming pool, fitness centre, party room, and tennis and basketball courts.A turnkey opportunity offering lifestyle, flexibility, and excellent income potential.
Map data © OpenStreetMap contributors
No open houses are scheduled for this home.
Can't make it? Request a private viewing.
| Living room | Main level | 4.57 x 3.23 m |
| Bathroom | Second level | 3 x 1.5 m |
| Bathroom | Main level | 1.5 x 1.5 m |
| Dining room | Main level | 3.23 x 3.13 m |
| Kitchen | Main level | 2.82 x 2.62 m |
| Primary Bedroom | Second level | 4.9 x 3.02 m |
| Bedroom 2 | Second level | 4.06 x 4.06 m |
| Bedroom 3 | Second level | 4.47 x 2.84 m |
| Bedroom 4 | Basement | 4.32 x 3.2 m |
| Family room | Basement | 4.42 x 2.57 m |
| Laundry room | Basement | 3.5 x 2 m |
| Bathroom | Basement | 3 x 1.5 m |