
 For sale 50
$549,000
4 bed2 bath1,500–2,000 sq ft
33b Cundles Road East
Cundles East, Barrie
11 days agoMLS® S13855748
SUTTON GROUP INCENTIVE REALTY INC.
31 Rainwater Lane
Holly, Barrie, Ontario L4N9J6
For sale· Added
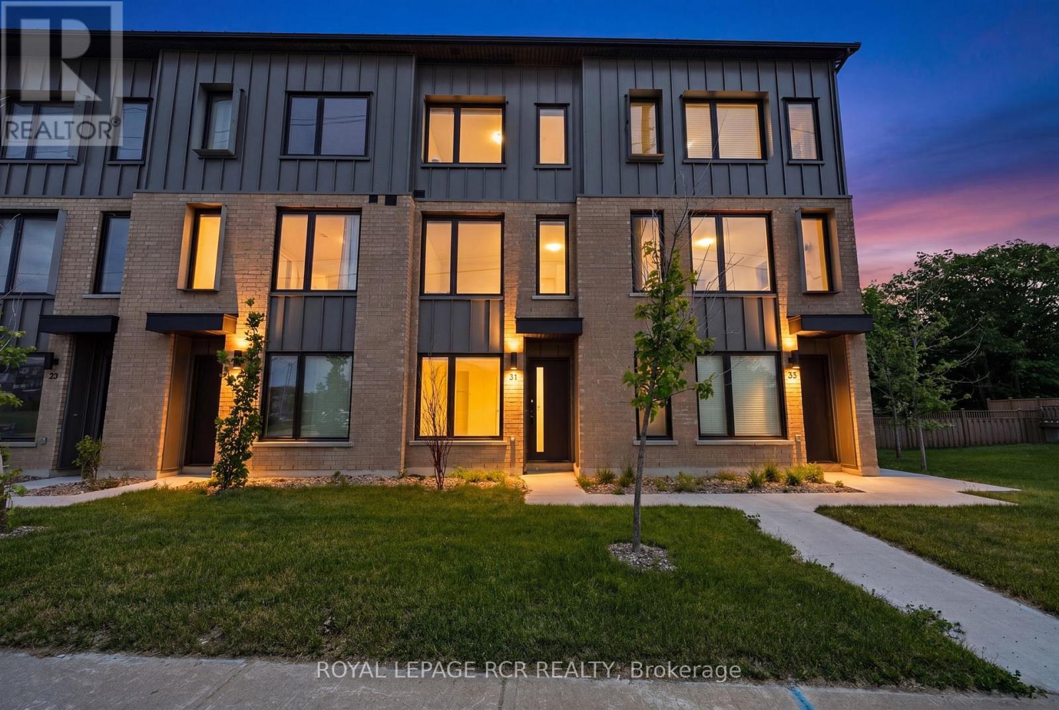
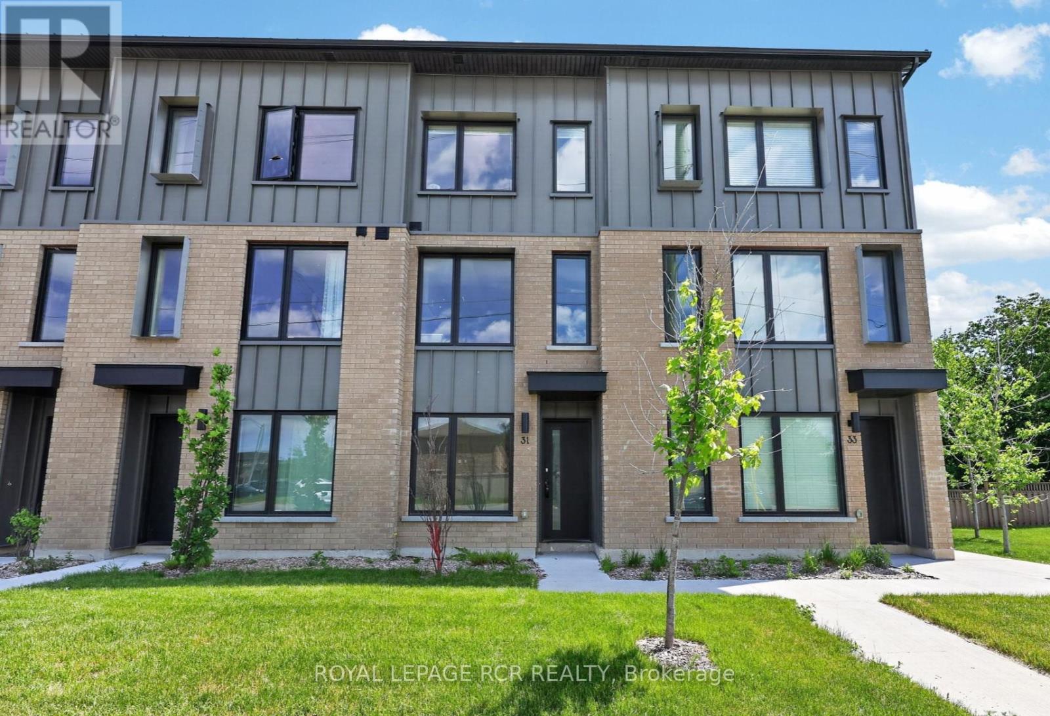
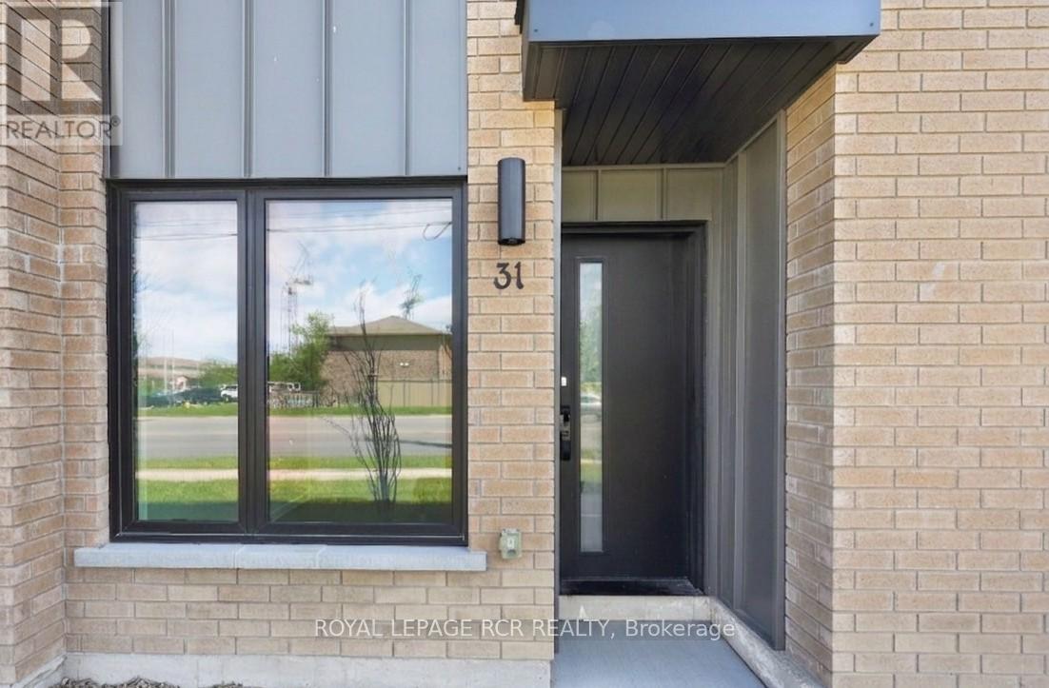
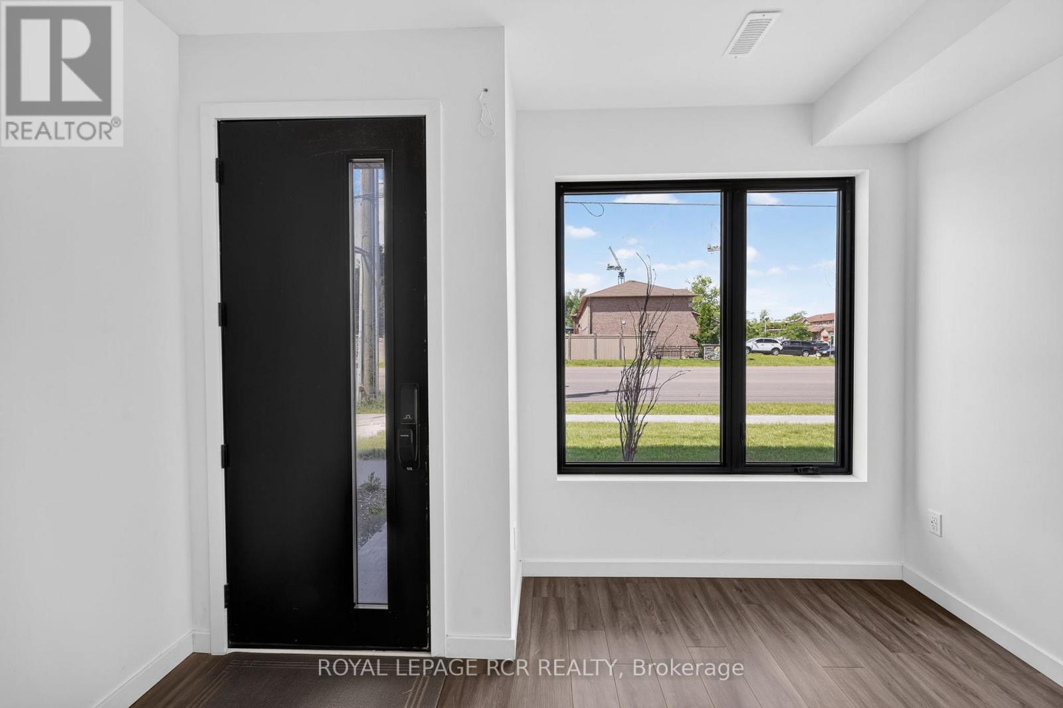
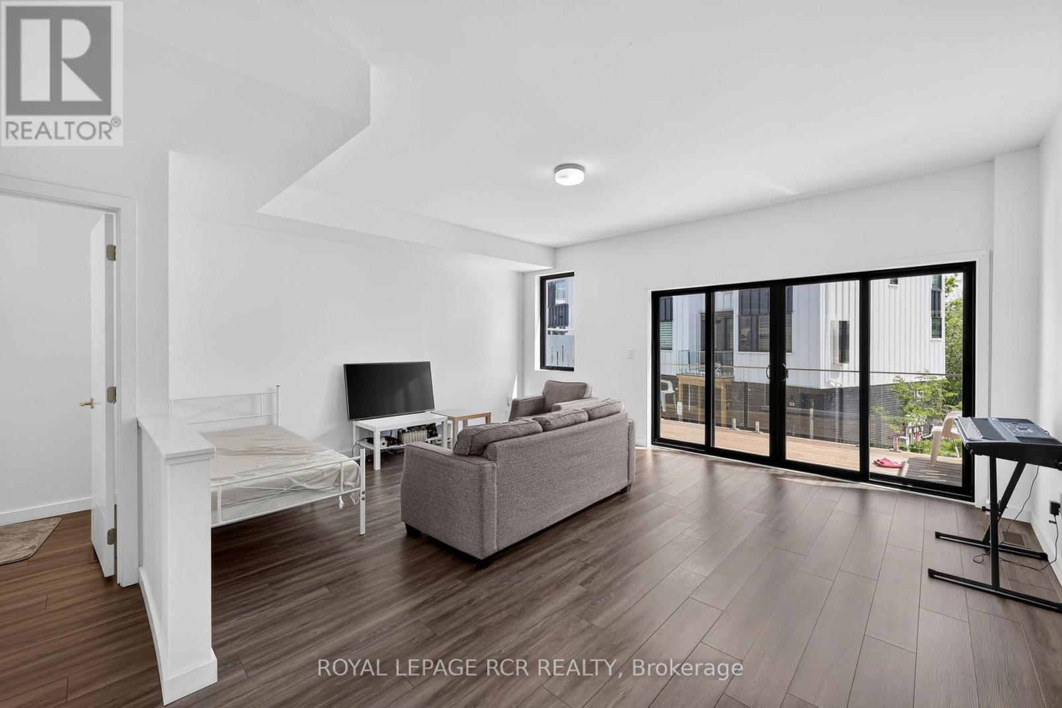
Welcome to this stunning modern farmhouse style townhome in one of Barrie's desirable communities. Offering 3 spacious bedrooms and 3 bathrooms, this beautifully designed home combines contemporary finishes with functional living spaces. Enjoy an abundance of natural light throughout thanks to the home's large windows and open concept layout. The spacious primary bedroom retreat features a private ensuite bathroom and ample closet space, providing both comfort and convenience. The main living area offers a bright and inviting family room with a walkout to a private terrace - perfect for relaxing, entertaining, or enjoying your morning coffee. The updated kitchen is thoughtfully designed with stainless steel appliances, plenty of storage, and space for a center island, making it ideal for both everyday living and hosting guests. The versatile ground-floor space can easily serve as a home office, den, guest suite, or flex room to suit your lifestyle needs. Additional highlights include a double car garage, a two car driveway, and modern finishes throughout. This move-in-ready home offers the perfect blend of style, space, and functionality in a fantastic Barrie location.
Map data © OpenStreetMap contributors
No open houses are scheduled for this home.
Can't make it? Request a private viewing.
| Den | Lower level | 2.8 x 2.2 m |
| Family room | Main level | 3.2 x 2.8 m |
| Kitchen | Main level | 0 x 0 m |
| Dining room | Main level | 2.9 x 2.8 m |
| Bathroom | Main level | 1.9 x 1.7 m |
| Primary Bedroom | Third level | 3.1 x 2.8 m |
| Bedroom 2 | Third level | 2.9 x 1 m |
| Bedroom 3 | Third level | 2.6 x 2.2 m |
| Bathroom | Third level | 2.1 x 2 m |
| Bathroom | Third level | 2.8 x 2.4 m |




