 For rent 50
$3,200/mo
4 bed4 bath1,500–2,000 sq ft
28 Versailles Crescent
Innis-Shore, Barrie
1 month agoMLS® S13755260
SAVE MAX SUPERSTARS
304 Country Lane
Painswick South, Barrie, Ontario L4N5Z6
For rent· Added
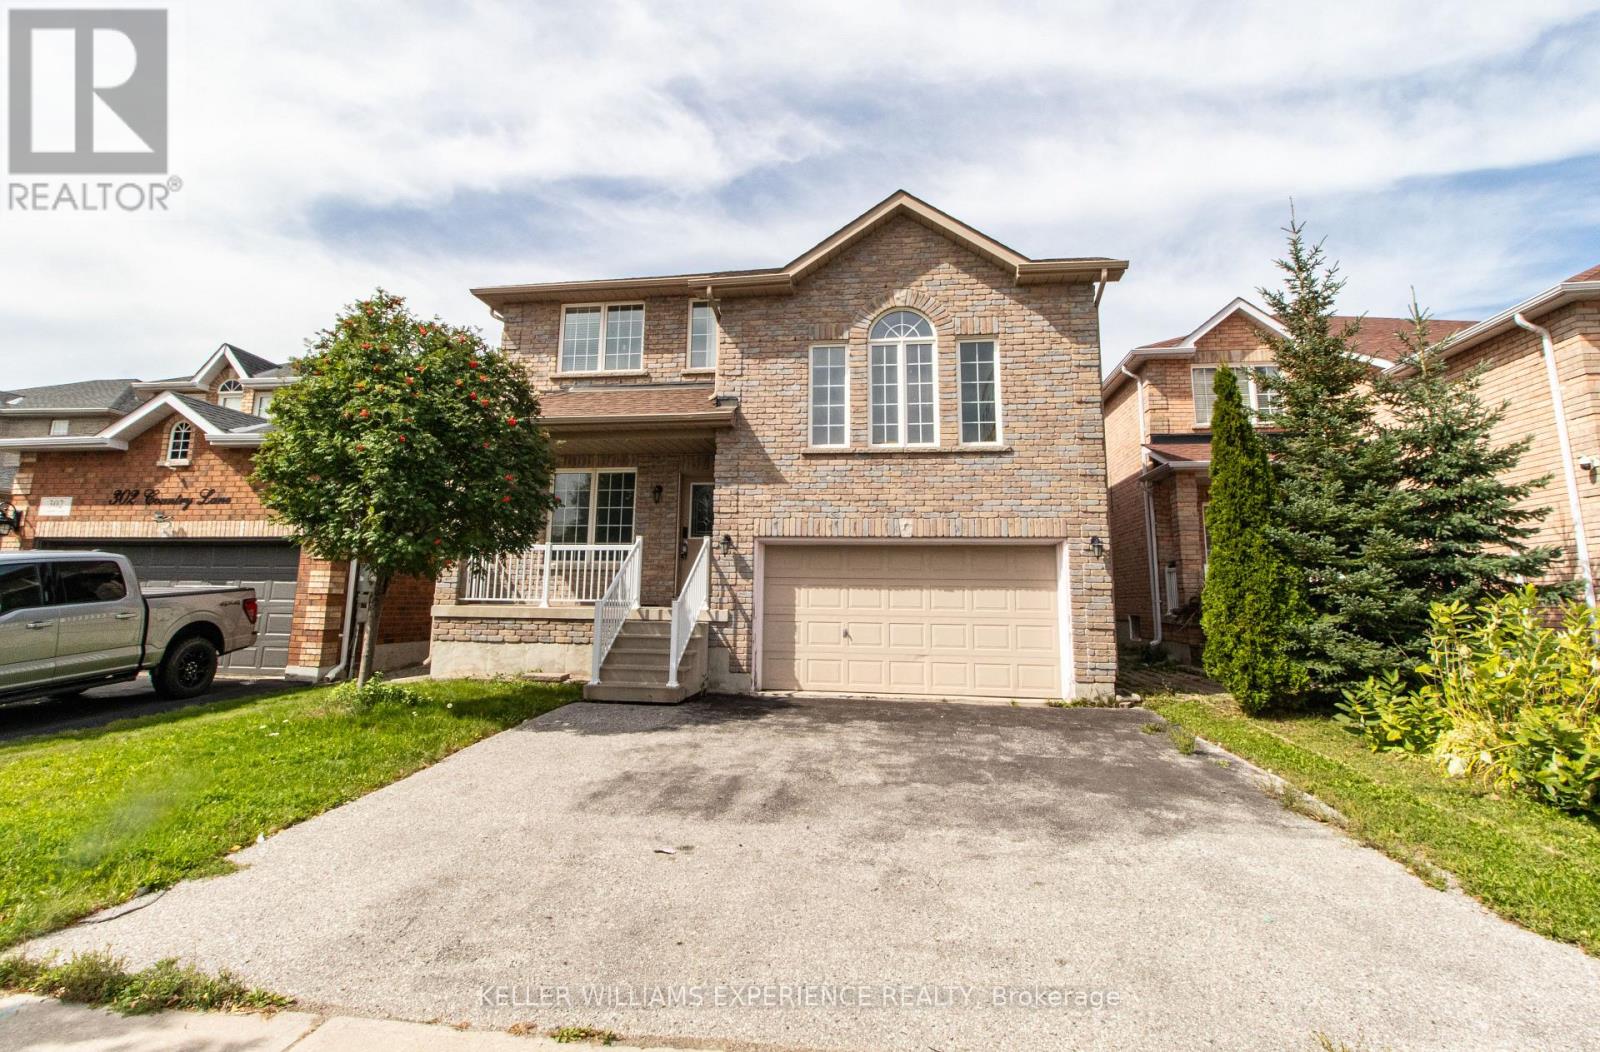
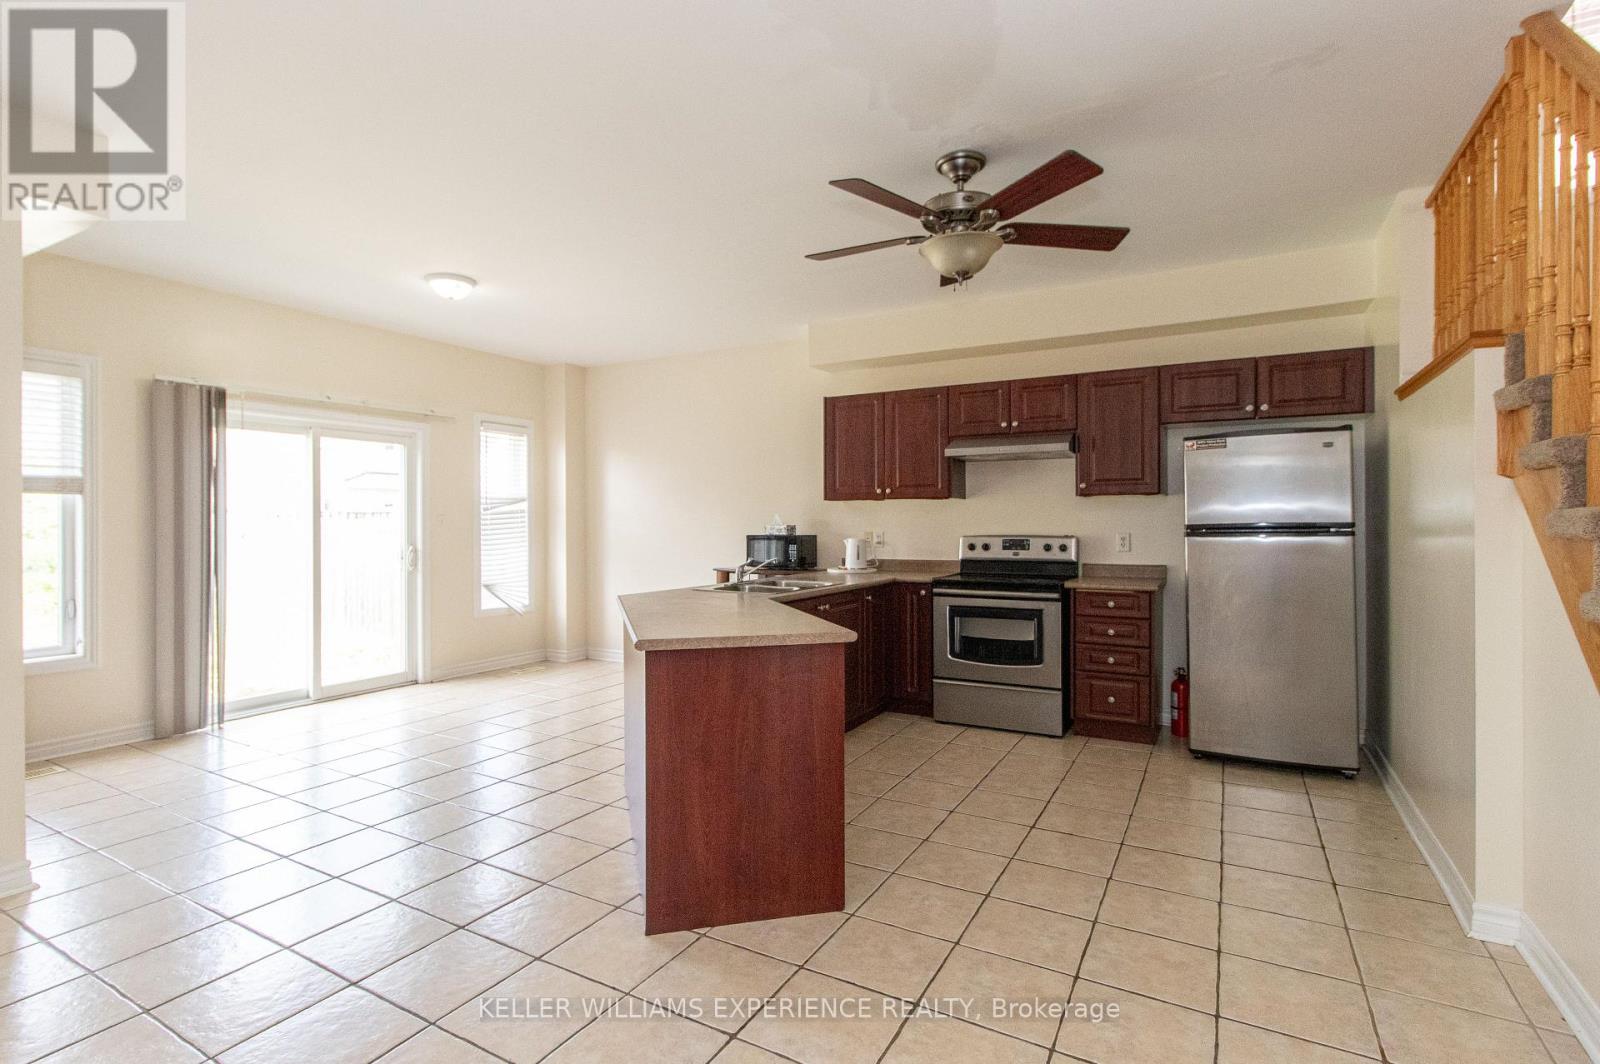
Welcome to this spacious 4-bedroom, 2.5-bath South Barrie home, ideally located close to the Barrie GO Station, Highway 400, shopping, schools, and everyday amenities. This home offers a functional, open-concept layout with a fantastic second-floor great room featuring vaulted ceilings, a cozy gas fireplace, large windows, and plenty of natural light. The generous kitchen provides ample cabinet space with warm cherry cabinetry and flows comfortably into the main living areas. An attached 2-car garage, along with ample additional parking space, provides plenty of room for vehicles and added convenience. This home is a fantastic opportunity for families or professionals seeking plenty of space in a prime South Barrie location with amenities, transit, and commuter routes close at hand. Available for a 12-month lease. Rental application, credit check, employment letter, references, deposit, and signed lease agreement are required.
Map data © OpenStreetMap contributors
No open houses are scheduled for this home.
Can't make it? Request a private viewing.
| Kitchen | Main level | 4.73 x 5.76 m |
| Bathroom | Second level | 1 x 1 m |
| Dining room | Main level | 4.42 x 3.71 m |
| Bathroom | Second level | 1 x 1 m |
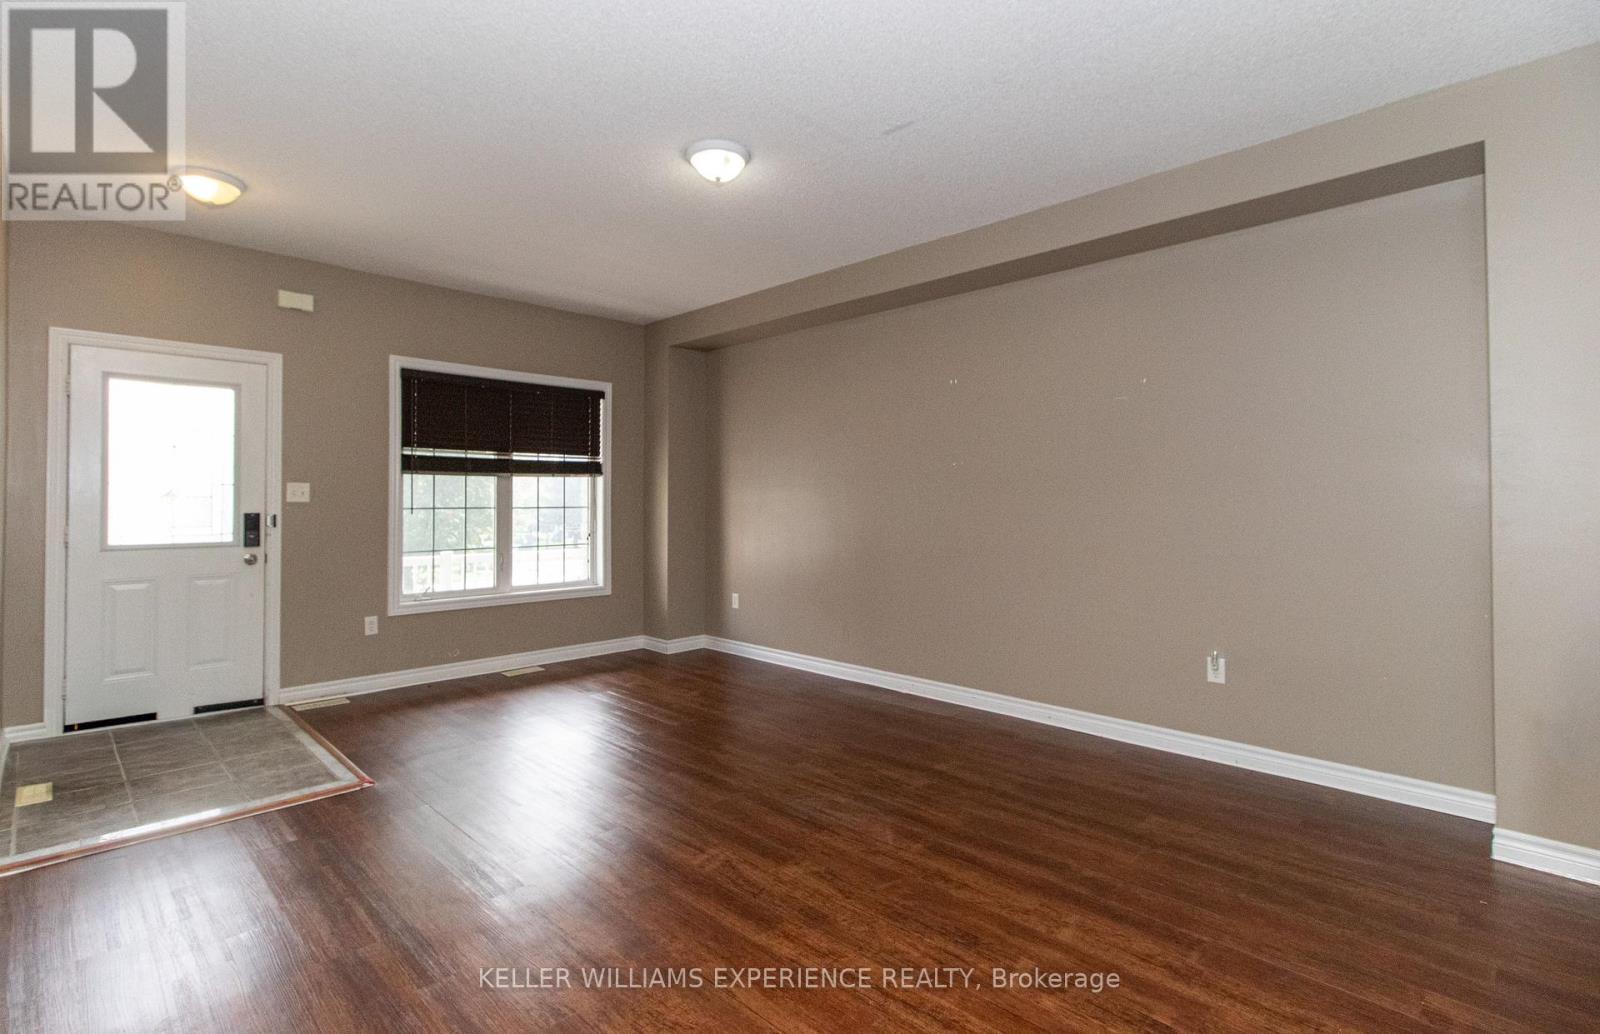
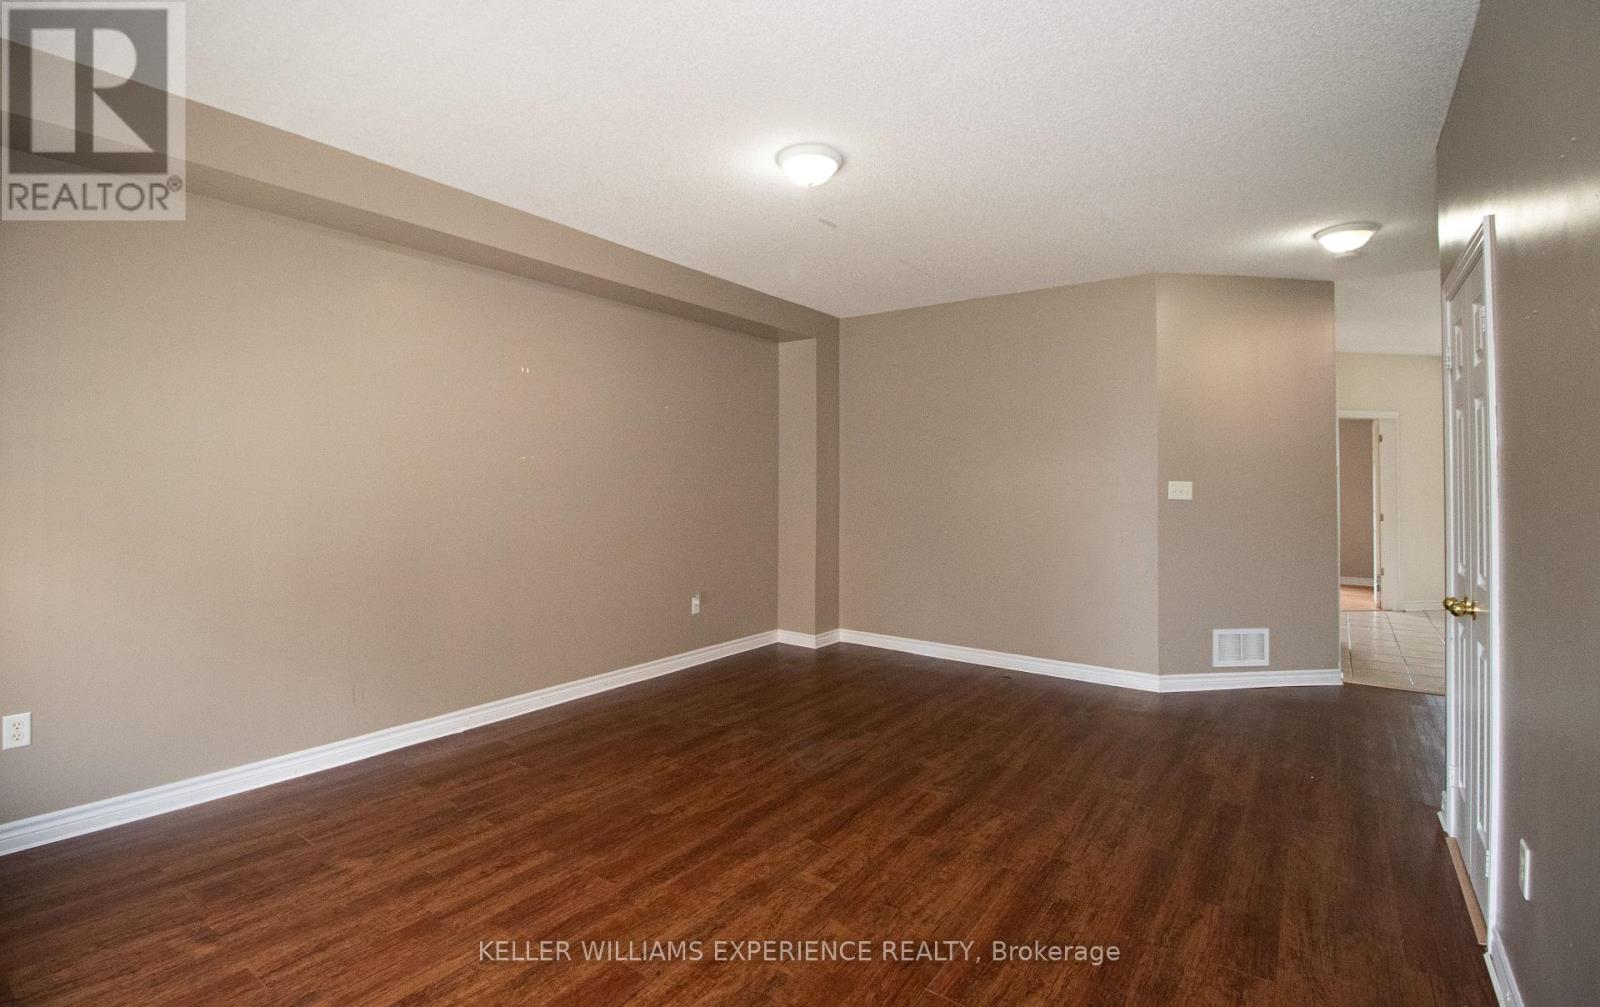
| Living room | Main level | 3.05 x 5.8 m |
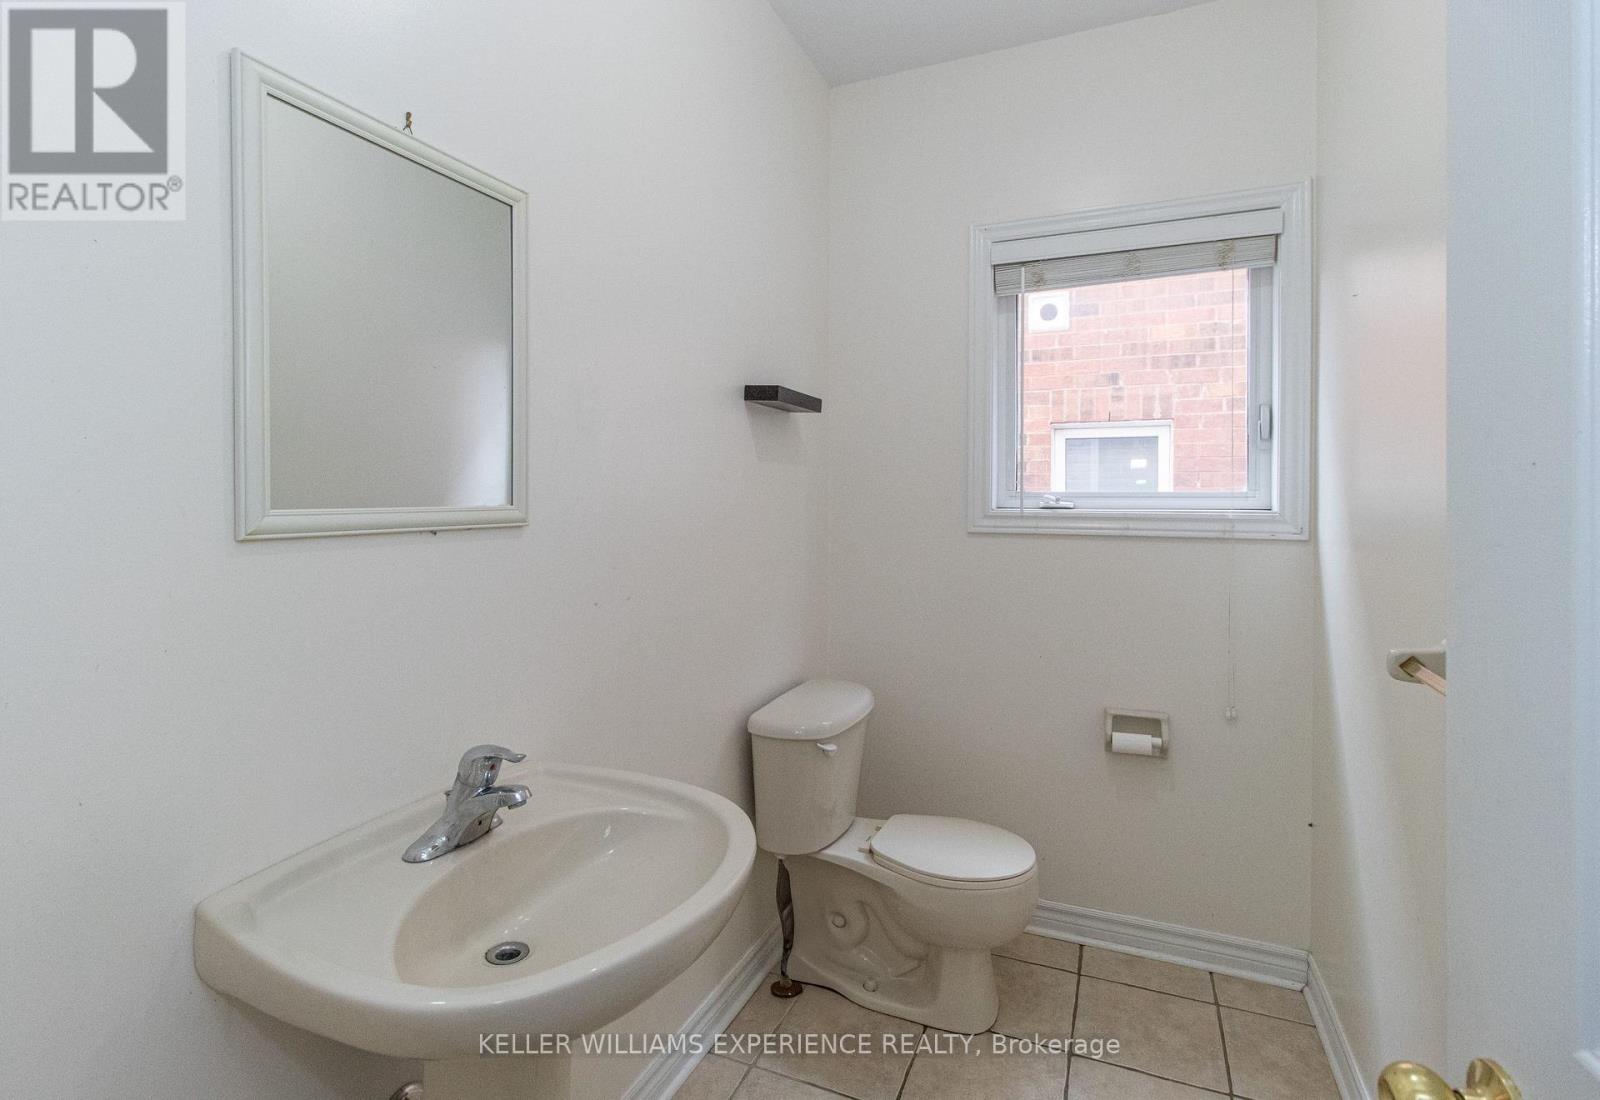
| Bathroom | Main level | 1 x 1 m |
| Laundry room | Main level | 1 x 1 m |
| Great room | Second level | 5.03 x 6.04 m |
| Primary Bedroom | Second level | 5.49 x 4.02 m |
| Bedroom 2 | Second level | 3.61 x 4.12 m |
| Bedroom 3 | Second level | 2.99 x 2.99 m |
| Bedroom 4 | Second level | 4.12 x 3.17 m |