 For sale 50
$359,900
2 bed2 bath1,000–1,199 sq ft
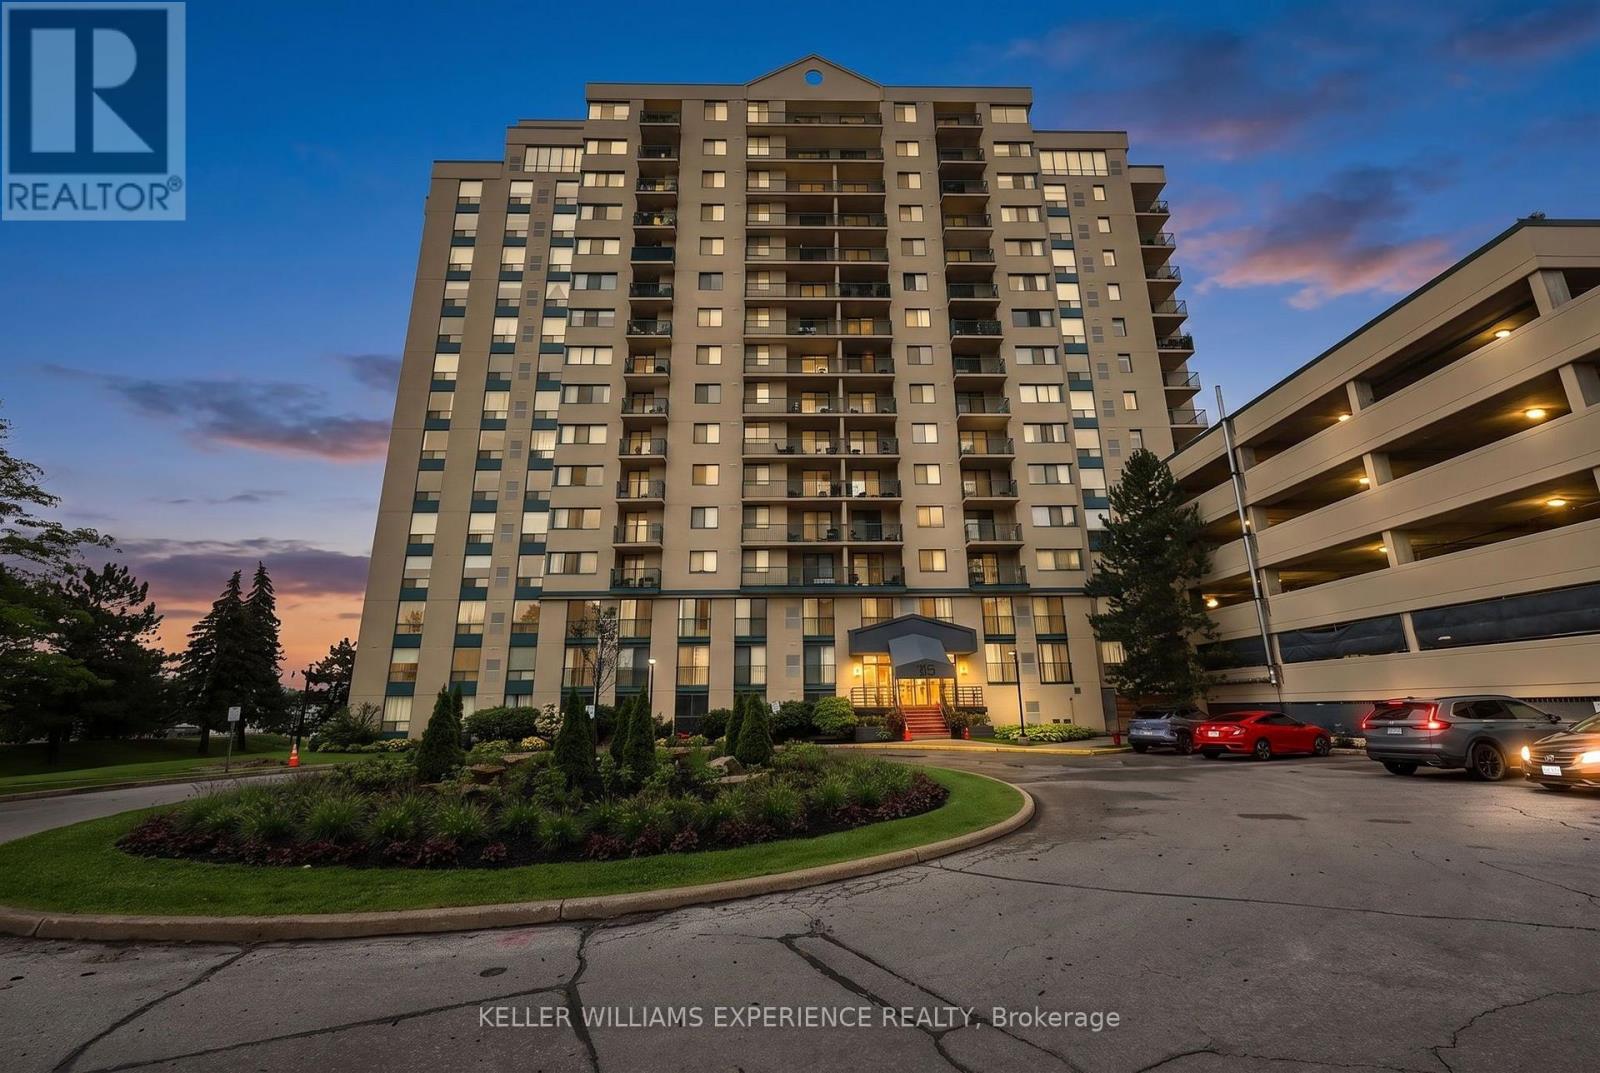
75 Ellen Street #904
City Centre, Barrie
1 month agoMLS® S13698376
KELLER WILLIAMS EXPERIENCE REALTY
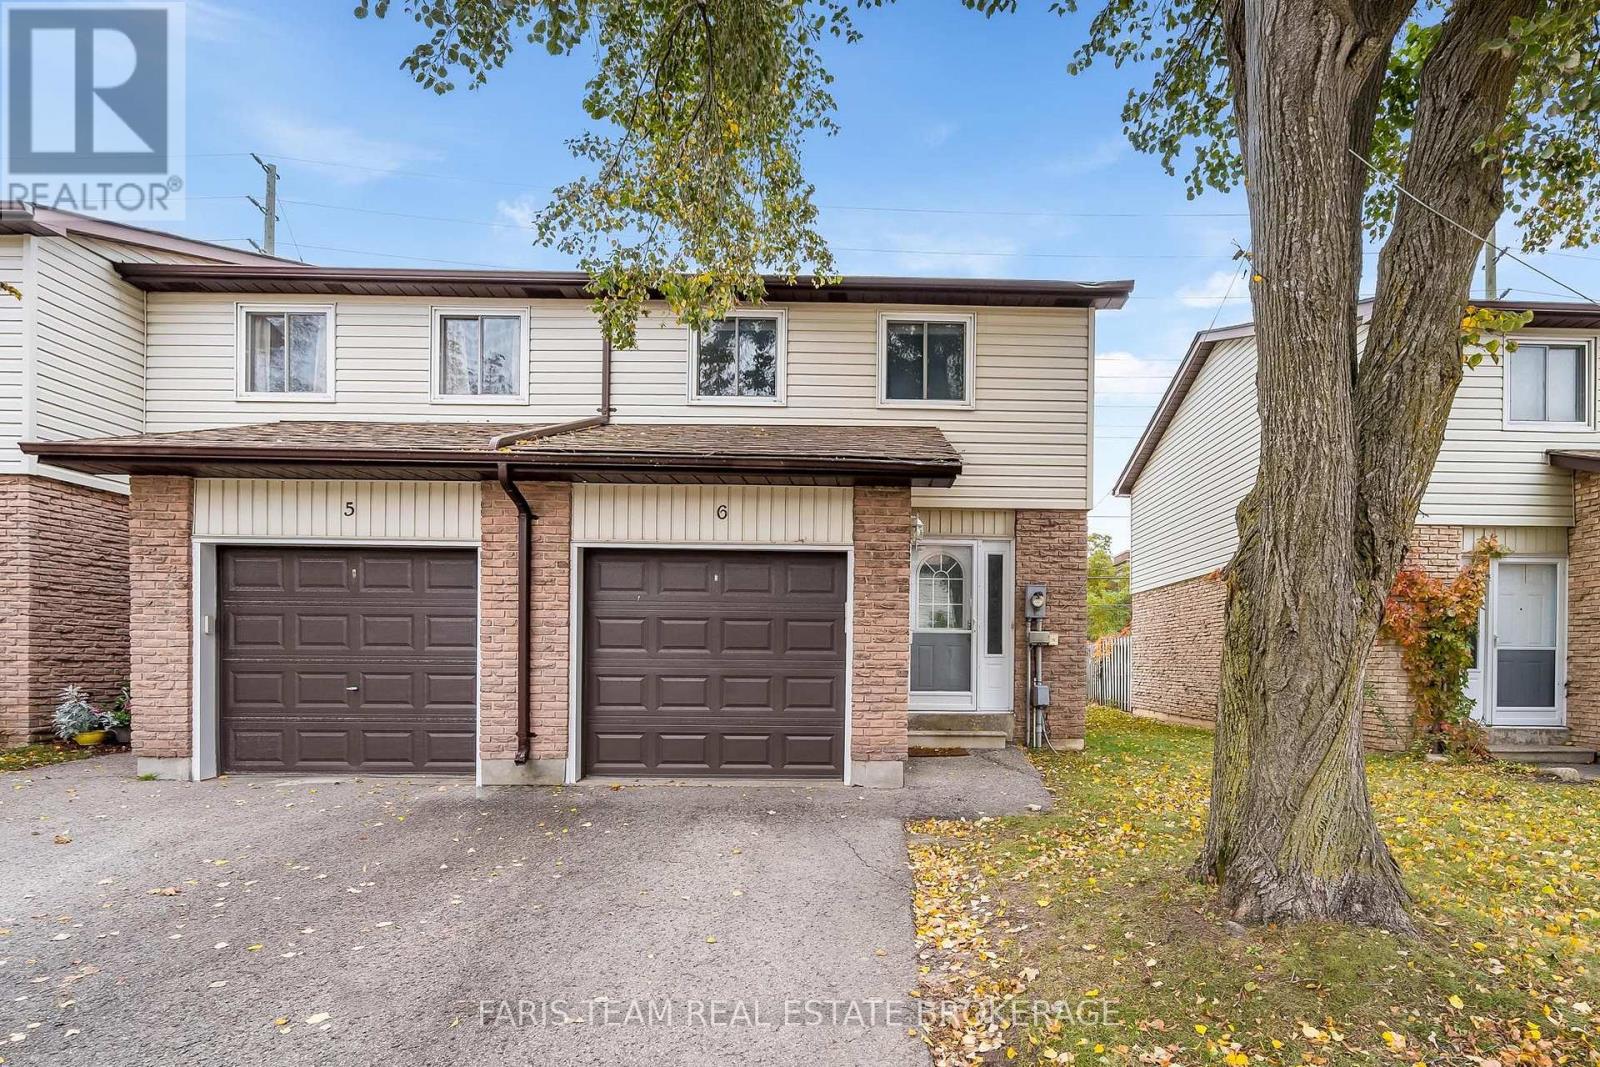
261 Rose Street #6
Wellington, Barrie, Ontario L4M2V3
For sale· Added
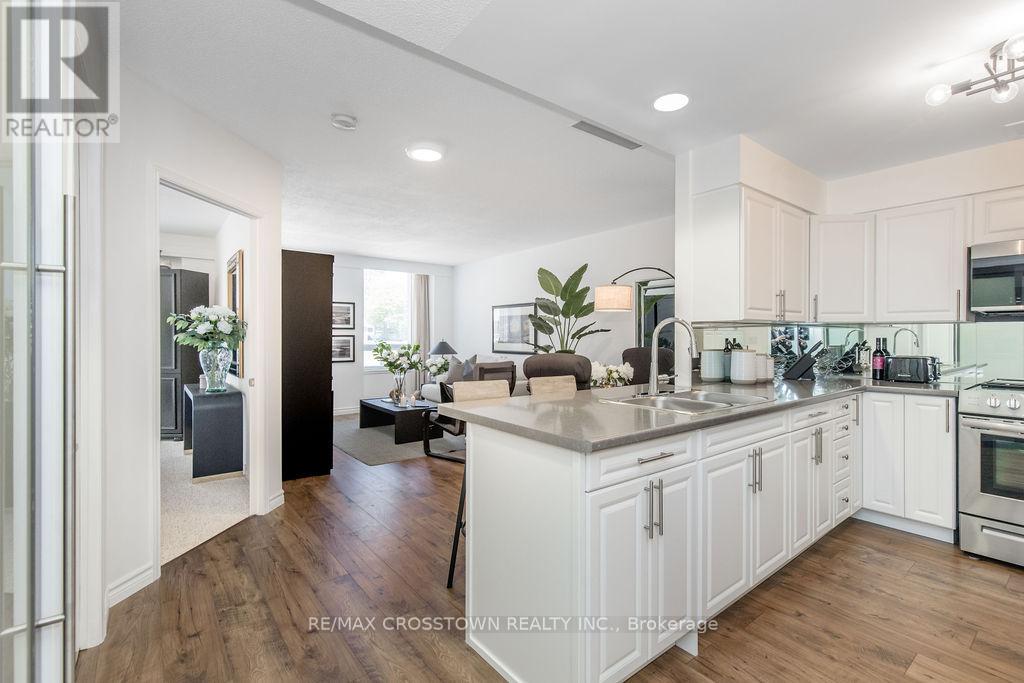
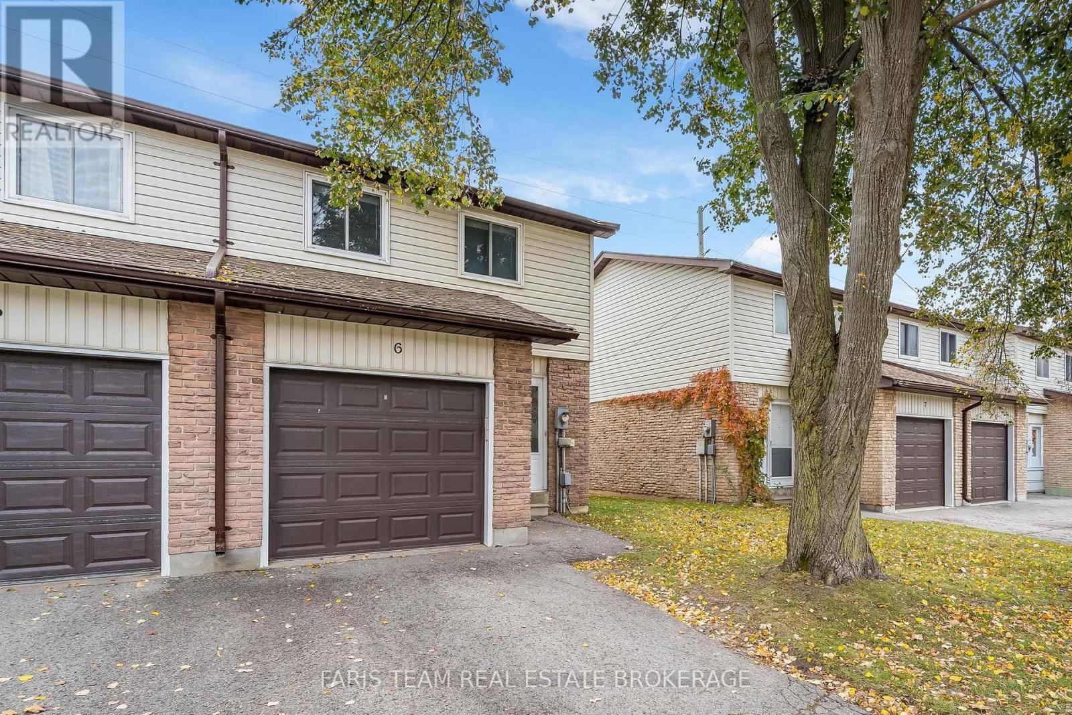
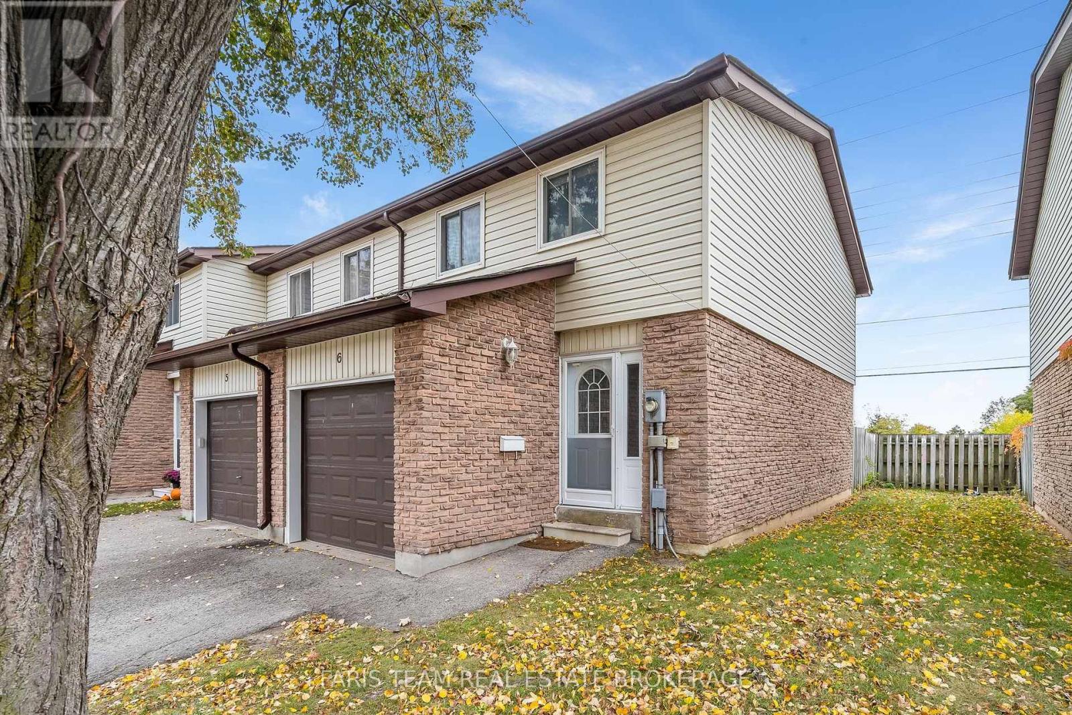
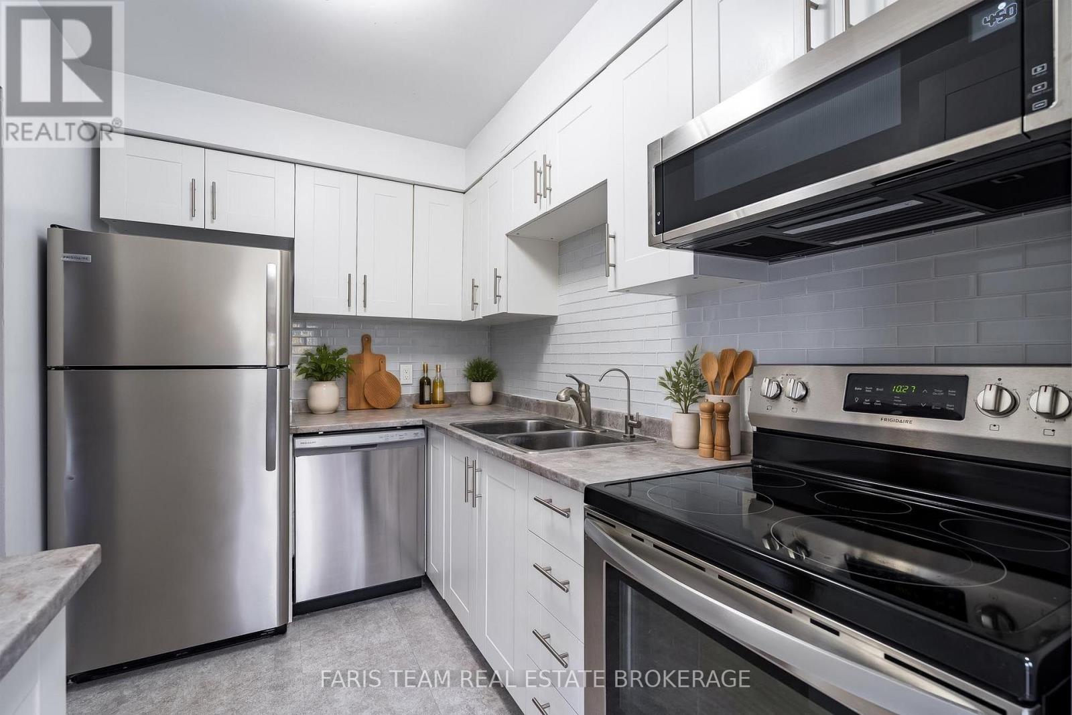
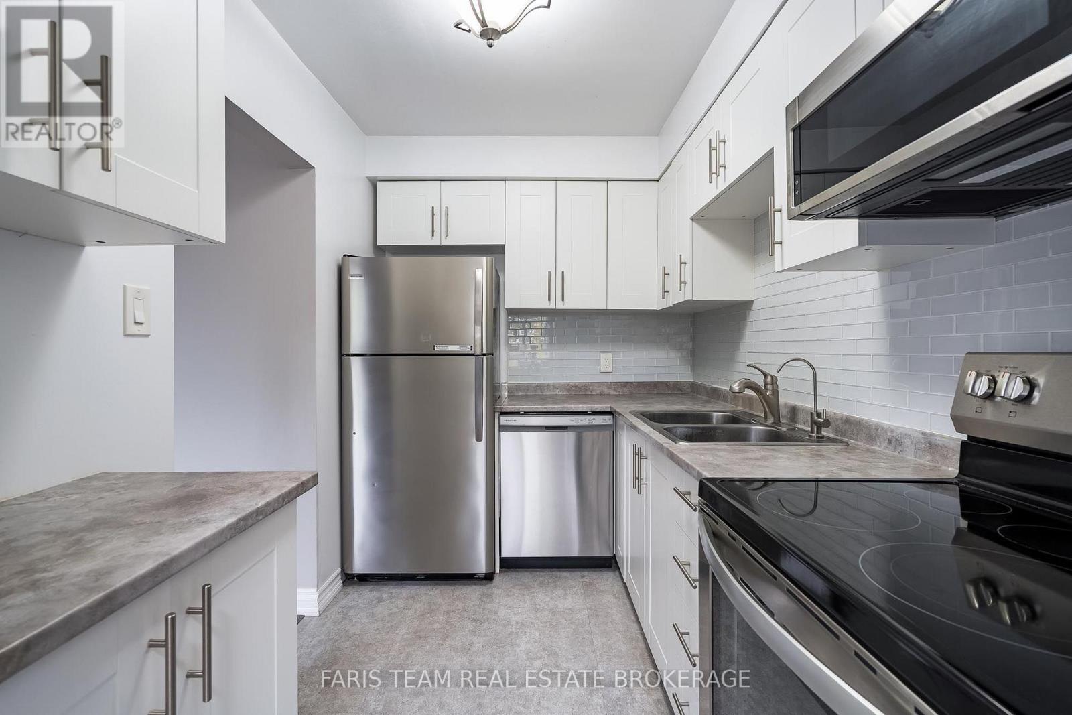
Top 5 Reasons You Will Love This Condo: 1) Step inside to a beautifully updated kitchen showcasing stylish shaker-style cabinetry, stainless-steel appliances including a stove, dishwasher, refrigerator, and over-the-range microwave, complemented by a tasteful backsplash 2) Enjoy the added appeal of this desirable end-unit townhome, featuring a fresh and inviting interior with new paint throughout and attractive wide-plank laminate flooring extending across the main level and all three upper level bedrooms, creating a cohesive and modern feel 3) Bright and welcoming, the spacious living area offers a comfortable setting for everyday relaxation and entertaining, complete with a convenient walkout to the private backyard for effortless indoor-outdoor living 4) Retreat to the comfortable primary bedroom featuring a built-in closet organization system, providing practical storage solutions while maximizing space and everyday functionality 5) Enjoy added comfort throughout the warmer months with an included air conditioning unit, providing a welcome convenience for comfortable everyday living. 1,099 above grade sq.ft. plus a partially finished basement. *Please note some images have been virtually staged to show the potential of the condo.
Map data © OpenStreetMap contributors
No open houses are scheduled for this home.
Can't make it? Request a private viewing.
| Kitchen | Main level | 2.94 x 2.06 m |
| Dining room | Main level | 2.53 x 2.41 m |
| Living room | Main level | 4.45 x 3.01 m |
| Primary Bedroom | Upper Level | 4.16 x 3.34 m |
| Bedroom | Upper Level | 4.62 x 2.59 m |
| Bedroom | Upper Level | 3.48 x 2.68 m |
| Den | Basement | 4.25 x 2.93 m |