
 NewFor sale 50
$530,000
3+1 bed4 bath1,100–1,500 sq ft
75 Prince William Way #6
Innis-Shore, Barrie
5 days agoMLS® S13875668
ROYAL LEPAGE SIGNATURE REALTY
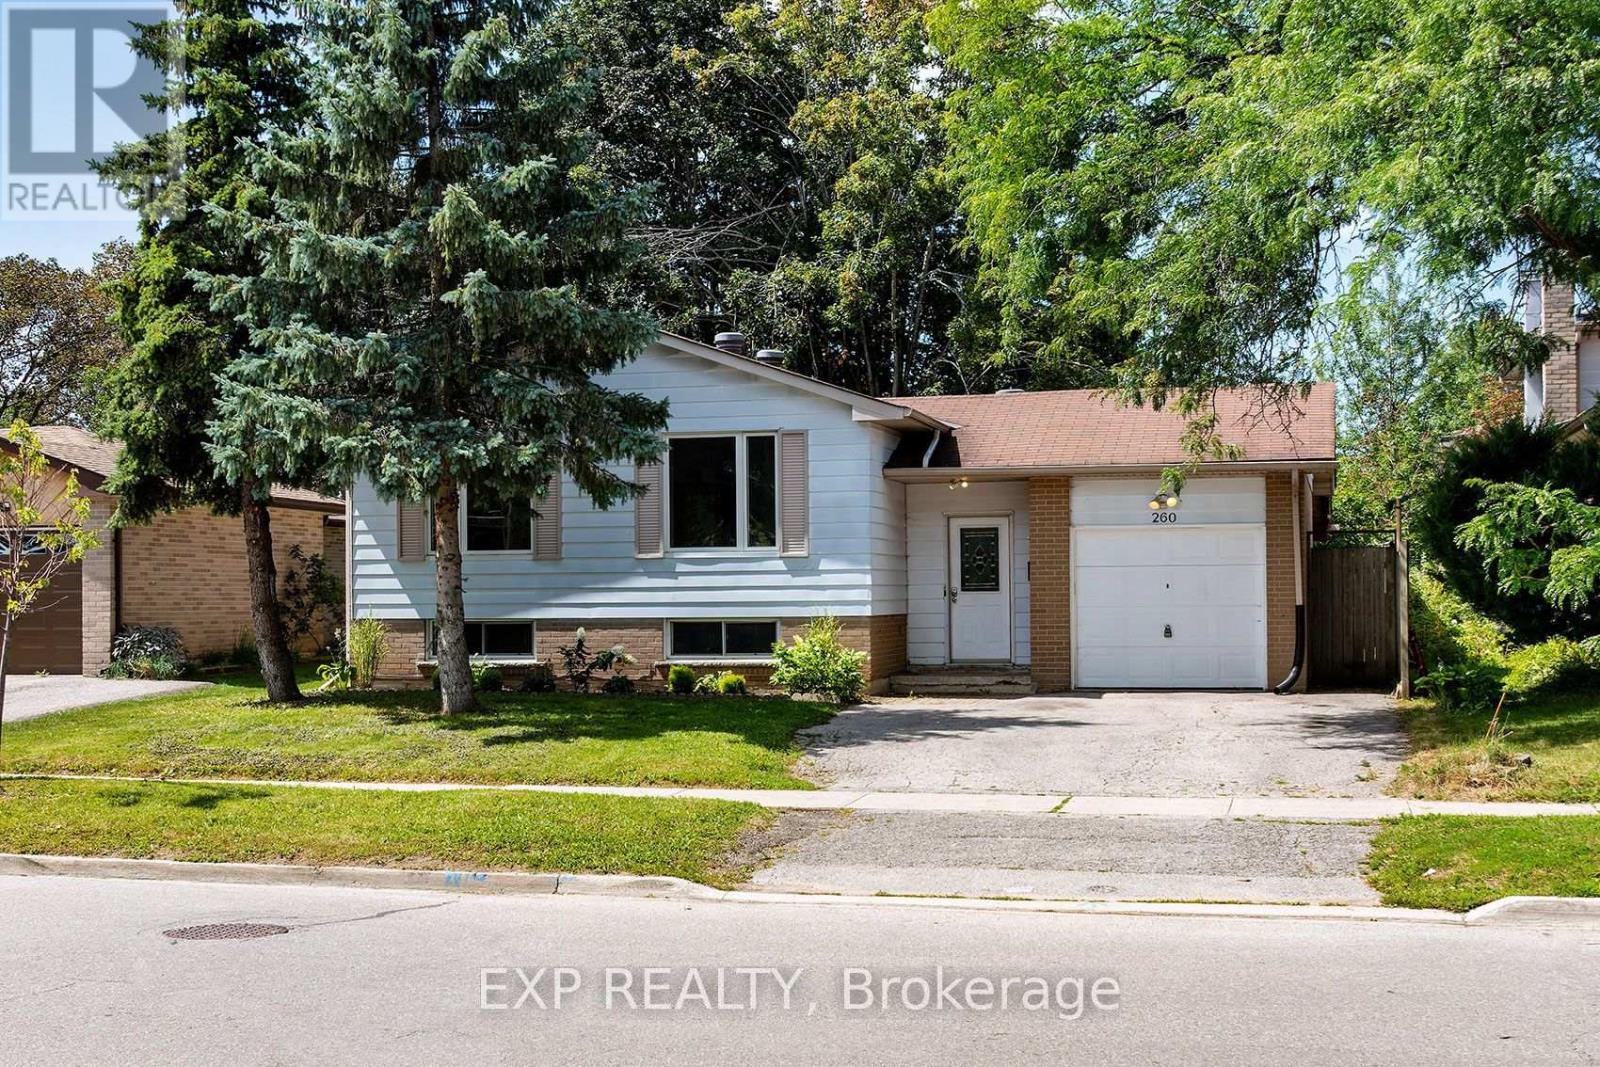
260 Cook Street
Grove East, Barrie, Ontario L4M4H6
For sale· Added
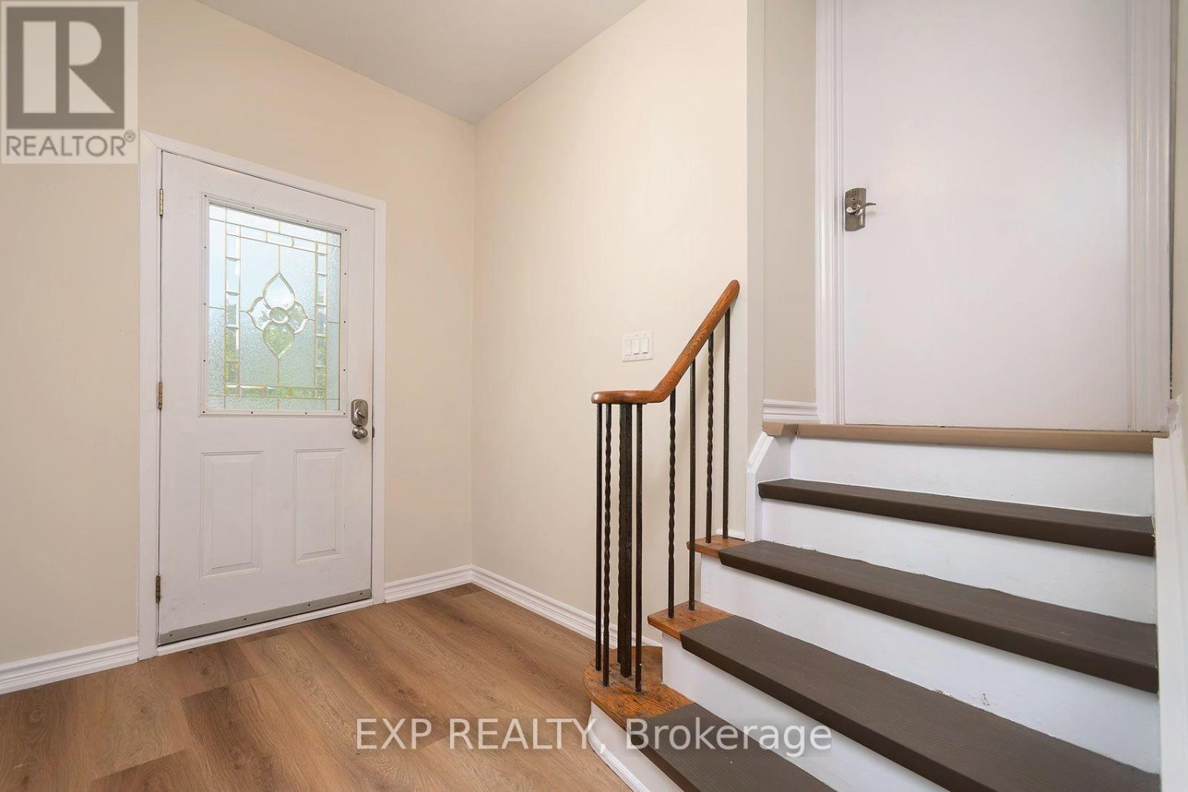
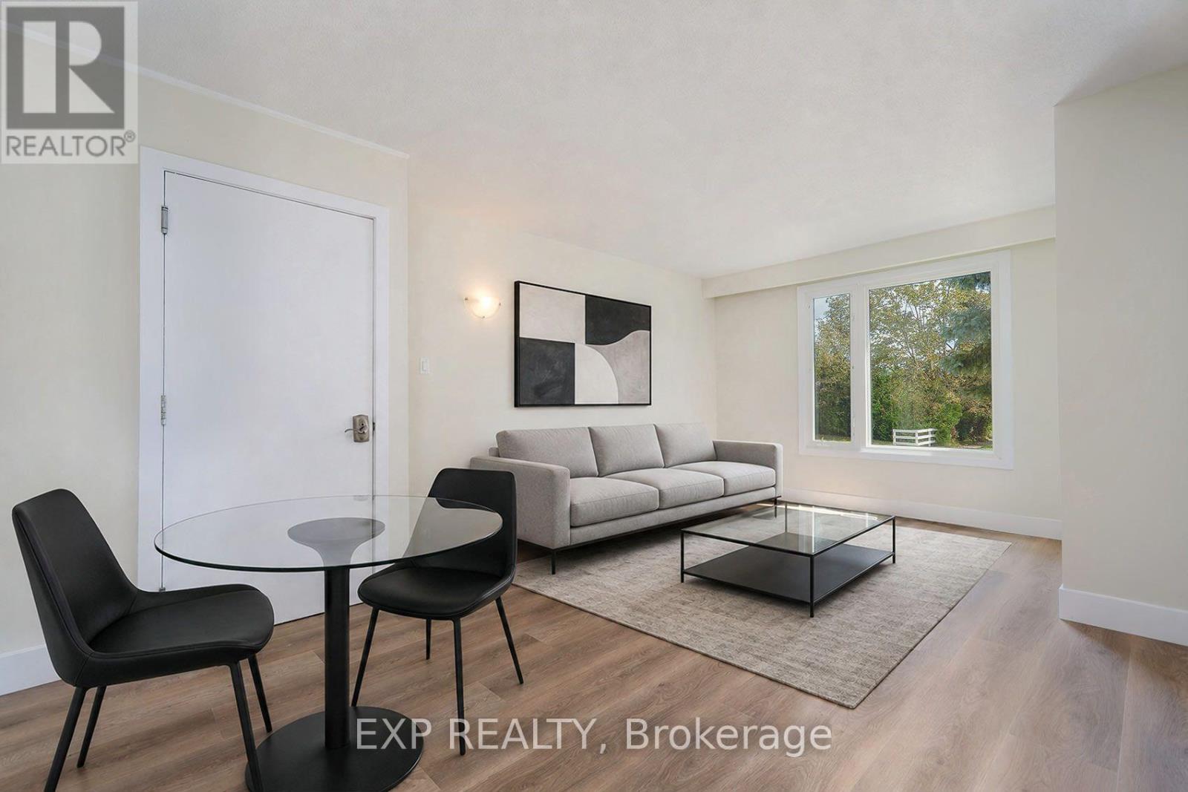
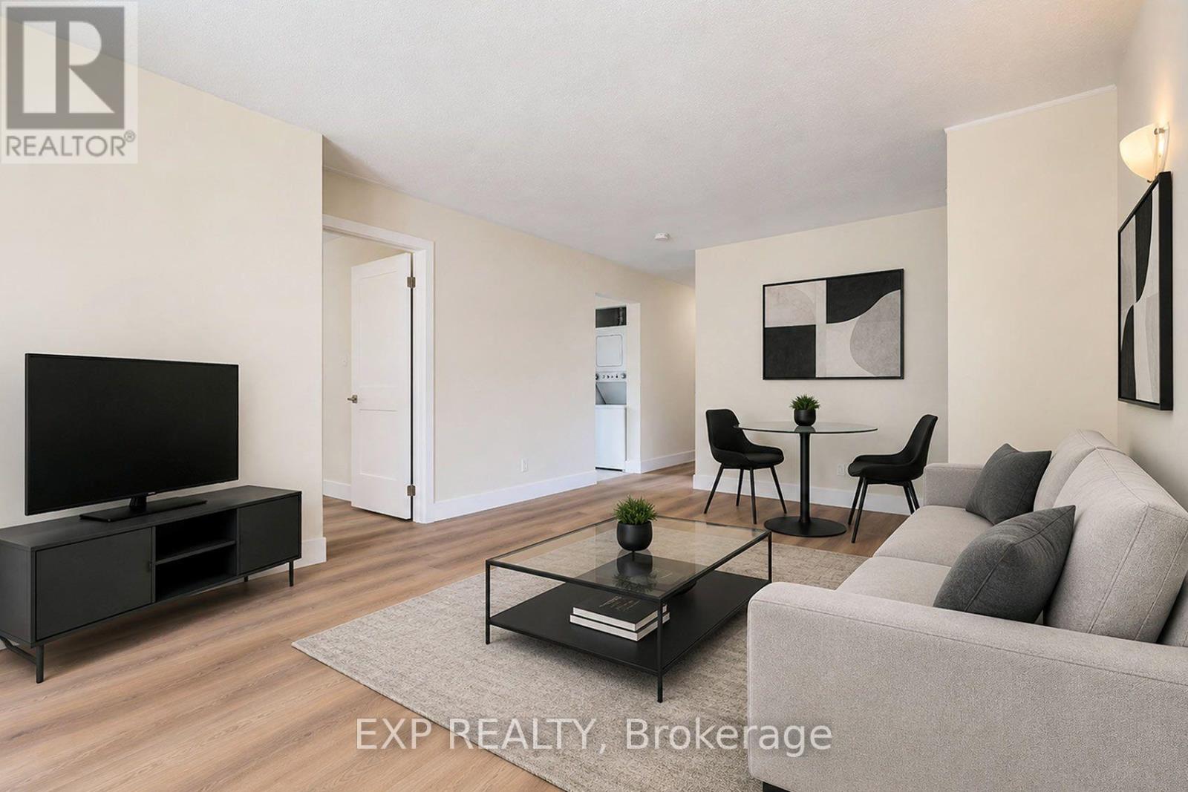
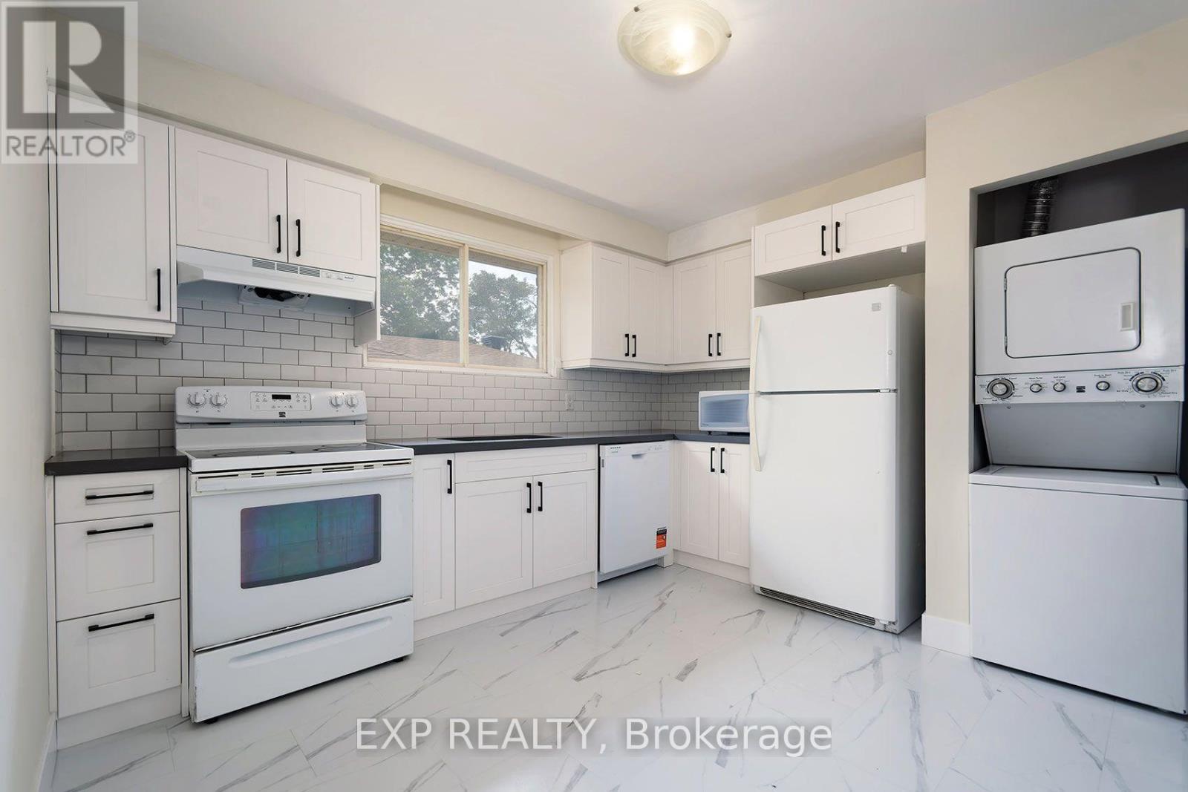
An Incredible Duplex Opportunity Awaits At 260 Cook Street. This Turnkey, Fully Renovated Legal Duplex Exudes Pride Of Ownership Throughout. The Renovated Upper Unit Features Four Generous Bedrooms That Is Available For End User Occupancy, While The Lower Unit Offers Three Bright, Well-Appointed Rooms. The Basement Is Rented To A High-Calibre Occupant. This Property Guarantees Immediate Cash Flow From Day One, Perfect For Those Who Don't Want To Pay A Full Mortgage Payment. Extensively Upgraded With Energy-Efficient Windows, Contemporary Flooring, And Fresh Modern Paint. Situated In A Prime Location Just Steps From, Georgian College And The Royal Victoria Regional Health Centre, Ensuring Perennially High Rental Demand. Complete With Ample Off-Street Parking And A Private Backyard Oasis. Don't Let This Ultimate Cash Cow Slip Away, Buy This Gem On Cook Street And Make Your Bank Account Say Hooray! Lower Unit Rented for $2200 per month. AAA Tenant, Not A Rooming House.
Map data © OpenStreetMap contributors
No open houses are scheduled for this home.
Can't make it? Request a private viewing.
| Sep 25, 2026 | $679,999 | ▼ $20,000 |
| Sep 6, 2026 | $699,999 | First recorded price |
Price changes since Sep 6, 2026.
| Living room | Main level | 4.45 x 9.17 m |
| Bedroom | Basement | 3.33 x 2.9 m |
| Bedroom 2 | Basement | 2.87 x 2.7 m |
| Bedroom 3 | Basement | 2.29 x 2.27 m |
| Bathroom | Basement | 0 x 0 m |
| Laundry room | Basement | 0 x 0 m |
| Dining room | Main level | 3.33 x 2.9 m |
| Kitchen | Main level | 3.62 x 3.3 m |
| Primary Bedroom | Main level | 3.94 x 3.1 m |
| Bedroom 2 | Main level | 3.76 x 2.71 m |
| Bedroom 3 | Main level | 3.88 x 2.67 m |
| Bedroom 4 | Main level | 4 x 3 m |
| Bathroom | Main level | 0 x 0 m |
| Kitchen | Basement | 4.46 x 4.6 m |
| Living room | Basement | 4.46 x 4.59 m |




