
 For sale 50
$549,000
4 bed2 bath1,500–2,000 sq ft
33b Cundles Road East
Cundles East, Barrie
11 days agoMLS® S13855748
SUTTON GROUP INCENTIVE REALTY INC.
254 St Vincent Street
Wellington, Barrie, Ontario L4M3Z8
For sale· Added
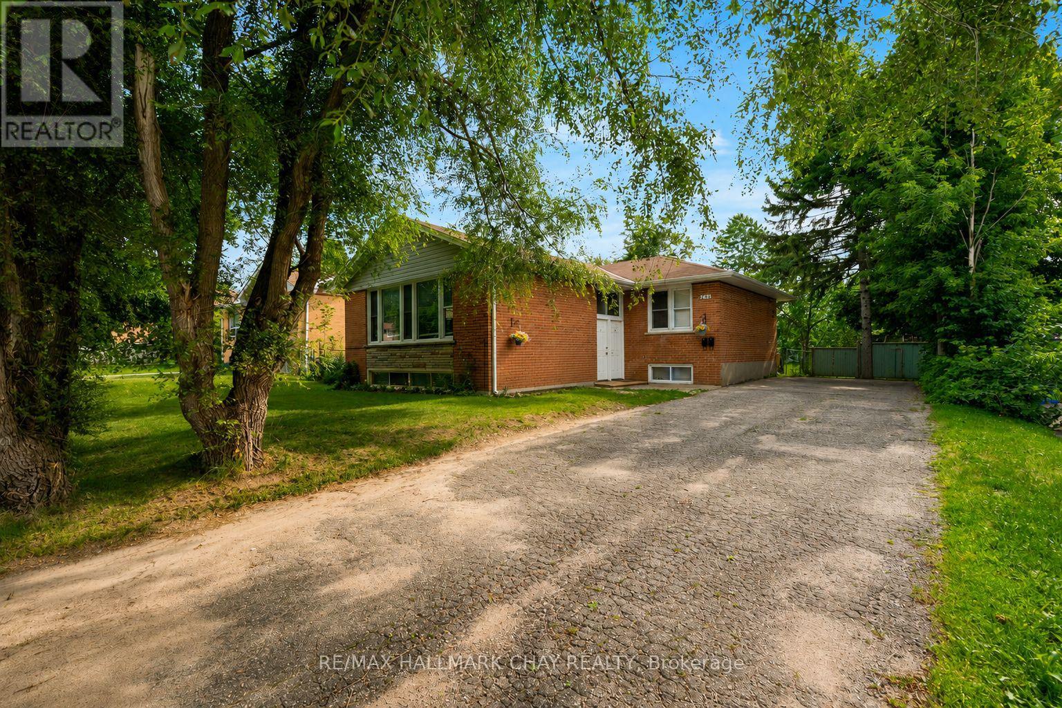
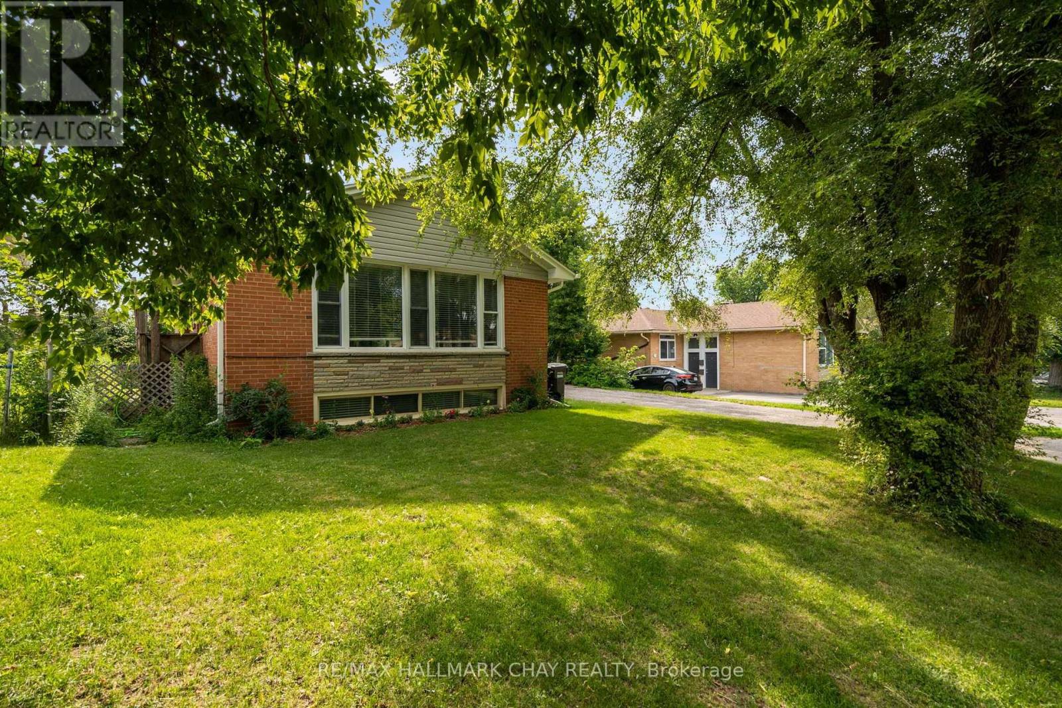
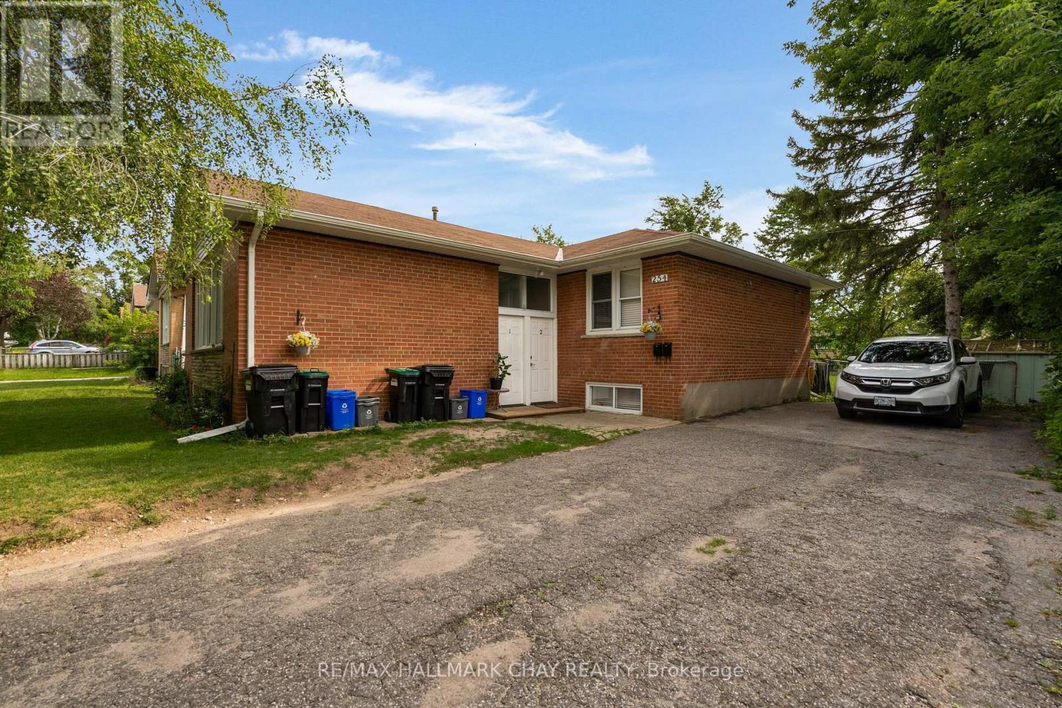
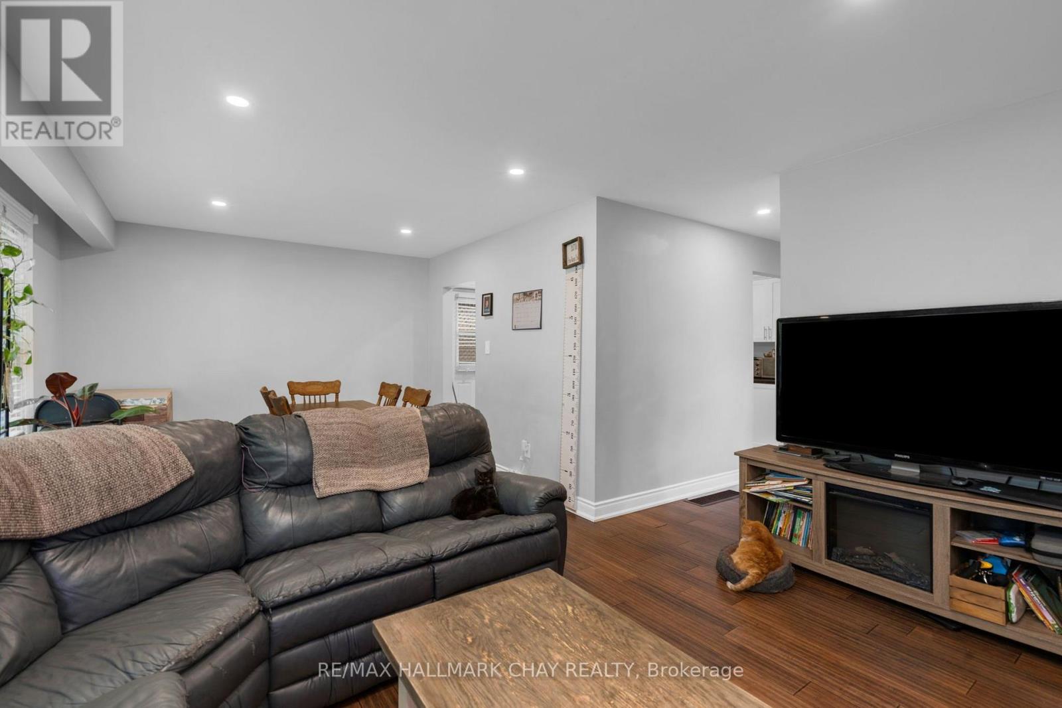
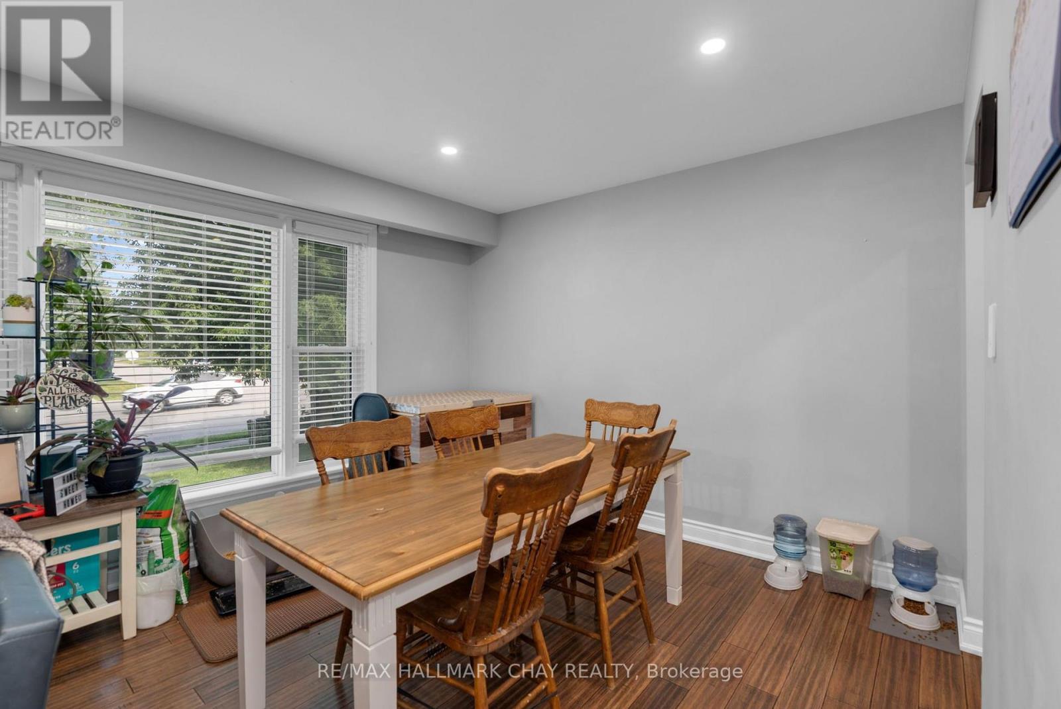
Attention investors! This registered legal duplex in a desirable, mature North Barrie neighbourhood is a fantastic turnkey investment. Offering two separate units, each with bright, functional living spaces and the convenience of in-suite laundry This income-generating property features a rare 4-bedroom upper unit and 3-bedroom lower unit, a highly sought-after configuration that commands excellent rental income. Well maintained throughout and currently occupied by exceptional long-term tenants who would love to remain, this is an opportunity to enjoy immediate cash flow with reliable tenants already in place.
Map data © OpenStreetMap contributors
No open houses are scheduled for this home.
Can't make it? Request a private viewing.
| Kitchen | Main level | 3.35 x 2.96 m |
| Bedroom 3 | Lower level | 3.02 x 2.25 m |
| Living room | Main level | 6.4 x 4.11 m |
| Primary Bedroom | Main level | 4.3 x 2.77 m |
| Bedroom 2 | Main level | 3.84 x 3.02 m |
| Bedroom 3 | Main level | 3.61 x 2.74 m |
| Bedroom 4 | Main level | 2.93 x 2.53 m |
| Kitchen | Lower level | 3.14 x 3.01 m |
| Living room | Lower level | 2.93 x 2.53 m |
| Primary Bedroom | Lower level | 6.26 x 3.95 m |
| Bedroom 2 | Lower level | 3.35 x 2.96 m |




