 For sale 50
$549,000
4 bed2 bath1,500–2,000 sq ft
33b Cundles Road East
Cundles East, Barrie
11 days agoMLS® S13855748
SUTTON GROUP INCENTIVE REALTY INC.
23 Peartree Court
Allandale Heights, Barrie, Ontario L4N6N7
For sale· Added
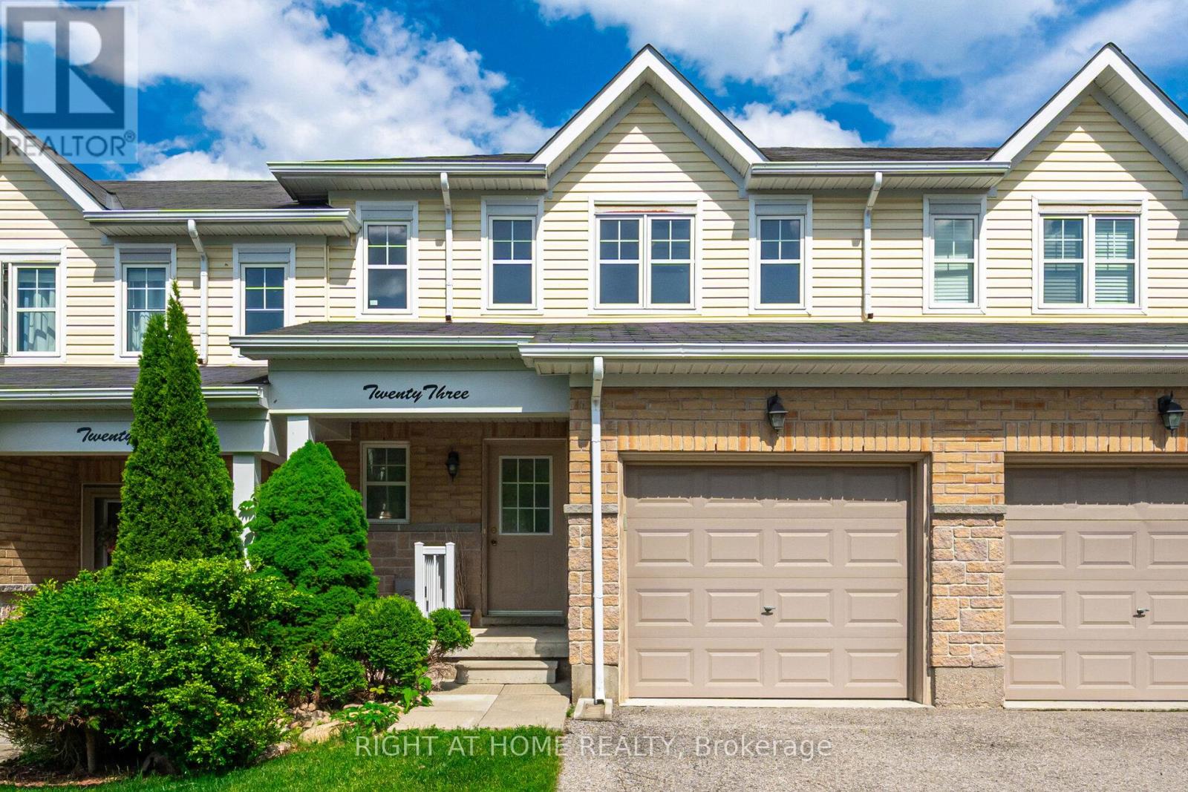
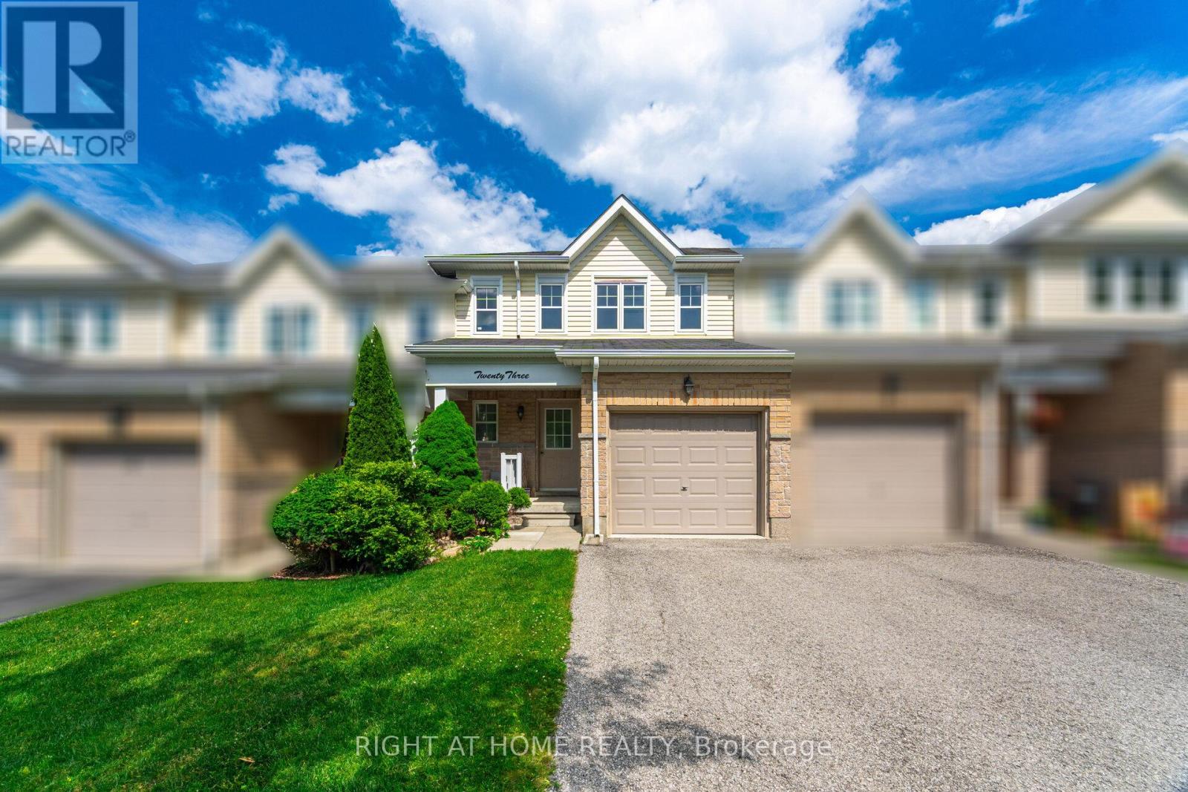
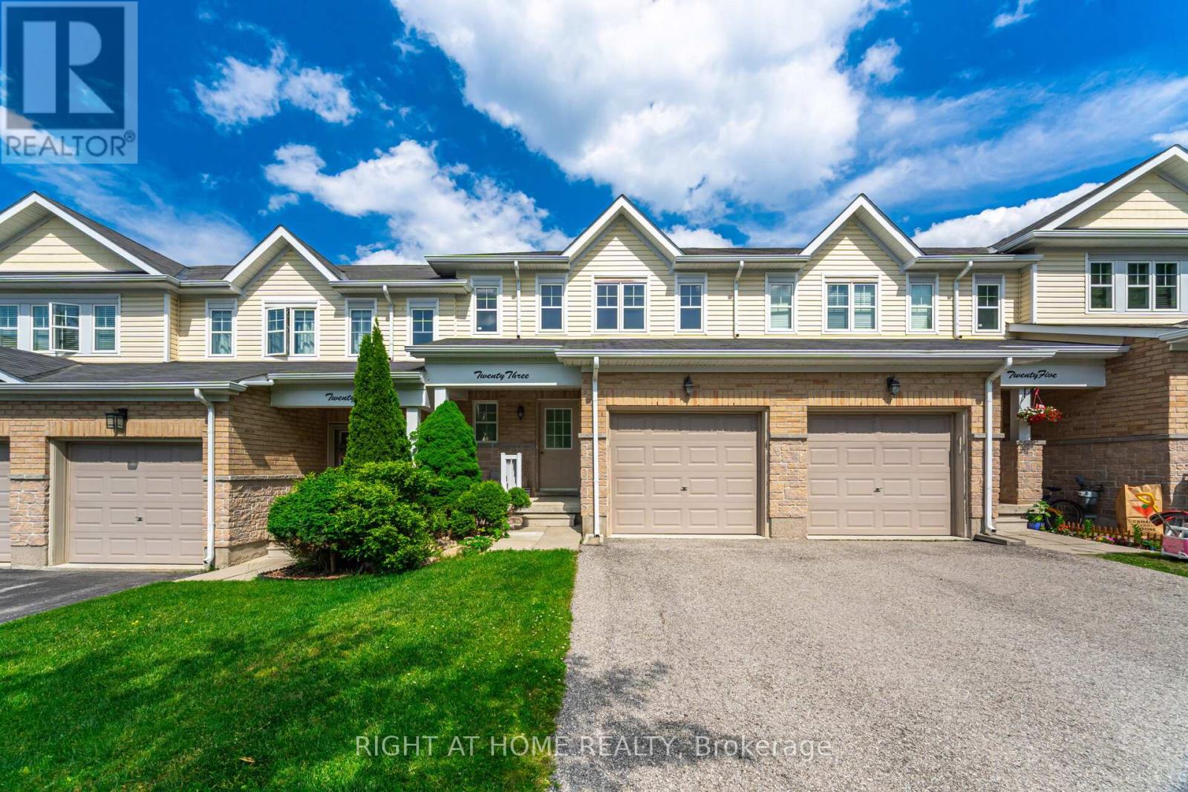
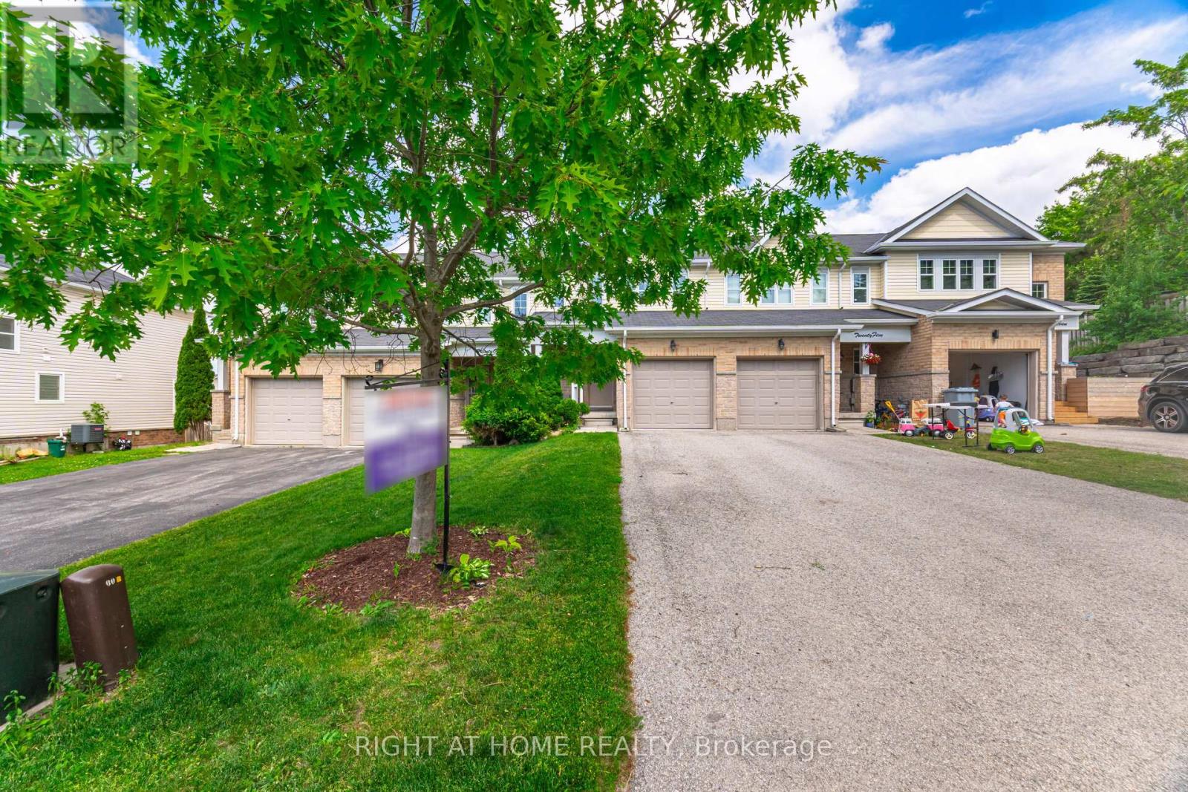
Nestled on the private cul-de-sac of sought after Peartree Court, this well appointed 3 bedroom townhome offers an open concept floor plan on the main level with a 2pc powder room & access to the garage. The open kitchen boasts a Juliet balcony off the breakfast area which overlooks the backyard (a fantastic opportunity to build a deck right off your kitchen). On the 2nd level you'll find the large primary bedroom with a large window and double closet, two additional good sized bedrooms both offering large windows and a view to the backyard, a 4-pc main bathroom, and the laundry nook offering a stacked washer & dryer. The partially finished basement features rough-in for a future washroom, a large window offering loads of natural light, and direct walk-out access to the backyard - excellent potential to finish and create an amazing space for you and your family to enjoy for years to come!
Map data © OpenStreetMap contributors
No open houses are scheduled for this home.
Can't make it? Request a private viewing.
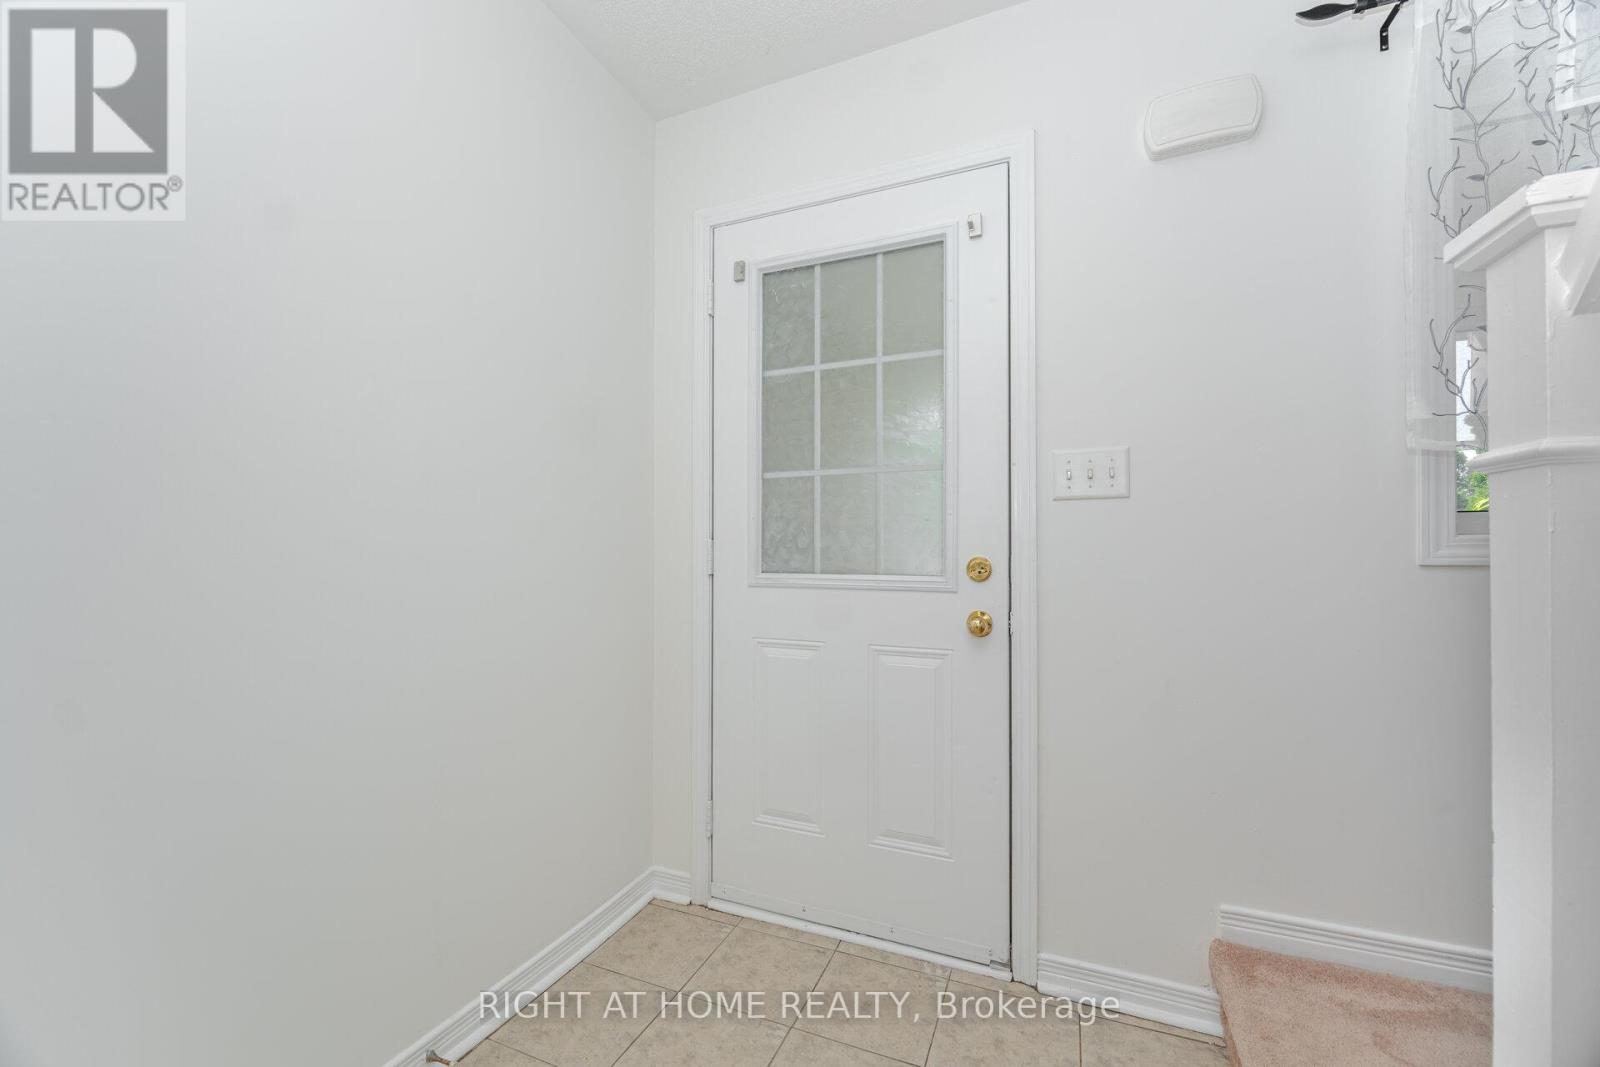
| Foyer | Main level | 0 x 0 m |
| Recreational, Games room | Lower level | 5.74 x 3.2 m |
| Partial bathroom | Main level | 0 x 0 m |
| Kitchen | Main level | 2.54 x 4.42 m |
| Living room | Main level | 3.05 x 4.57 m |
| Dining room | Main level | 3.05 x 4.57 m |
| Primary Bedroom | Second level | 4.57 x 3.05 m |
| Bedroom 2 | Second level | 2.85 x 2.9 m |
| Bedroom 3 | Second level | 2.85 x 2.9 m |
| Bathroom | Second level | 0 x 0 m |
| Laundry room | Second level | 0 x 0 m |