 For sale 50
$1,300,000
5 bed4 bath2,500–3,000 sq ft
19 Centre Street
Allandale, Barrie
1 month agoMLS® S13737850
KELLER WILLIAMS EXPERIENCE REALTY
22 Baycrest Drive
North Shore, Barrie, Ontario L4M7C7
For sale· Added
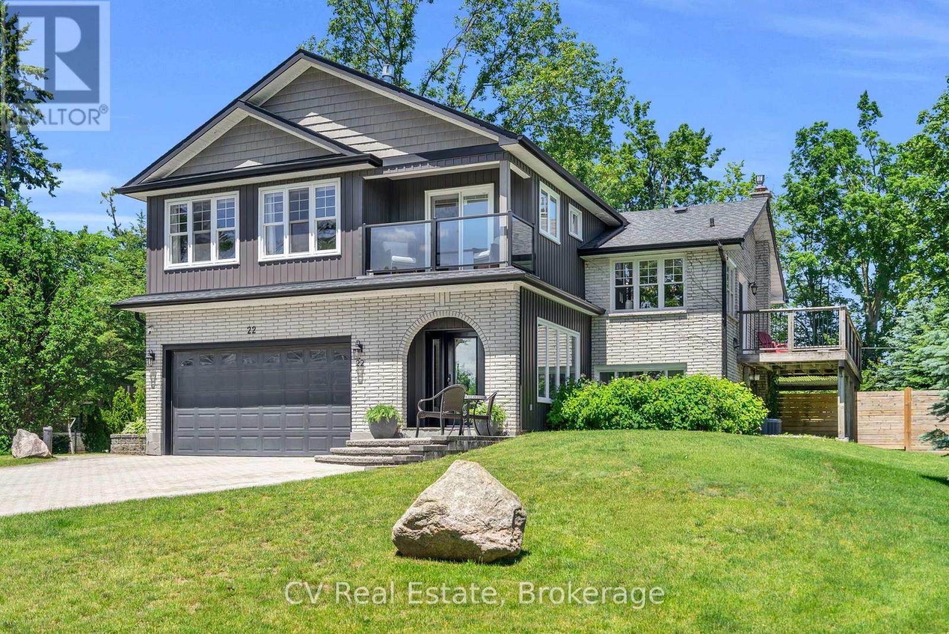
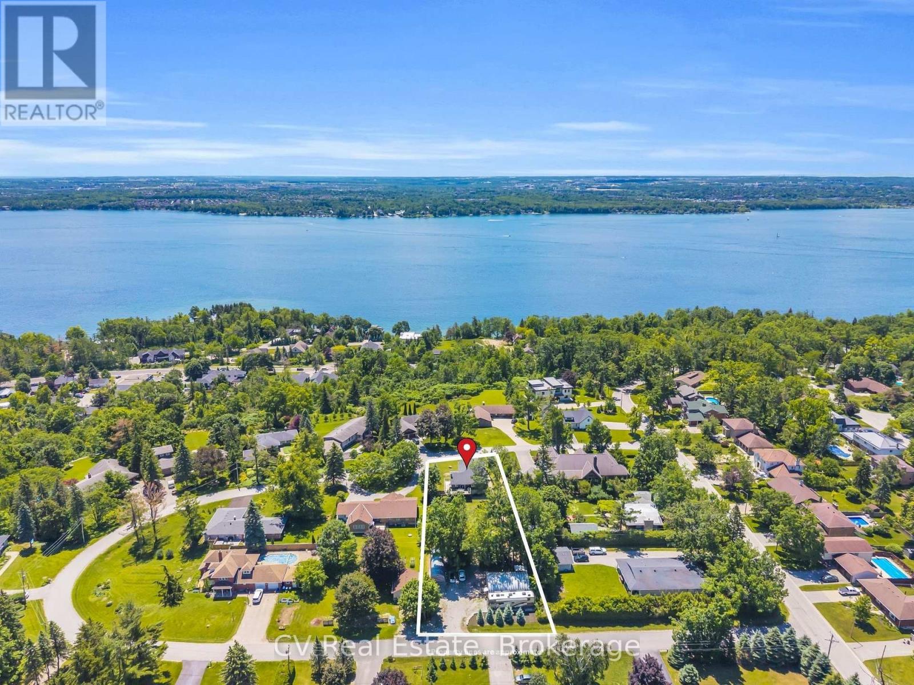
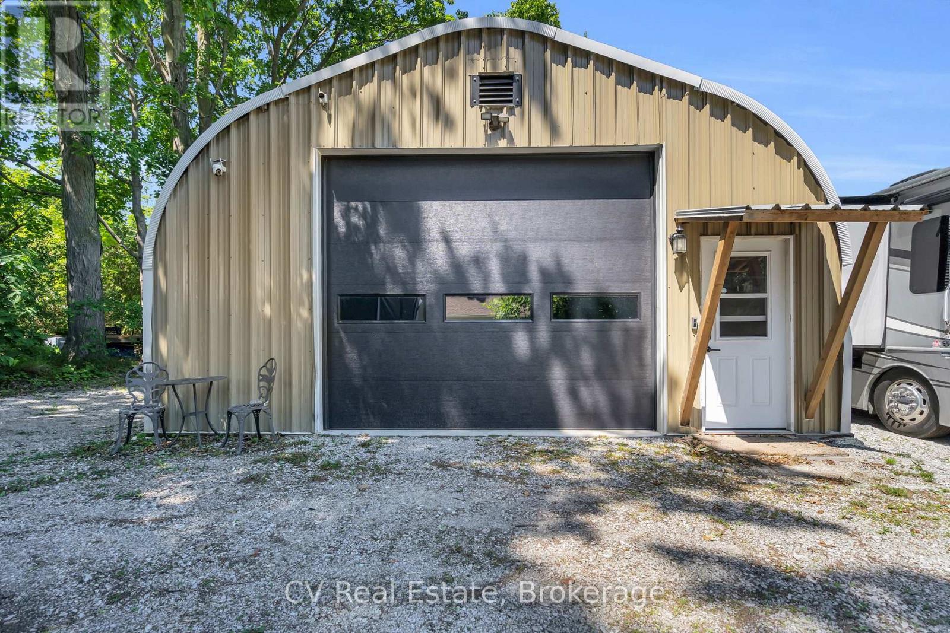
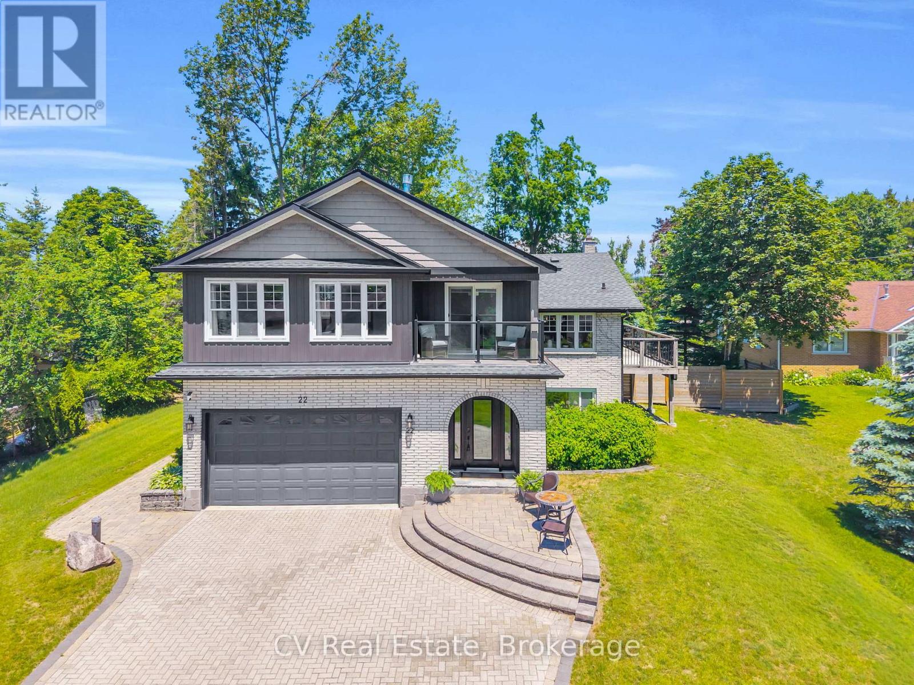
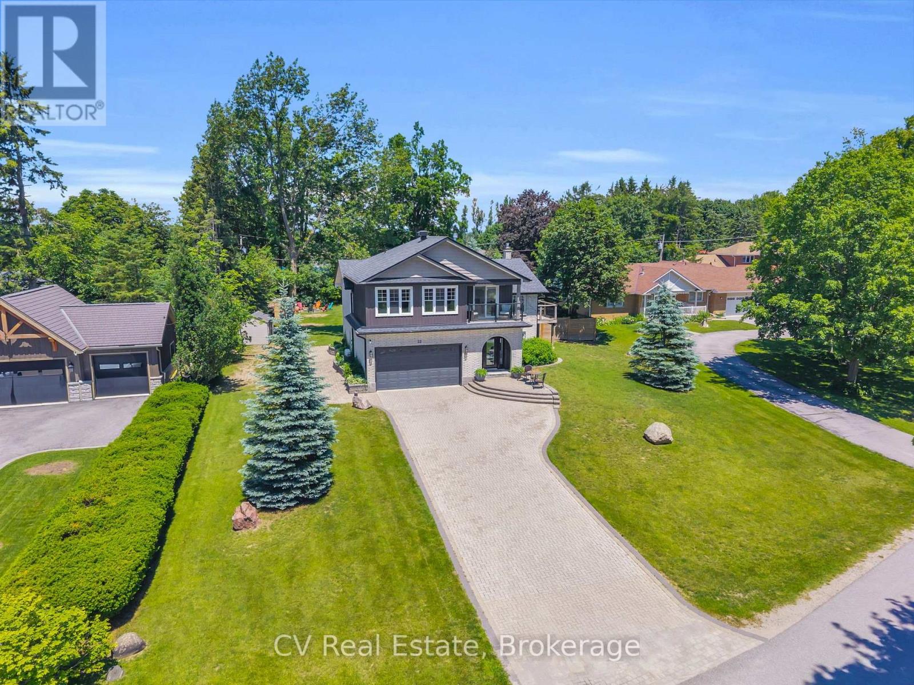
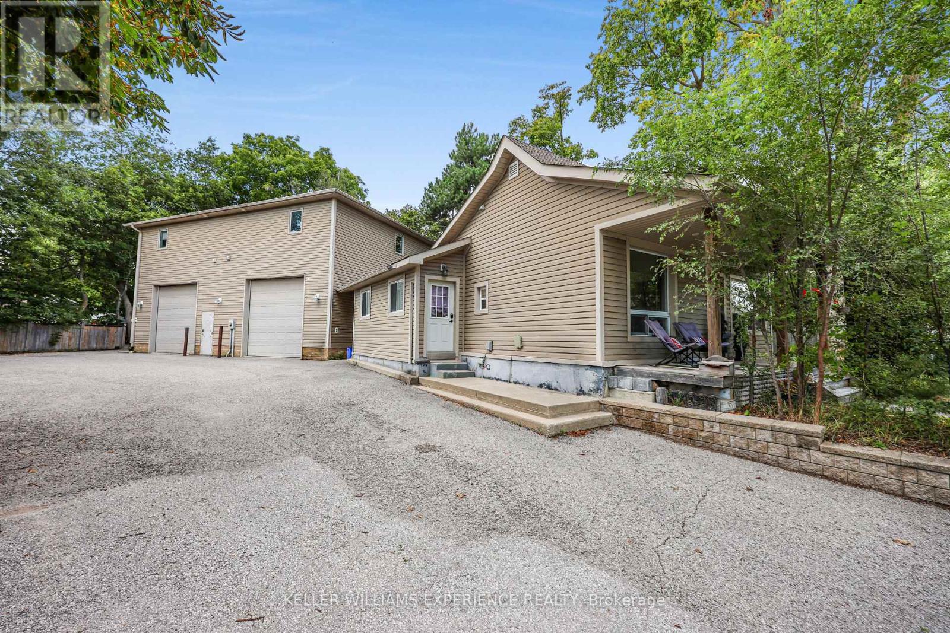
A rare North Shore opportunity where an unbeatable location, waterfront lifestyle, and exciting future potential come together! Set on a rare DOUBLE LOT with TWO road frontages, with a remarkable 25' x 30' heated and insulated shop with 14-foot ceilings, in-floor heating, hydro, gas fireplace, and hoist -- a dream setup for car enthusiasts, hobbyists, entrepreneurs, or home-based businesses. Beautifully updated throughout, the home features open-concept living, oak flooring, a chef-inspired kitchen, a stunning primary retreat addition (2018) with private balcony, lake views & gas fireplace. The finished walkout basement with separate entrance offers incredible flexibility for multigenerational living, extended family, guests, or future income potential. Whether you're seeking a turn-key family home, room for your passions, or a strategic investment in one of Barrie's most desirable neighbourhoods, opportunities like this are exceptionally rare! Just steps from Kempenfelt Bay, the North Shore Trail, beaches, parks, and downtown, this is an opportunity that's becoming increasingly difficult to find. Bonus Generator, parking for 20+ vehicles, additional 16' x 40' Shelter Logic, there are too many great features to list! With potential severance opportunities, the long-term possibilities are exceptional!
Map data © OpenStreetMap contributors
No open houses are scheduled for this home.
Can't make it? Request a private viewing.
| Kitchen | Main level | 4.05 x 8.56 m |
| Dining room | Main level | 4.3 x 3.08 m |
| Living room | Main level | 4.05 x 8.56 m |
| Bedroom | Main level | 3.66 x 2.77 m |
| Office | Upper Level | 1.56 x 3.14 m |
| Bedroom | Upper Level | 4.27 x 5.33 m |
| Recreational, Games room | Basement | 3.08 x 6.43 m |
| Laundry room | Basement | 4.3 x 2.01 m |
| Bedroom | Basement | 3.08 x 4.12 m |
| Bedroom | Basement | 2.99 x 3.02 m |