 For rent 50
$2,550/mo
3 bed3 bath1,100–1,500 sq ft
4 Rochester Drive
Rural Barrie Southeast, Barrie
26 days agoMLS® S13802730
SUTTON GROUP-ADMIRAL REALTY INC.
21 Phoenix Boulevard
Painswick South, Barrie, Ontario L9S2Z4
For rent· Added
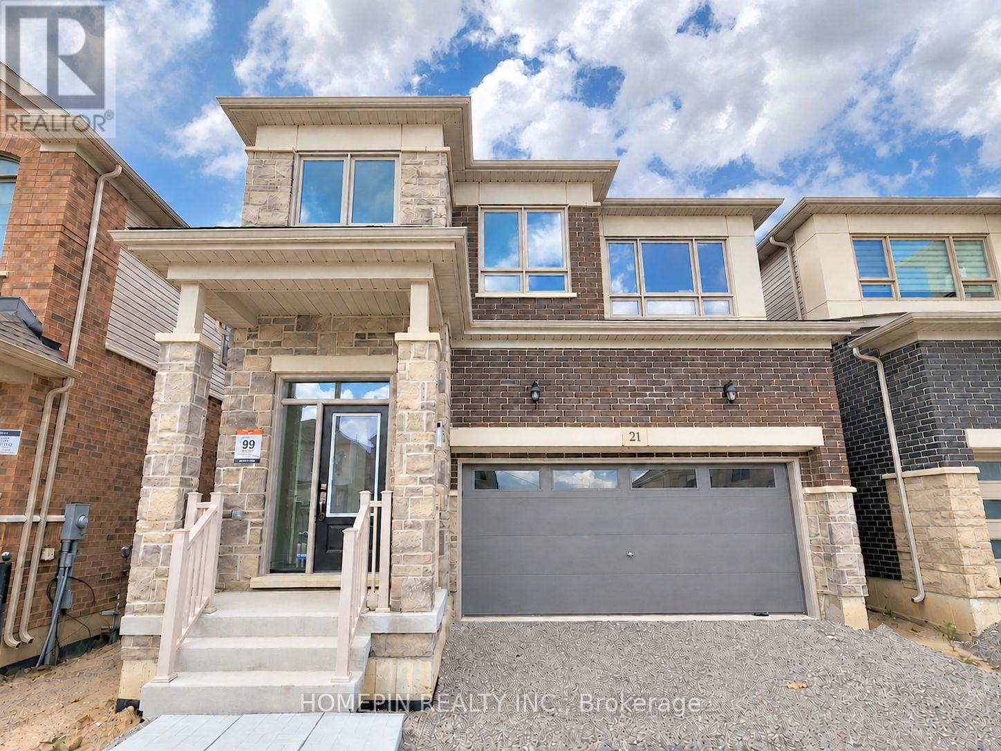
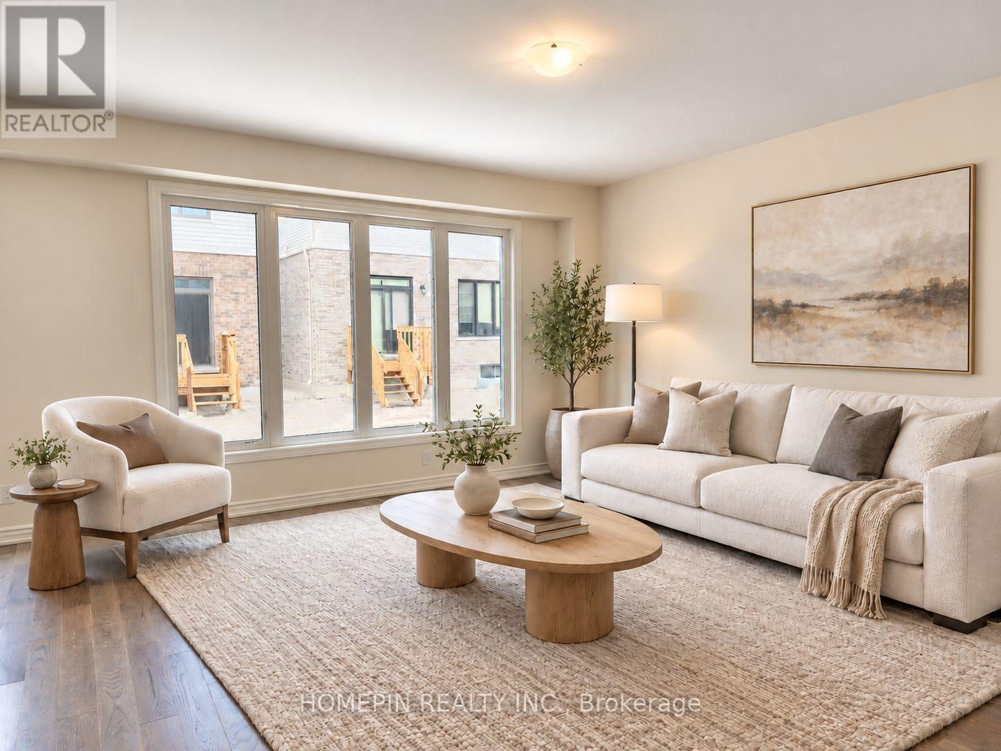
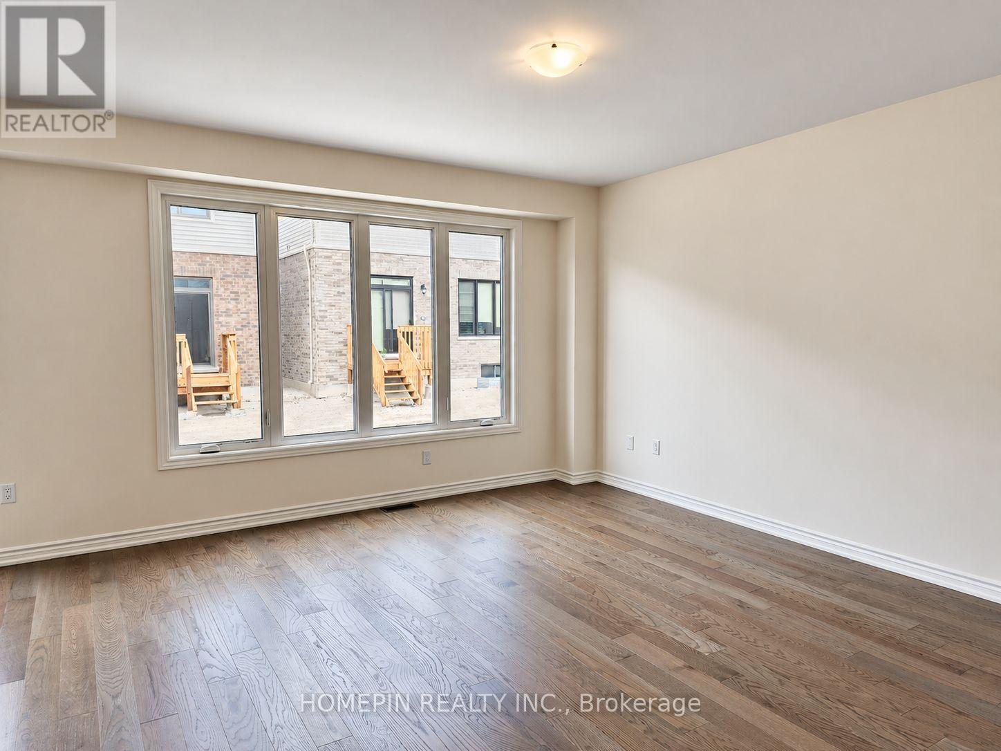
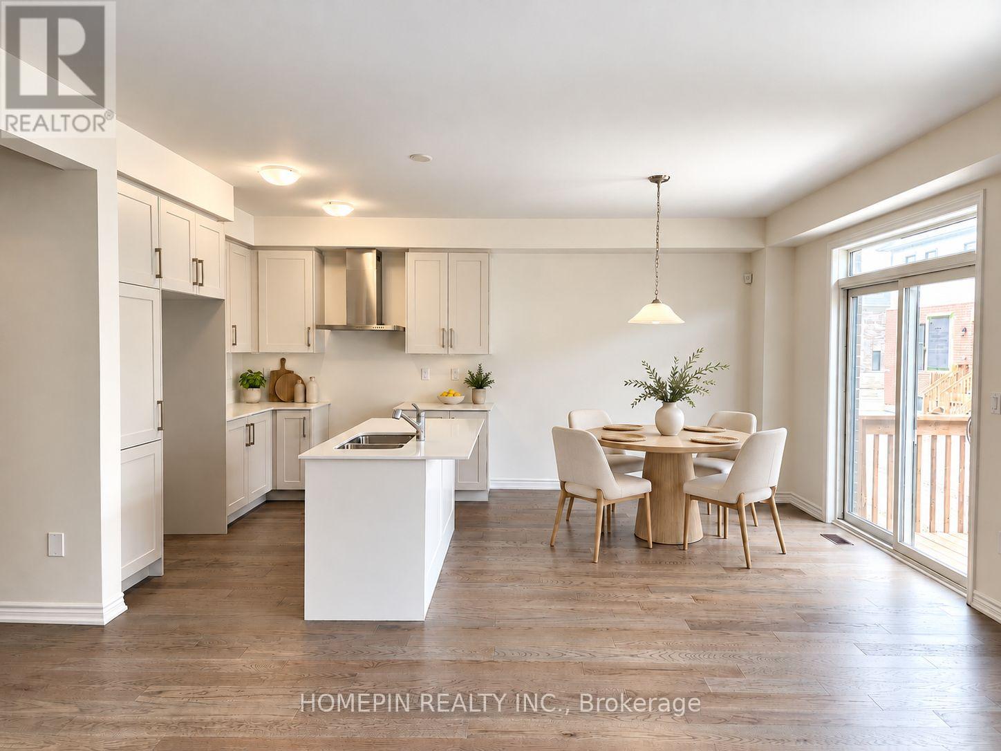
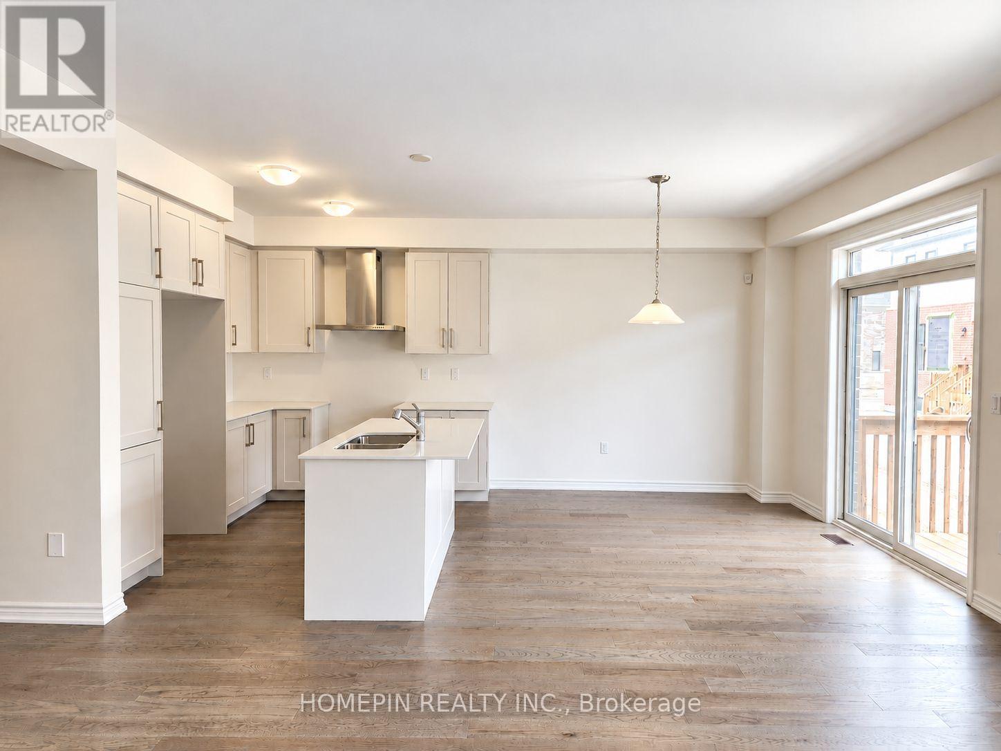
Enjoy this stunning double car detached home featuring 4 bedrooms, a den, and a loft in the prime South End of Barrie. This property showcases numerous upgrades and large windows, allowing ample natural light throughout. The main floor features 9-ft smooth ceilings, an open-concept kitchen with modern finishes, and premium hardwood flooring. Upstairs features 4 bright and spacious bedrooms, a large loft, and a convenient laundry room. The massive primary bedroom includes an ensuite with a frameless shower & tub, double sinks, and his/hers walk-in closets. Conveniently located just minutes from Highway 400, Barrie South GO Station, schools, parks, and Lake Simcoe. Park Place Shopping Centre is nearby, offering amenities, entertainment, restaurants, and more!
Map data © OpenStreetMap contributors
No open houses are scheduled for this home.
Can't make it? Request a private viewing.
| Dining room | Main level | 4.37 x 2.67 m |
| Den | Main level | 2.47 x 2.69 m |
| Kitchen | Main level | 3.2 x 2.62 m |
| Eating area | Main level | 3.33 x 2.95 m |
| Great room | Main level | 4.32 x 4.88 m |
| Bedroom | Second level | 4.34 x 4.88 m |
| Bedroom 2 | Second level | 2.72 x 3.35 m |
| Bedroom 3 | Second level | 3.05 x 4.32 m |
| Bedroom 4 | Second level | 2.9 x 3.05 m |
| Loft | Second level | 4.52 x 3.66 m |