
 NewFor sale 50
$489,000
1+1 bed2 bath500–599 sq ft
39 Mary Street #1809
City Centre, Barrie
11 hours agoMLS® S14029204
RIGHT AT HOME REALTY
204 Cox Mill Road
Painswick North, Barrie, Ontario L4N4G5
For sale· Added
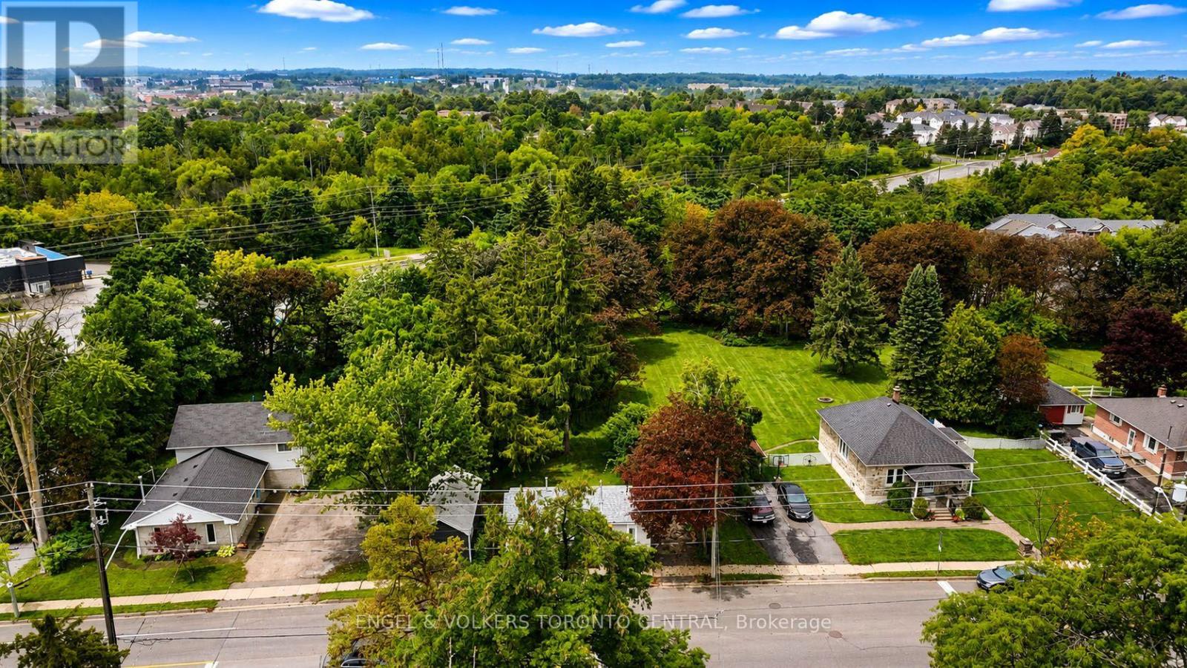
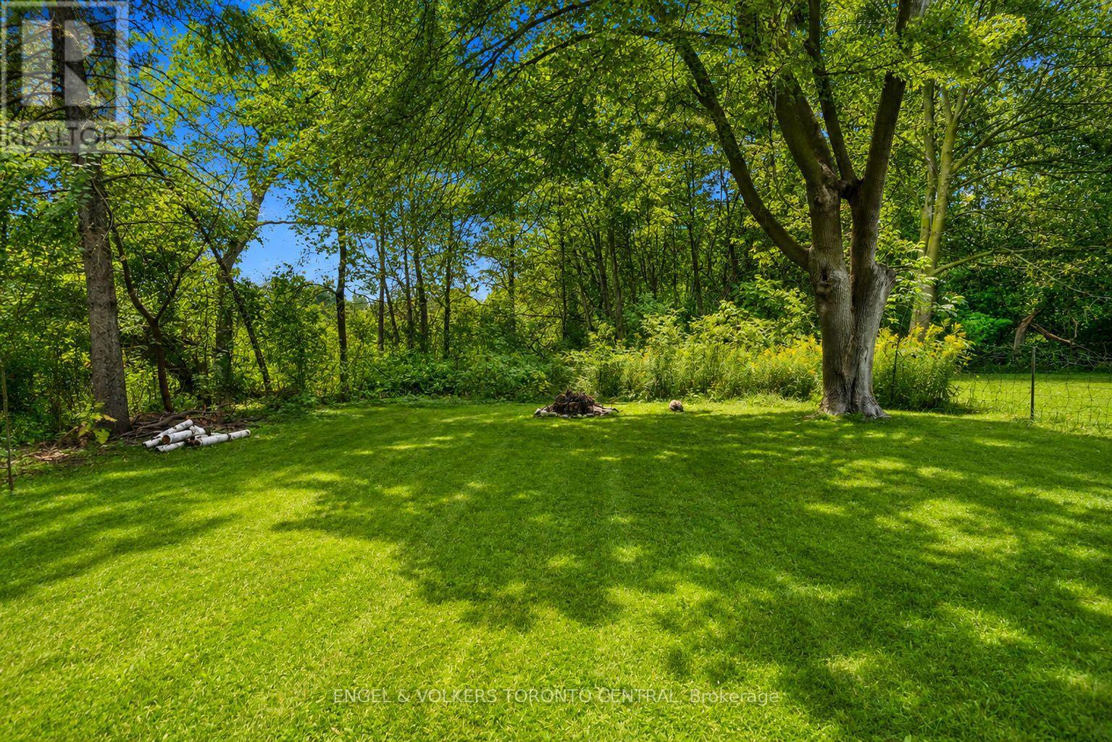
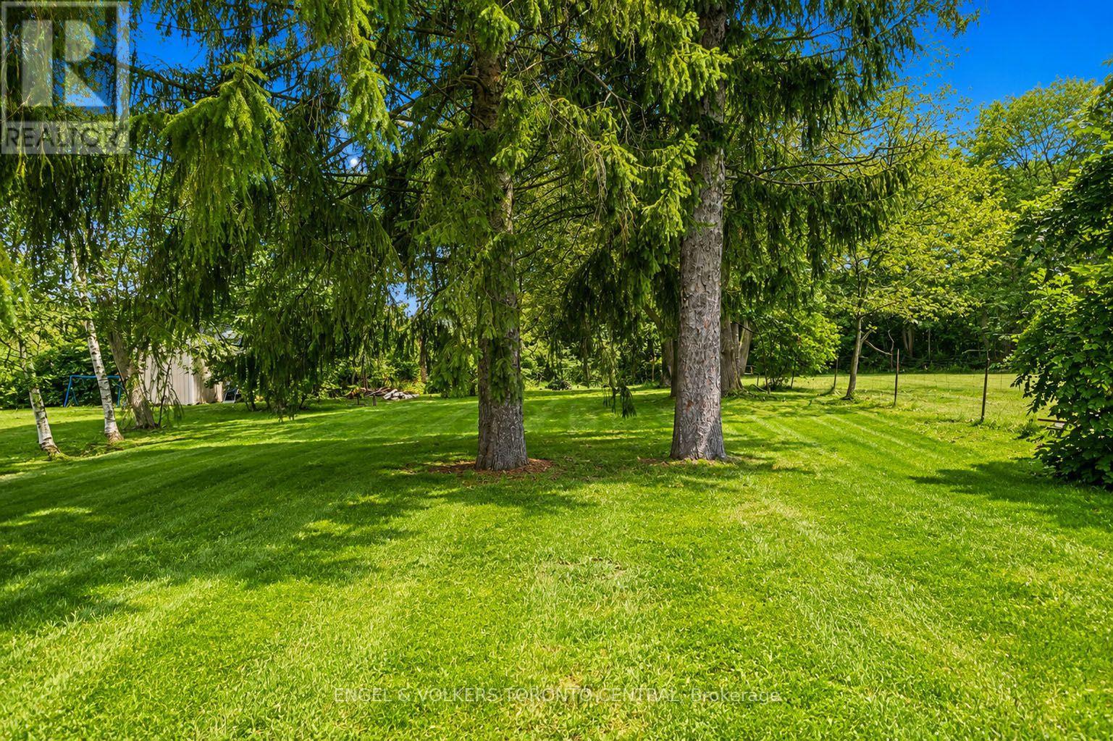
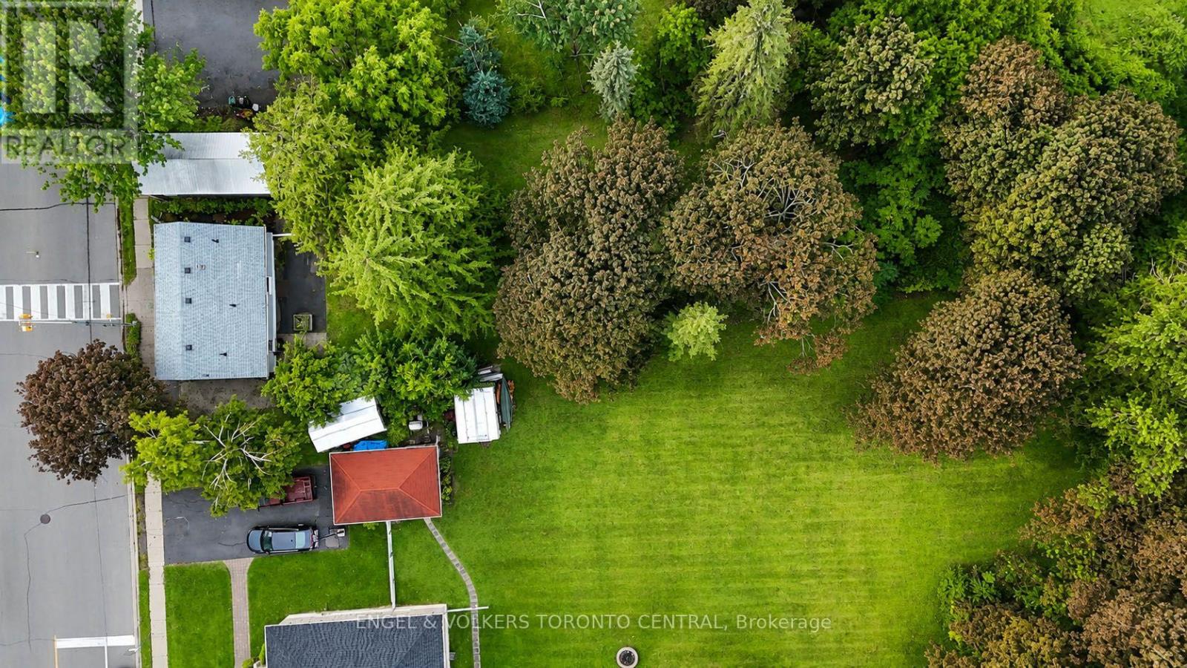
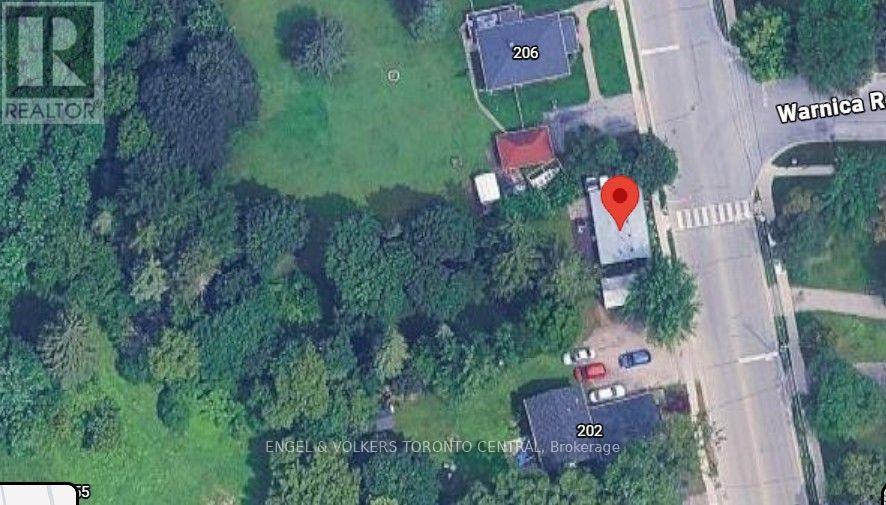
Fantastic Opportunity to own a 65 x 206 lot in the prime location of Barrie's Painswick area, right near Yonge\\Big Bay Pt Rd. Renovated 1 bedroom home + workshop/garage to rent as a holding income benefit while planning the future development of this lot. Barrie passed By-law 2024-043 permitting four dwelling units on residentially zoned lands (R1). The City's current ARU program provides standardized designs, and in 2026 Barrie is reducing ARU building-permit application fees by 50%, with full rebates available where qualifying units achieve occupancy within 12 months of permit issuance. HUGE potential with this lot, PLUS Barrie's zoning by-law already contains several site-specific intensification provisions/changes along Cox Mill Rd. Maintain the current structure (add on addition opportunity) to keep close proximity to the road, plus the ARU add on's. Exceptional Development & Income Opportunity.*New Roof Installed this week*
Map data © OpenStreetMap contributors
No open houses are scheduled for this home.
Can't make it? Request a private viewing.
| Kitchen | Main level | 4.58 x 2.71 m |
| Living room | Main level | 5.82 x 3.24 m |
| Primary Bedroom | Main level | 3.53 x 3.19 m |
| Laundry room | Main level | 2.57 x 2.14 m |




