 For sale 50
$530,000
3+1 bed4 bath1,100–1,500 sq ft
75 Prince William Way #6
Innis-Shore, Barrie
8 days agoMLS® S13875668
ROYAL LEPAGE SIGNATURE REALTY
2 Fletcher Drive
Grove East, Barrie, Ontario L4M5S1
For sale· Added
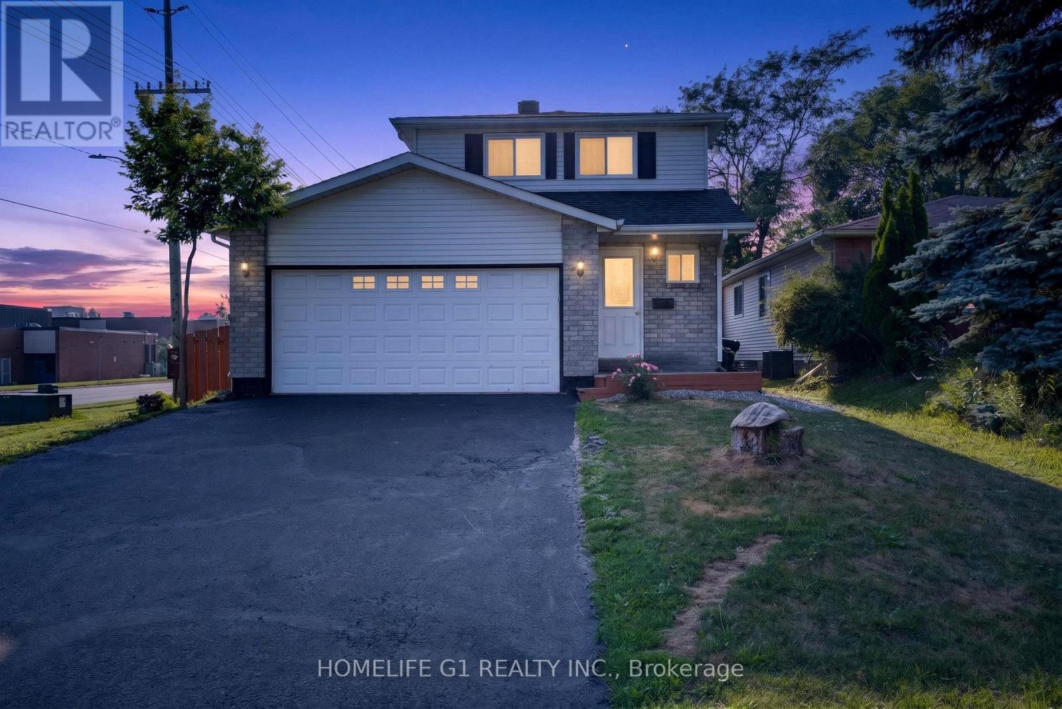
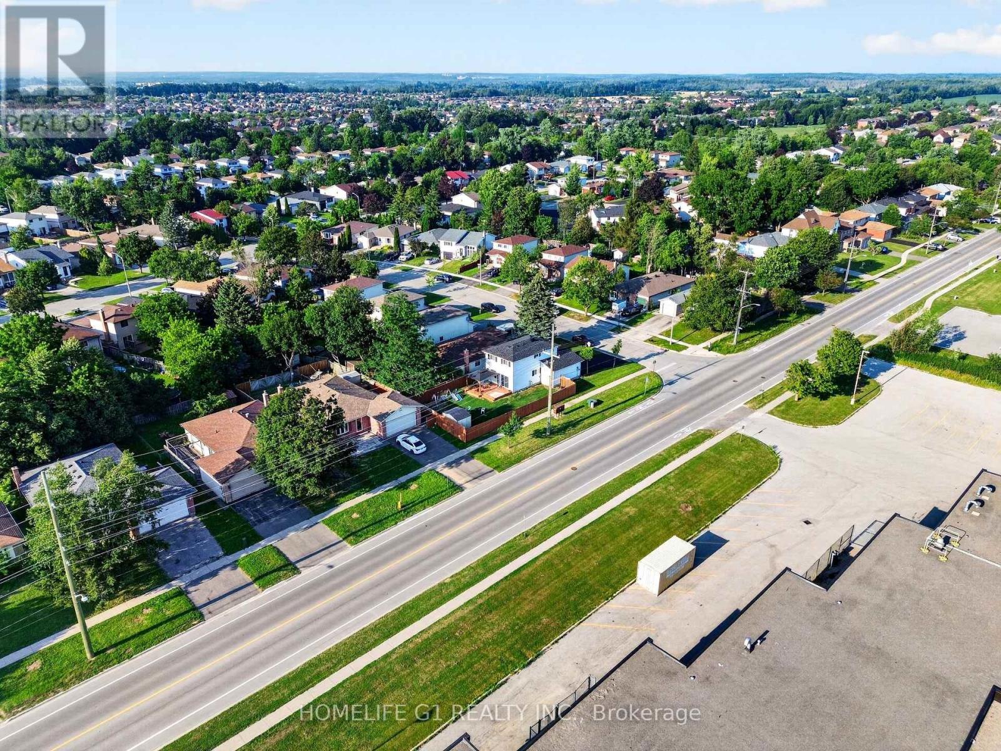
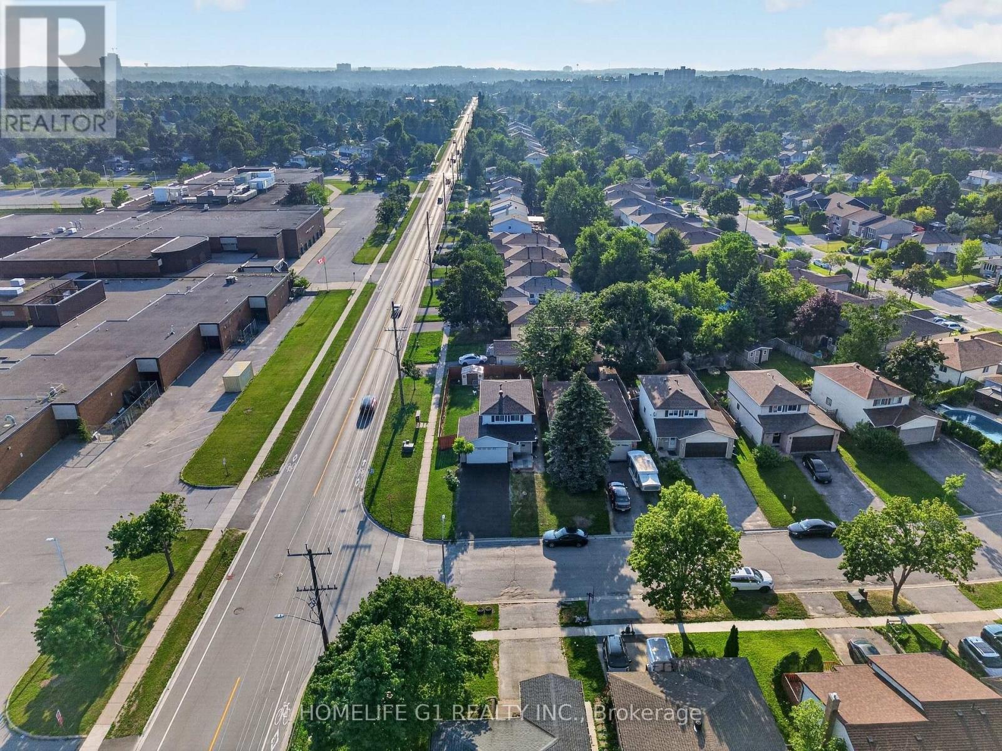
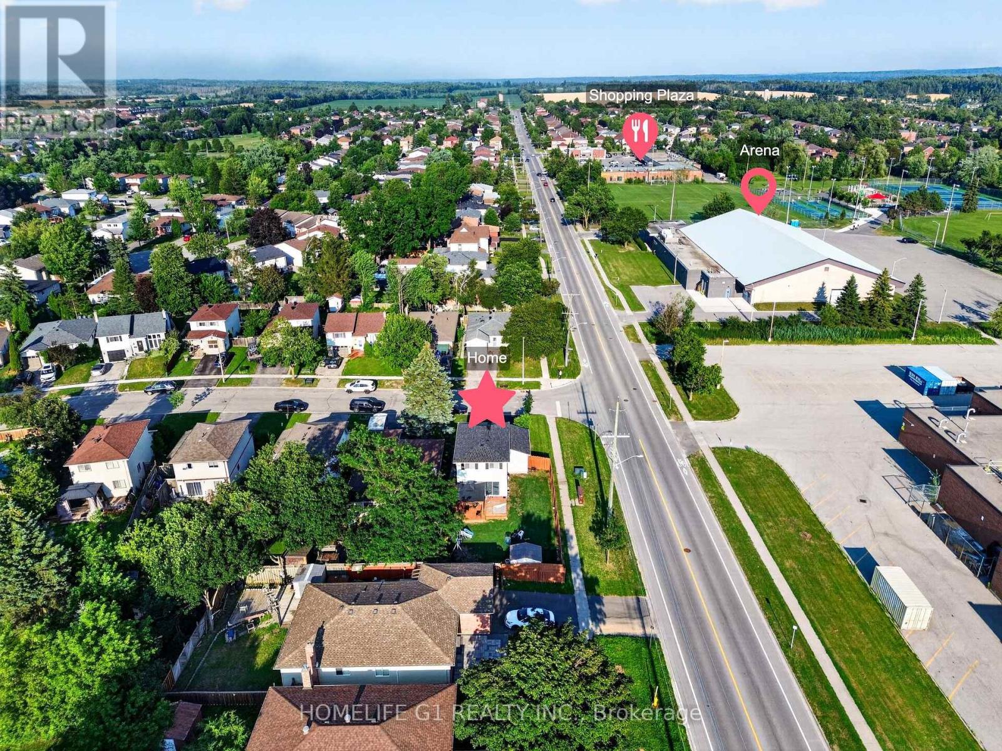
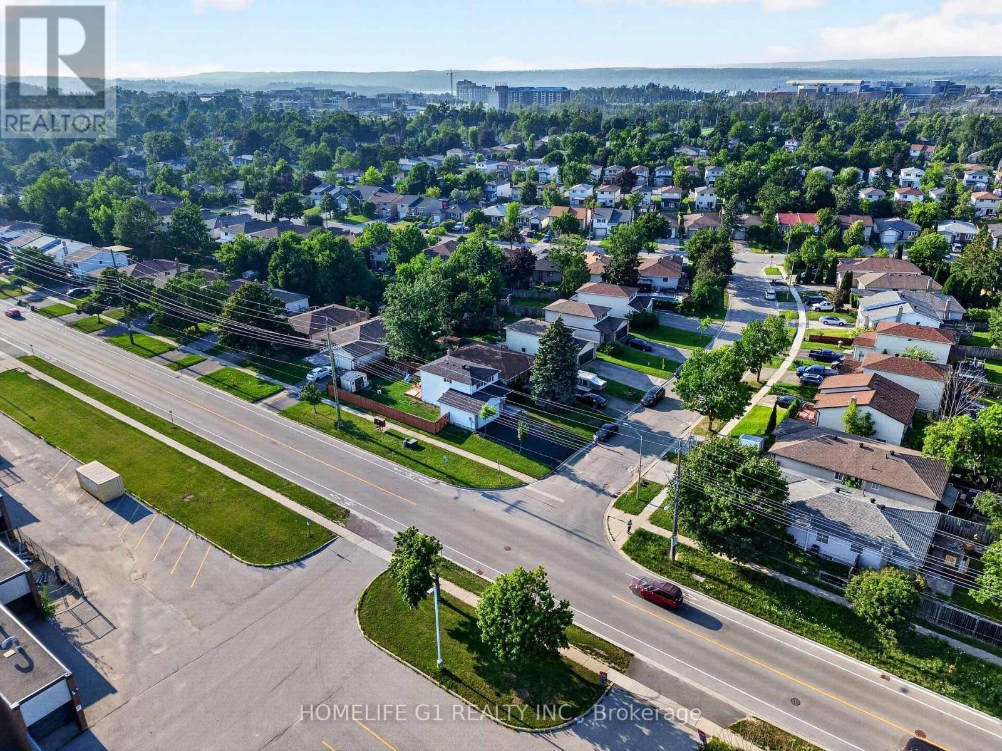
Welcome to this beautifully renovated family home in Barrie highly desirable east end, conveniently located close to RVH, Georgian college , School ,Park, shopping, and Highway 400, Thought fully Living with a Functional Layout Perfect For families,The Main floor feature spacious Living area fully renovated kitchen, and fully renovated powder room. The finished basement provides excellent additional Living space complete with One bedroom living/recreation area and a full new bathroom, ideal for extended family guests, or added flexibility.step out side to a fully , fenced backyard, feature a large deck and a screened Gazebo Perfect for outdoor entertaining and family gathering. major updates including the new roof (2022) furnace air cleaner,humidifier, thermostat, new hot water tank (2025)All new appliances (2025) washer, dryer, refrigerator, dishwasher,All floor are new (2025)with basement stairs. new backyard storage shed 108,new front porch fully fanced andpainted,new paint in garage floor and wall,new oak wood stairs Main floor. many upgrades!!!!Located just short walk to a private beach, Park, hiking trails andthe recreation center.This exceptional home combines comfort style and convenience in one of Barrie's most desirable neighborhoods.
Map data © OpenStreetMap contributors
No open houses are scheduled for this home.
Can't make it? Request a private viewing.
| Kitchen | Main level | 4.52 x 2.3 m |
| Living room | Main level | 5.98 x 3.13 m |
| Primary Bedroom | Upper Level | 3.4 x 4.41 m |
| Bedroom | Upper Level | 2.73 x 4.22 m |
| Bedroom | Upper Level | 3.19 x 2.71 m |
| Bedroom | Basement | 3.05 x 3.35 m |
| Living room | Basement | 3.66 x 4.2 m |