 For sale 50
$530,000
3+1 bed4 bath1,100–1,500 sq ft
75 Prince William Way #6
Innis-Shore, Barrie
7 days agoMLS® S13875668
ROYAL LEPAGE SIGNATURE REALTY
17 Drake Drive
Painswick South, Barrie, Ontario L4N8W3
For sale· Added
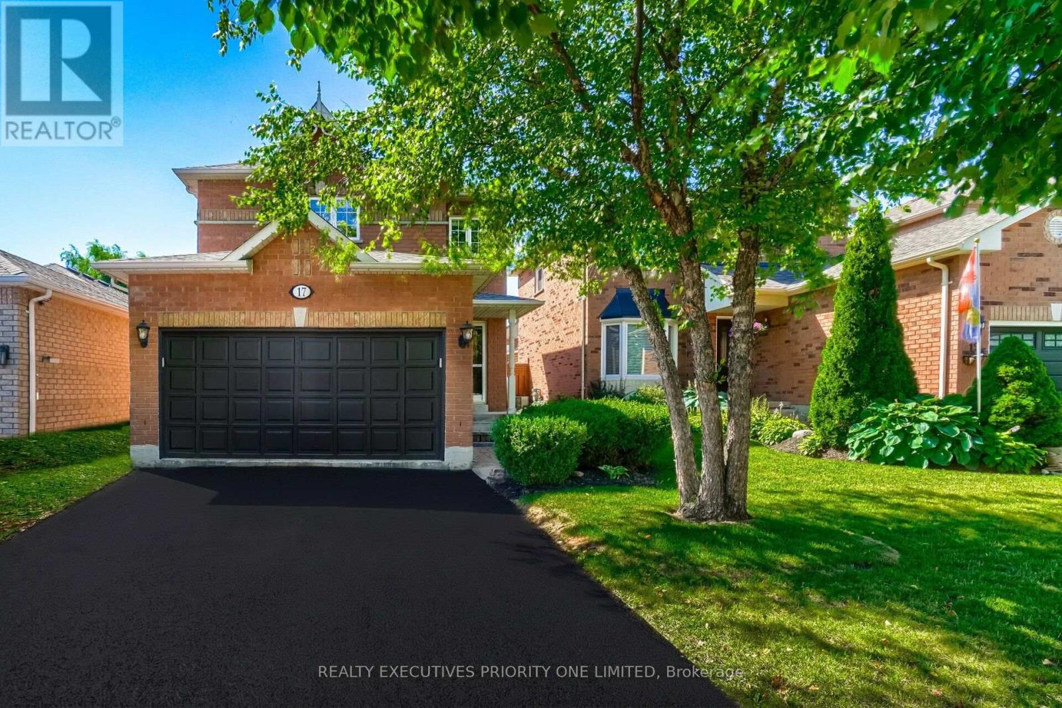
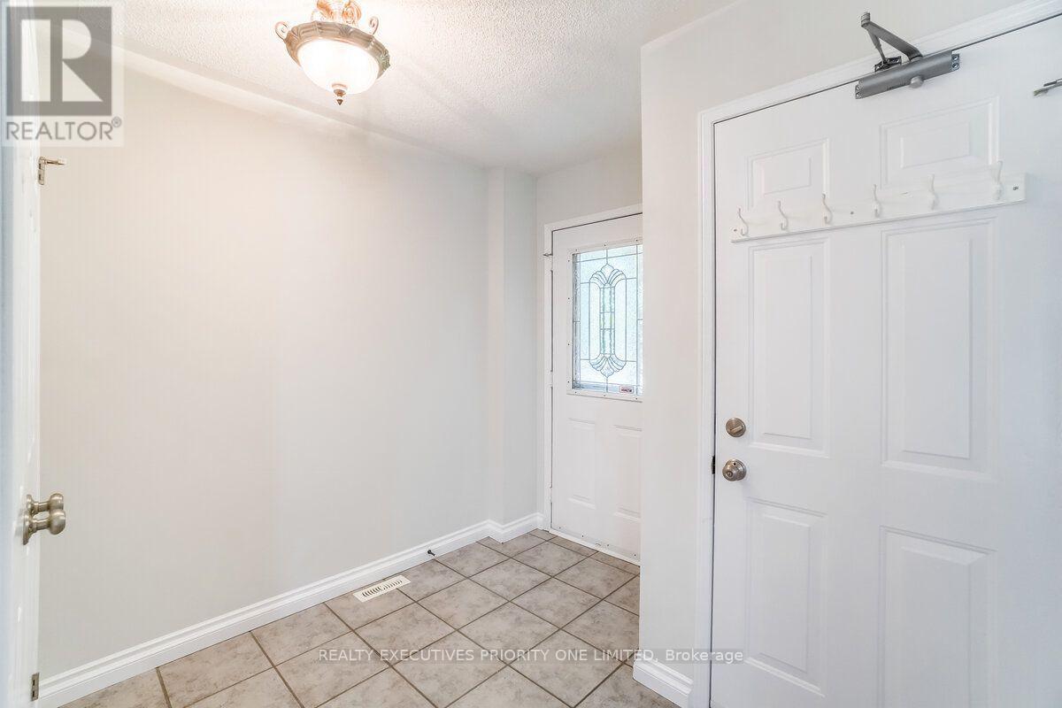
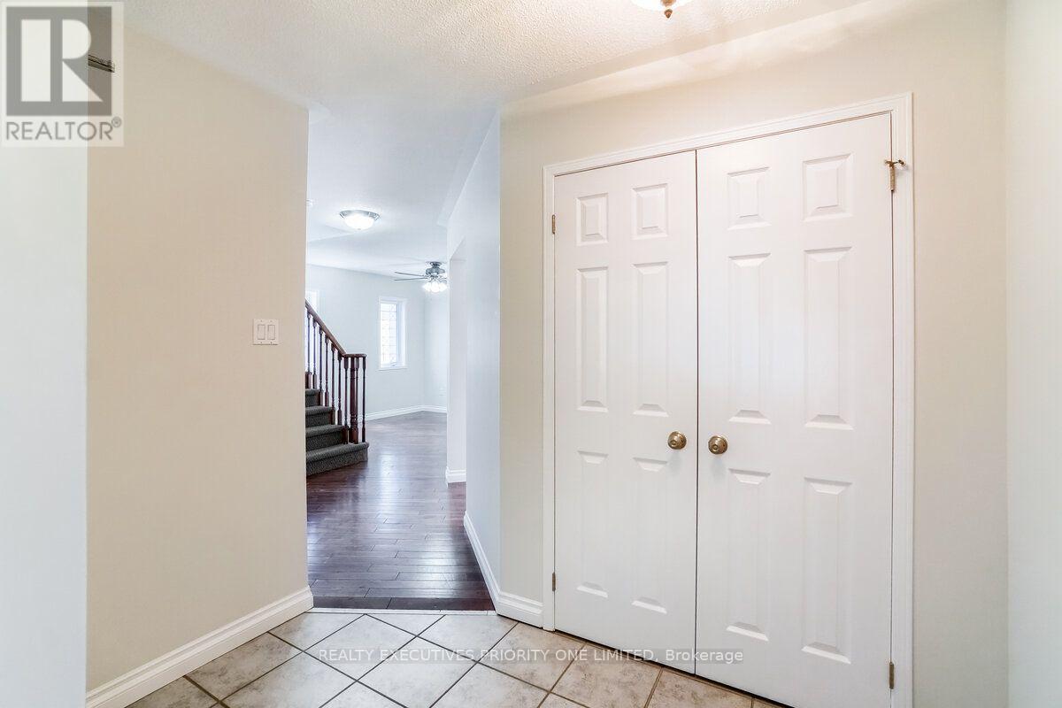
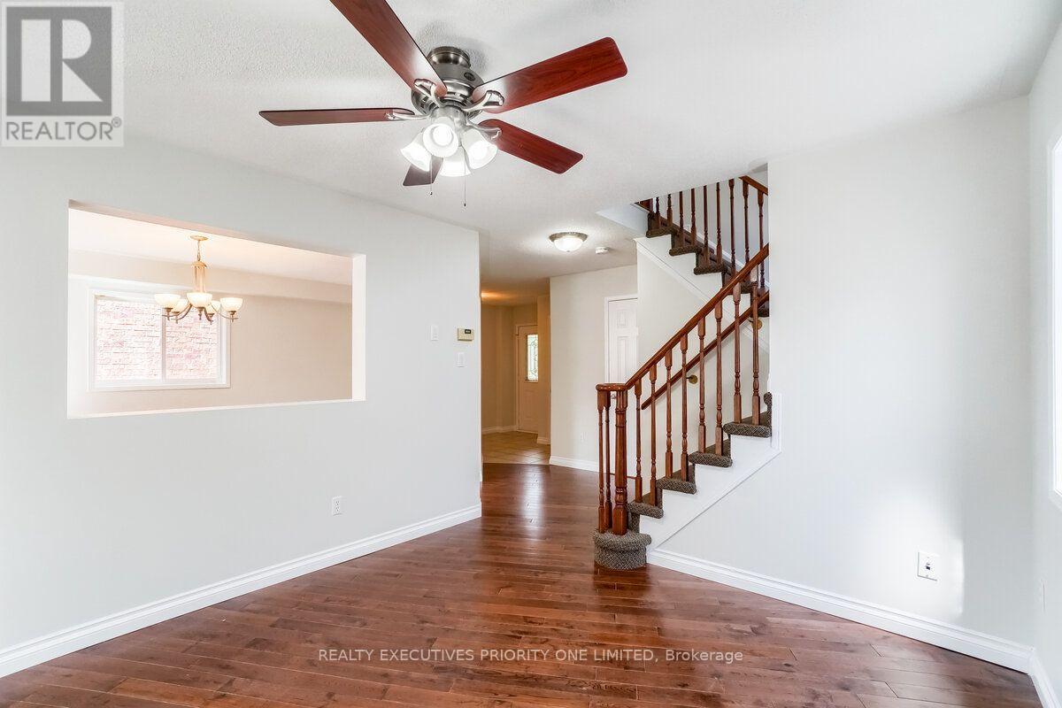
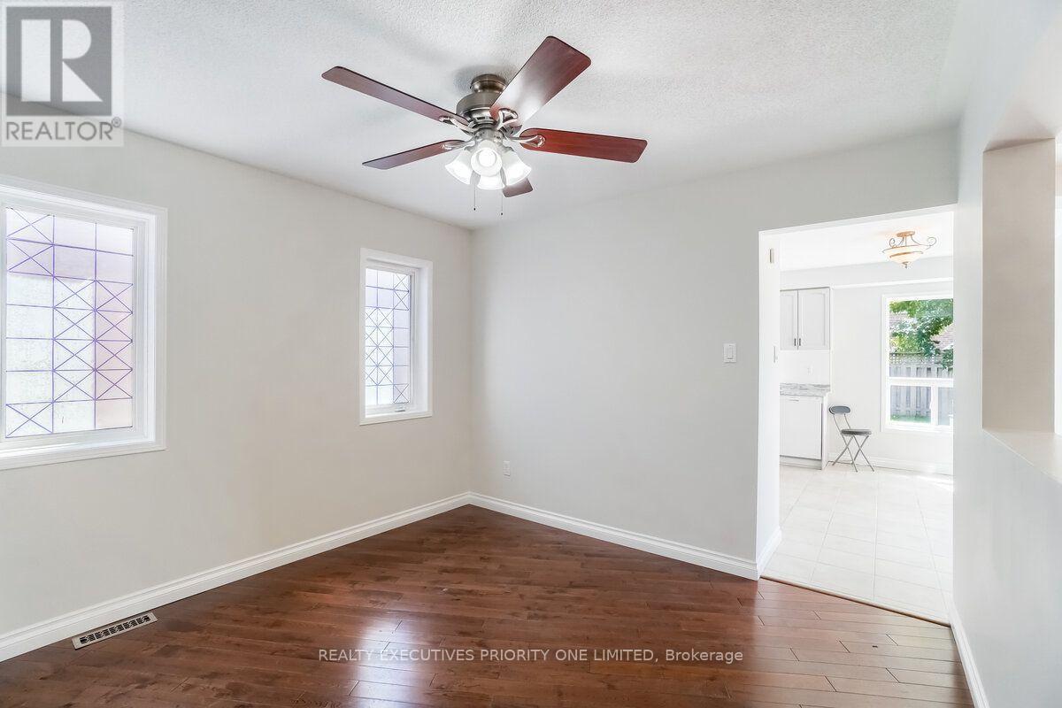
5 Reasons Why You Will Love This Detached 2-Storey Home: 1)Spacious Primary Bedroom Filled With Natural Light, Featuring His-And-Her Closets And A Private 4-Piece Ensuite. 2) Freshly Painted Throughout! The Bright Main Floor Is Filled With Natural Light And Features A Spacious Living Room, Dining Room, And Kitchen With Breakfast Area And Walk-Out To The Landscaped Backyard. 3)Finished Basement Offering Flexible Space for an In-Law Suite, Guest Accommodation or Work-From-Home Office. 4)Detached Double-Car Garage with parking for up to four vehicles! 5) Prime Location! Close to Royal Victoria Regional Health Centre, Schools, Parks, Shopping, Restaurants, Recreation, Barrie South GO Station and Major Highways.
Map data © OpenStreetMap contributors
No open houses are scheduled for this home.
Can't make it? Request a private viewing.
| Primary Bedroom | Upper Level | 4.08 x 3.26 m |
| Laundry room | Lower level | 3.59 x 2.52 m |
| Bedroom 2 | Upper Level | 3.16 x 3.13 m |
| Bedroom 3 | Upper Level | 3.44 x 3.26 m |
| Kitchen | Main level | 3.9 x 2.16 m |
| Eating area | Main level | 3.9 x 1.82 m |
| Living room | Main level | 4.6 x 3.32 m |
| Dining room | Main level | 3.07 x 3.26 m |
| Bedroom | Lower level | 4.05 x 2.68 m |
| Living room | Lower level | 4.51 x 3.9 m |
| Recreational, Games room | Lower level | 3.47 x 3.41 m |