 For sale 50
$1,229,900
4+2 bed4 bath2,500–3,000 sq ft
4 Imperial Crown Lane
Innis-Shore, Barrie
1 month agoMLS® S13755742
CENTURY 21 PEOPLE'S CHOICE REALTY INC.
16 Blake Street
North Shore, Barrie, Ontario L4M1J6
For sale· Added
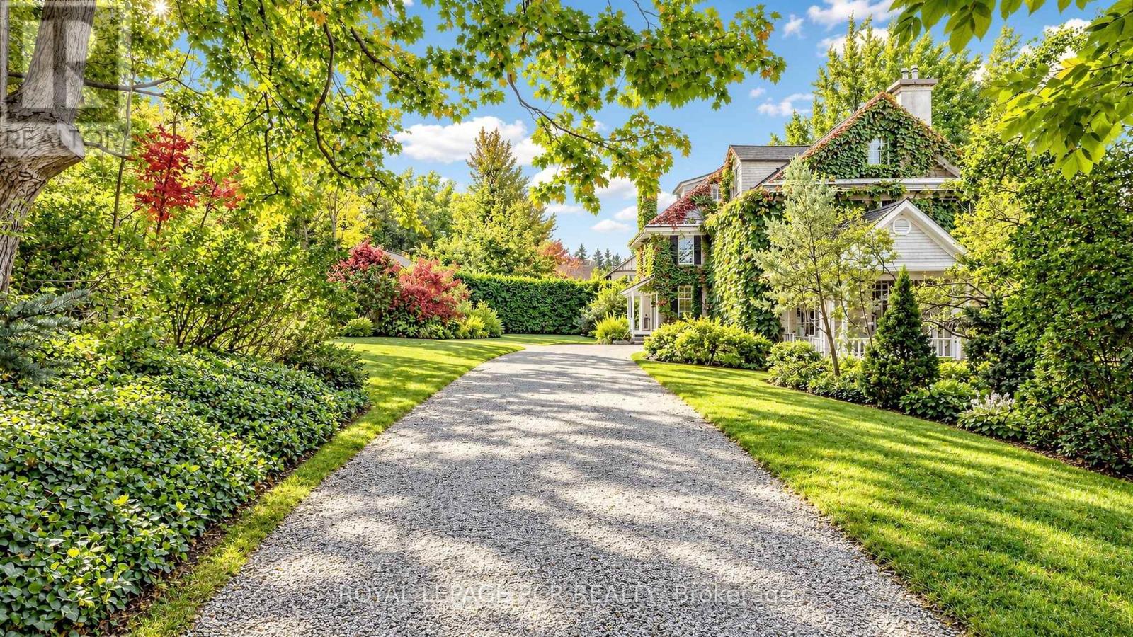
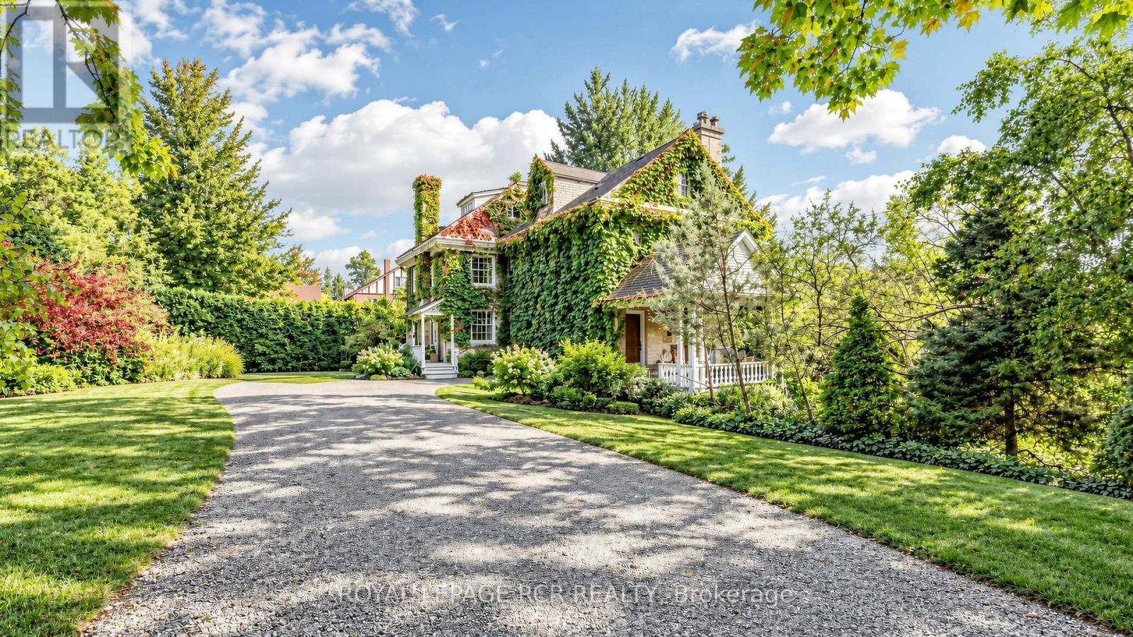
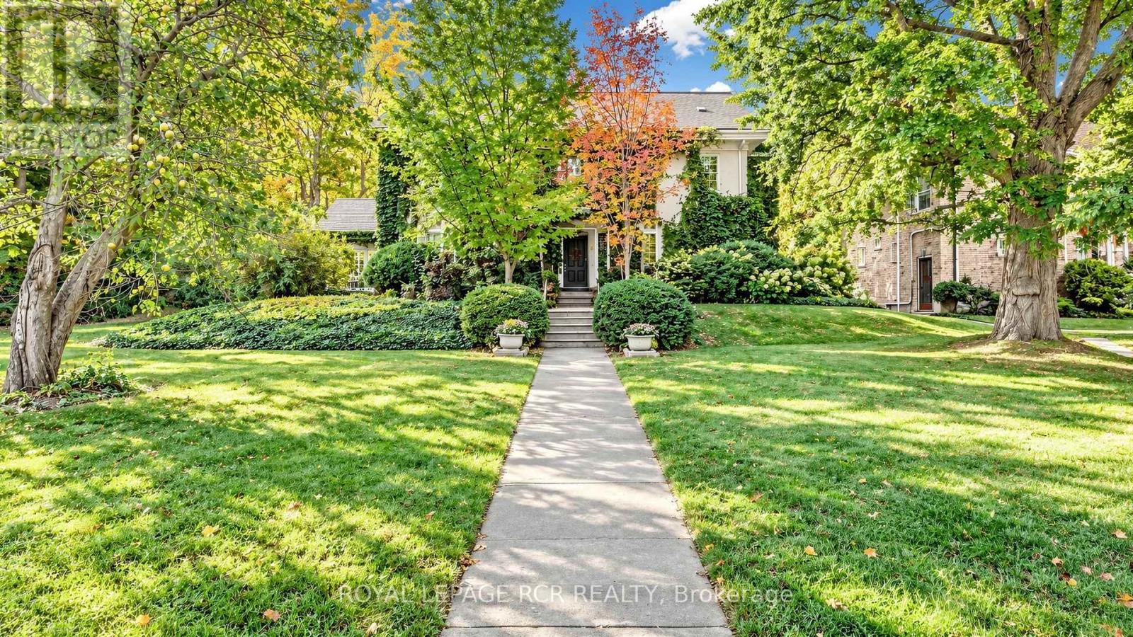
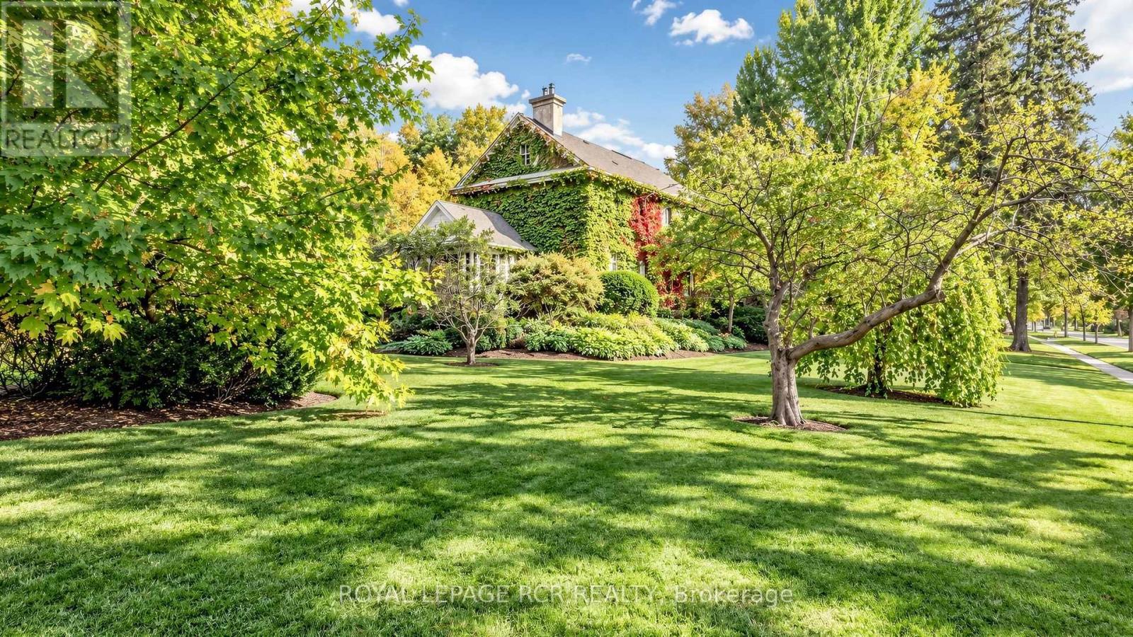
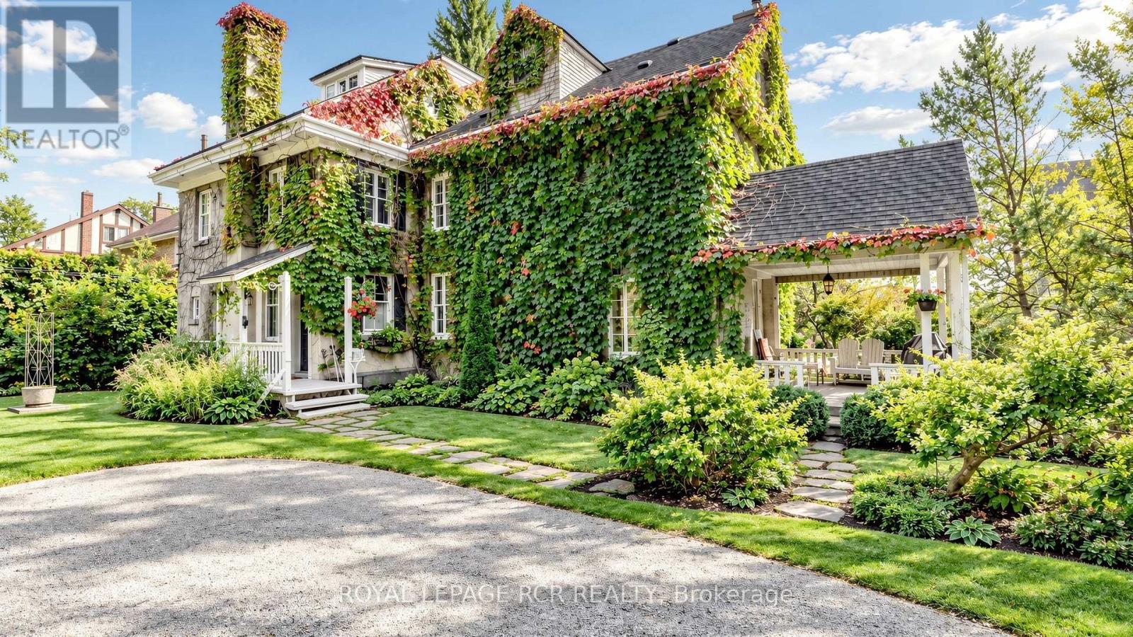
Own a remarkable piece of Barrie's history at 16 Blake Street. Known historically as "Foxley," this distinguished 1916 residence forms part of the city's architectural heritage, offering timeless character and exceptional space in a beautiful setting. With 7 bedrooms, 3 bathrooms and 4,446 sq. ft. above grade, the home provides room to gather, entertain and create spaces that suit your lifestyle. Set on an expansive 188 ft. x 270 ft. lot, the grounds are a defining feature: remarkably private and surrounded by mature trees, they create the feeling of a secluded retreat in the middle of a forest. Enjoy peaceful mornings, outdoor gatherings and the beauty of the changing seasons, all within easy reach of downtown Barrie, Kempenfelt Bay, waterfront trails, parks, restaurants and cultural attractions. A rare opportunity to become the next steward of a storied home where historic character, generous proportions and extraordinary privacy come together.
Map data © OpenStreetMap contributors
Eastern time. Can't make it? Request a private viewing.
| Bedroom | Upper Level | 3.63 x 4.27 m |
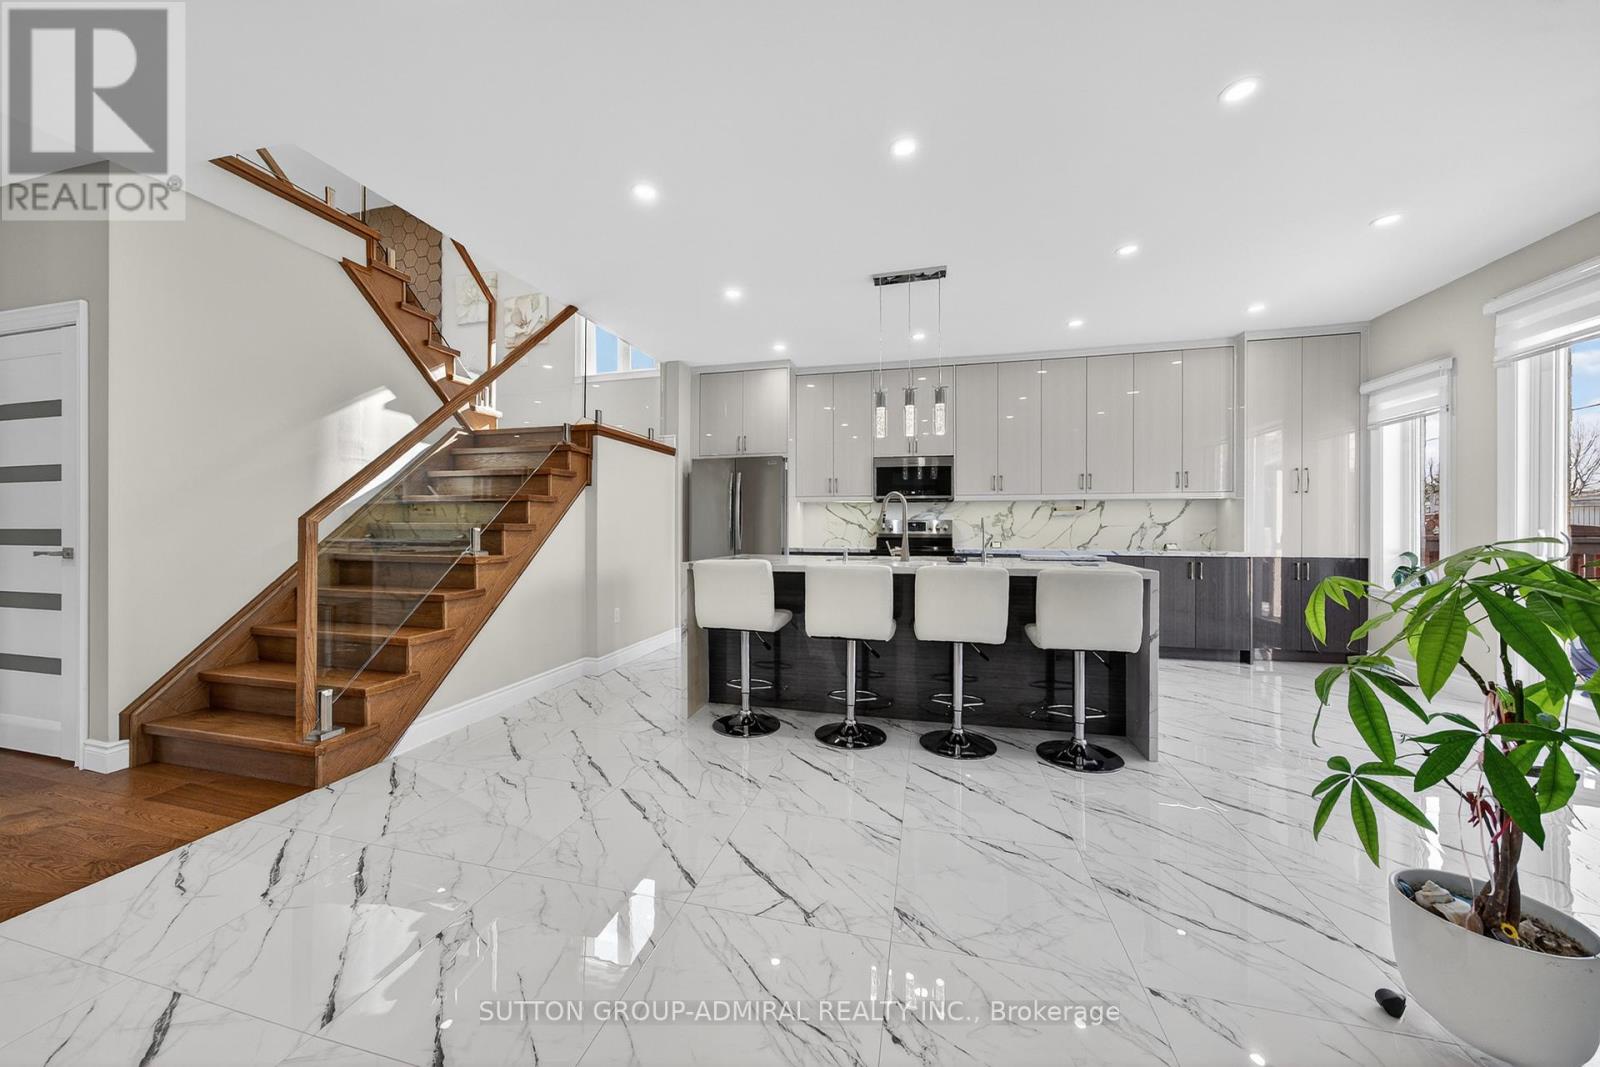
| Kitchen | Main level | 5.16 x 4.34 m |
| Bedroom | Upper Level | 4.04 x 2.82 m |
| Laundry room | Basement | 3.5 x 3.23 m |
| Bedroom | Upper Level | 3.28 x 3.1 m |
| Primary Bedroom | Second level | 6.32 x 4.27 m |
| Bedroom | Second level | 4.85 x 4.27 m |
| Bedroom | Second level | 3.63 x 2.92 m |
| Bedroom | Second level | 2.92 x 3.05 m |
| Living room | Main level | 6.65 x 6.12 m |
| Dining room | Main level | 5.28 x 4.42 m |
| Dining room | Main level | 3.94 x 2.01 m |