 For rent 50
$2,550/mo
3 bed3 bath1,100–1,500 sq ft
4 Rochester Drive
Rural Barrie Southeast, Barrie
25 days agoMLS® S13802730
SUTTON GROUP-ADMIRAL REALTY INC.
152 Rose Street #Main
Wellington, Barrie, Ontario L4M2T7
For rent· Added
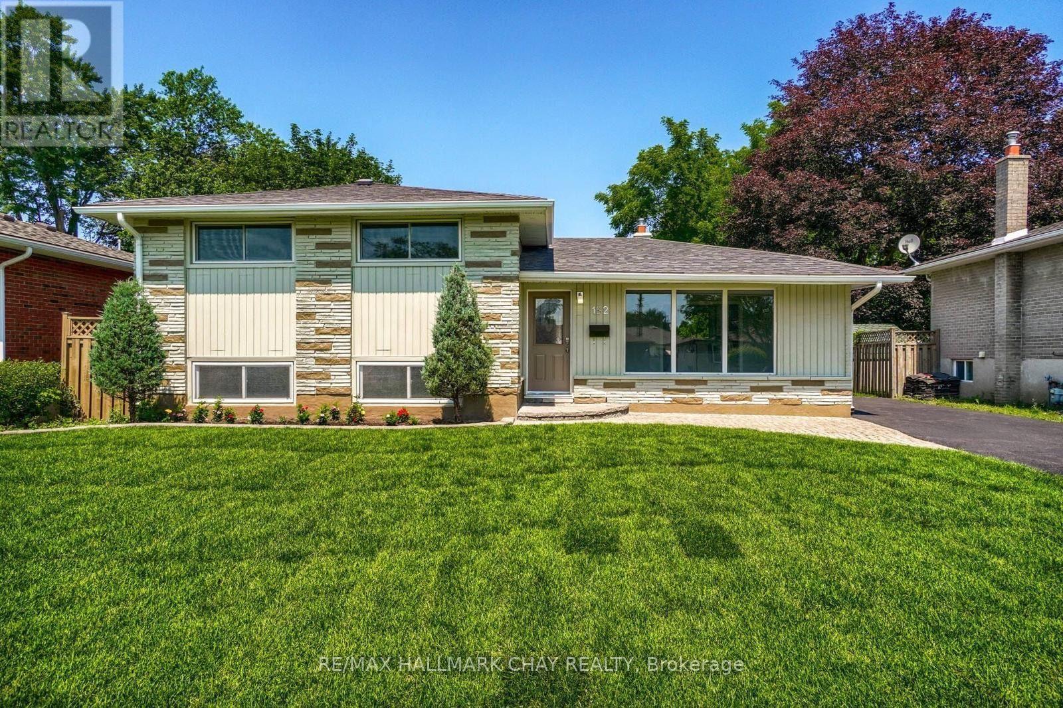
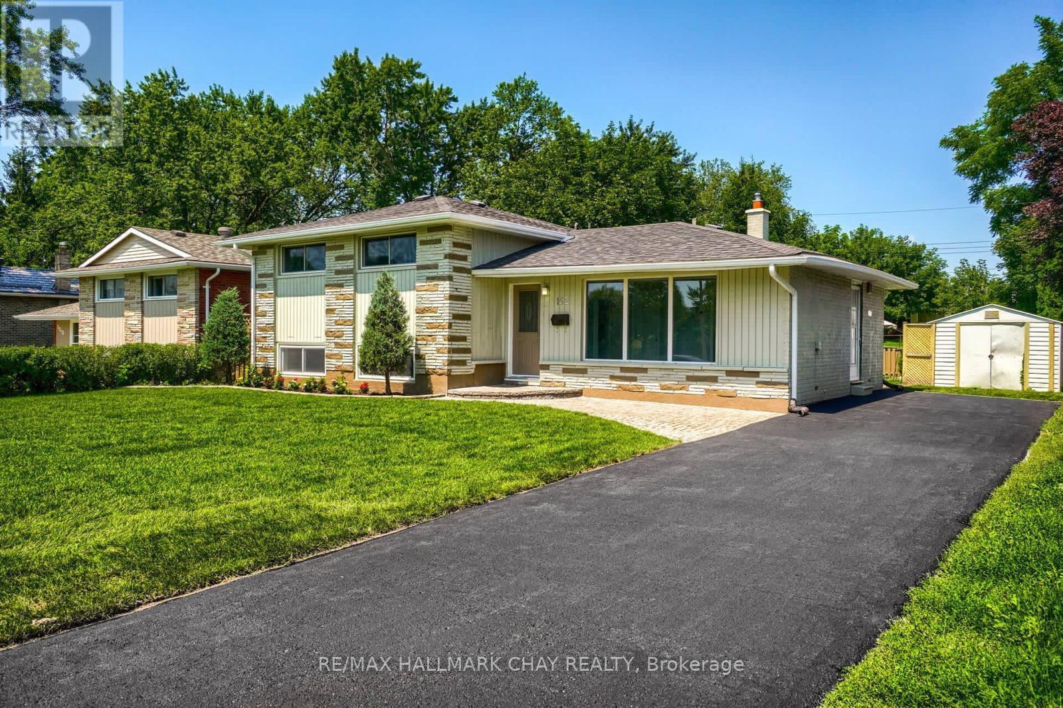
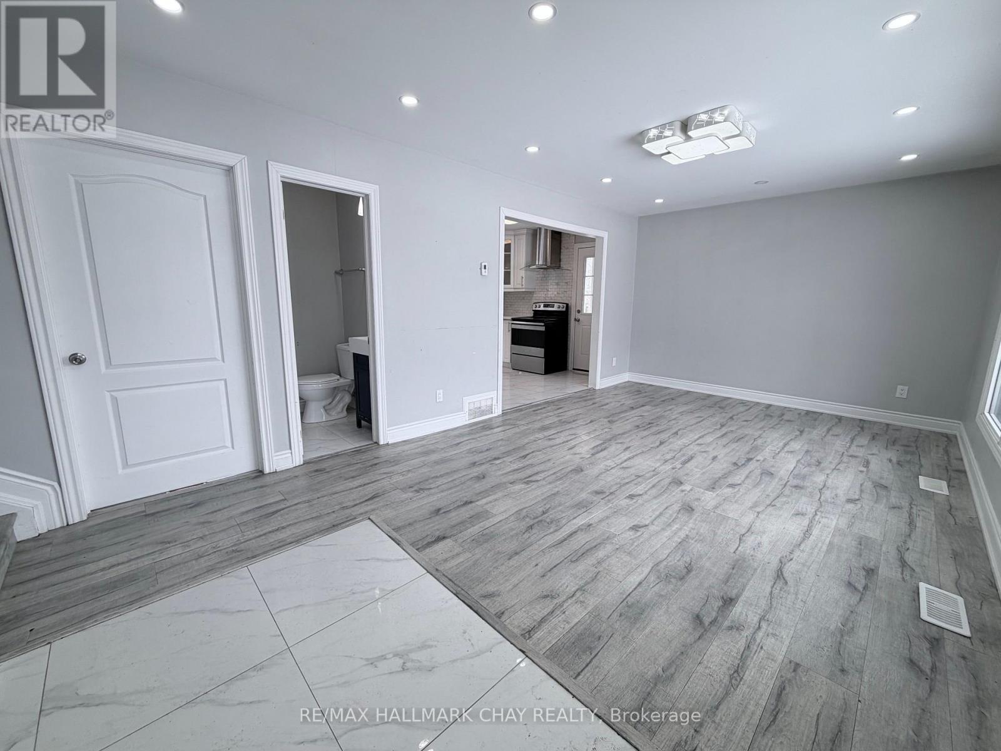
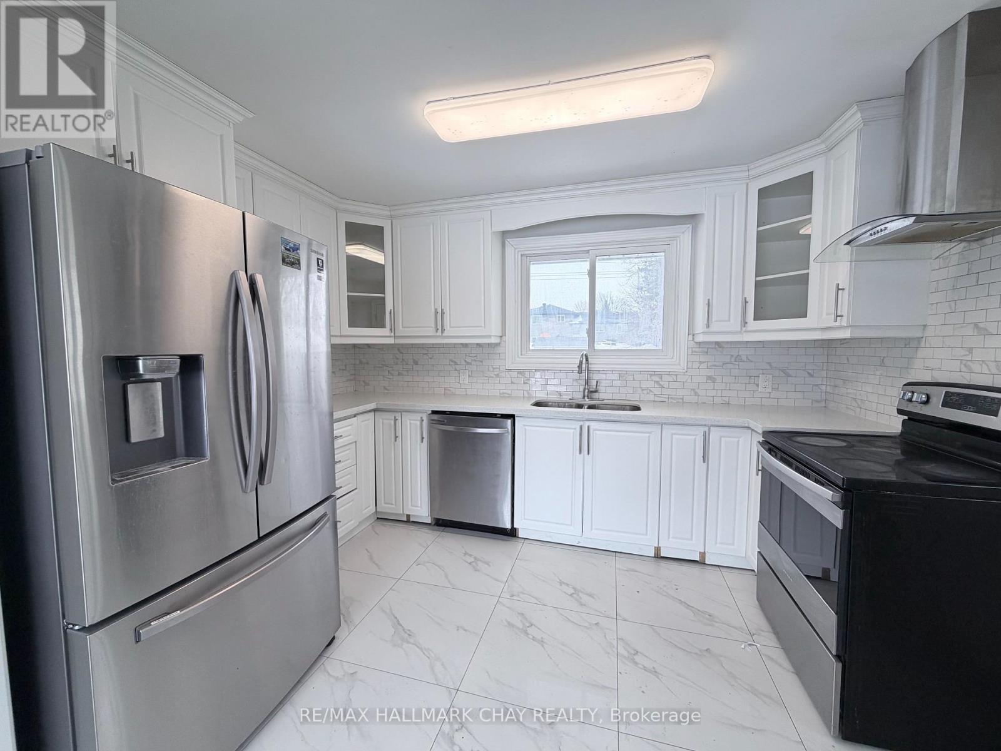
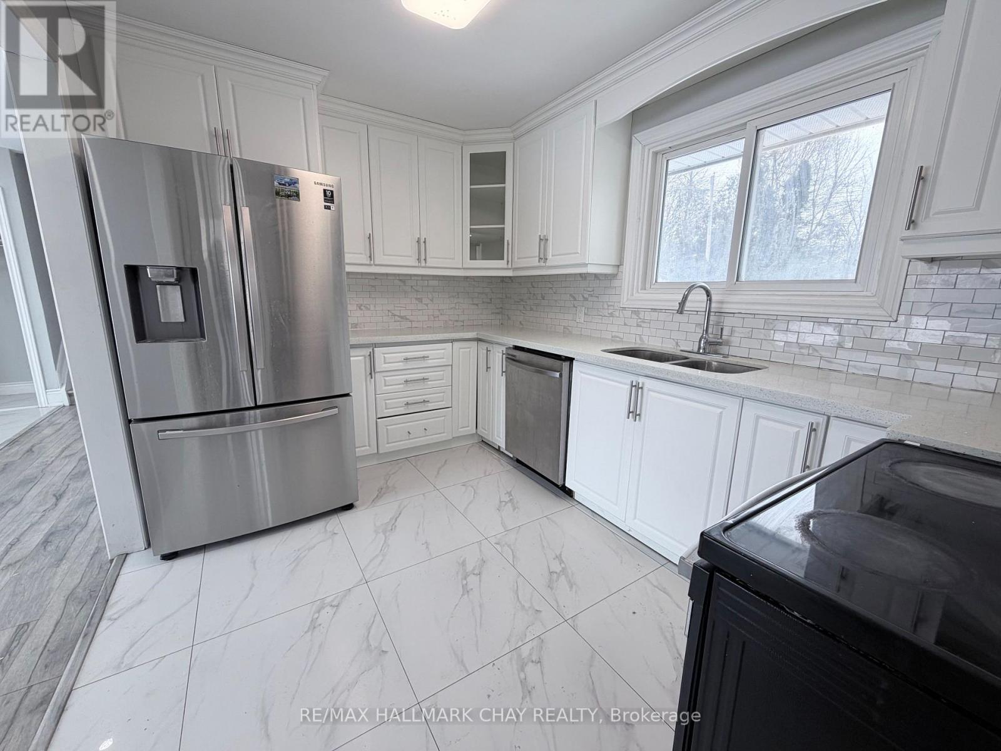
Welcome to this bright main-level unit located in the highly sought-after north end of Barrie. This spacious side-split home offers an ideal layout for families or professionals alike, featuring three generous bedrooms and one and a half bathrooms. The interior is finished with modern touches, including sleek flooring and a contemporary kitchen equipped with stainless steel appliances, ample cabinetry, and a stylish backsplash. The living area is bathed in natural light from large windows, creating a warm and inviting atmosphere for relaxation or entertaining. Residents will enjoy the convenience of two dedicated parking spaces and access to shared laundry facilities. The property also boasts a large shared backyard, perfect for enjoying the outdoors. The location of this home is truly exceptional, offering quick access to HWY 400 for commuters and close proximity to essential amenities including Georgian College, the Royal Victoria Regional Health Centre, various schools, and local shopping centres. The tenant is responsible for 2/3 of the total utility costs and the hot water heater rental.
Map data © OpenStreetMap contributors
No open houses are scheduled for this home.
Can't make it? Request a private viewing.
| Kitchen | Main level | 3.68 x 2.64 m |
| Living room | Main level | 6.17 x 3.45 m |
| Bedroom | Second level | 2.92 x 3 m |
| Bedroom 2 | Second level | 4.09 x 3.05 m |
| Bathroom | Second level | 2.9 x 1.5 m |
| Bathroom | Main level | 1.32 x 1.02 m |