
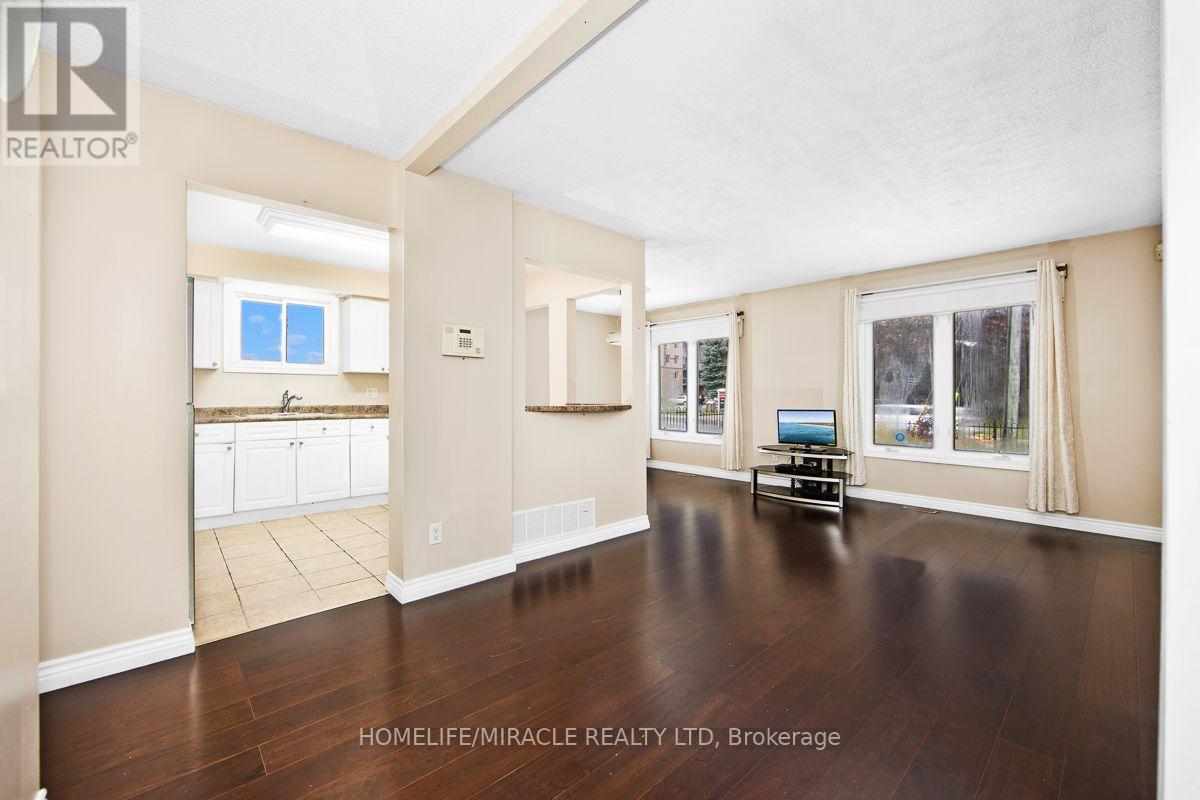
 For sale 50
$549,000
4 bed2 bath1,500–2,000 sq ft
33b Cundles Road East
Cundles East, Barrie
11 days agoMLS® S13855748
SUTTON GROUP INCENTIVE REALTY INC.
151 Bayview Drive
Allandale Heights, Barrie, Ontario L4N3P3
For sale· Added
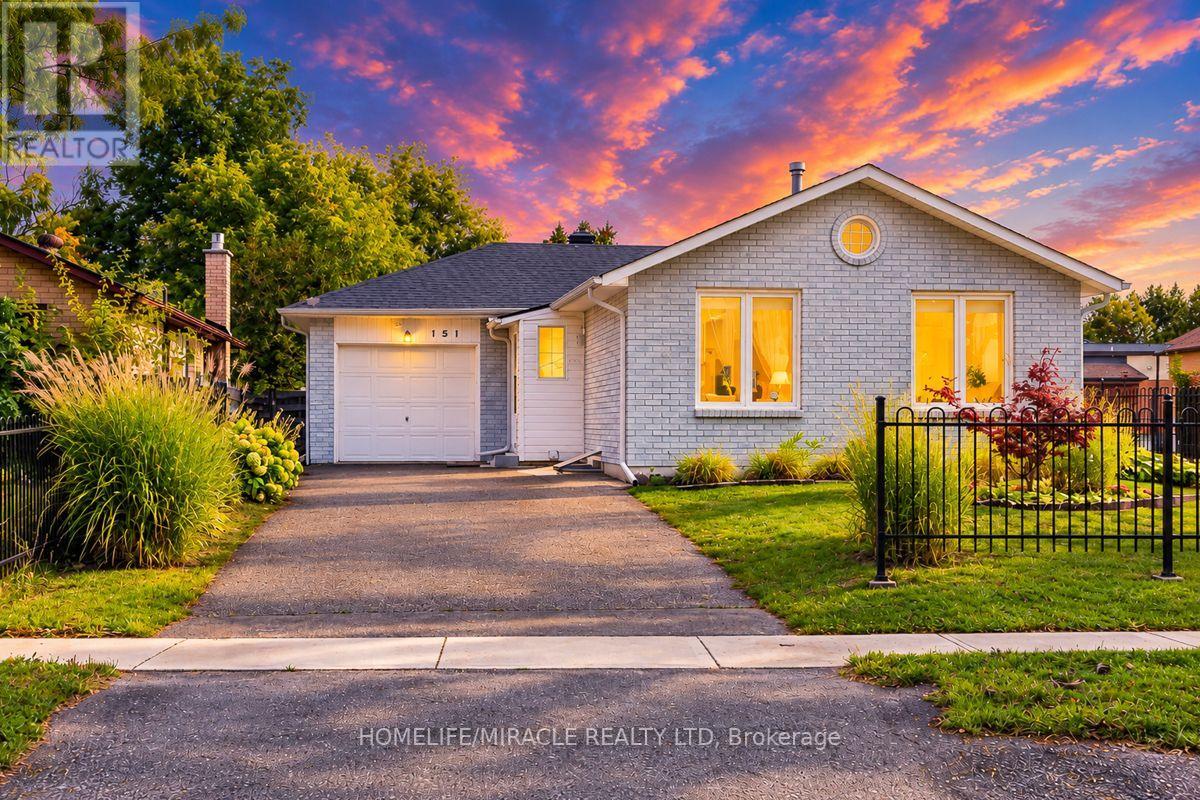
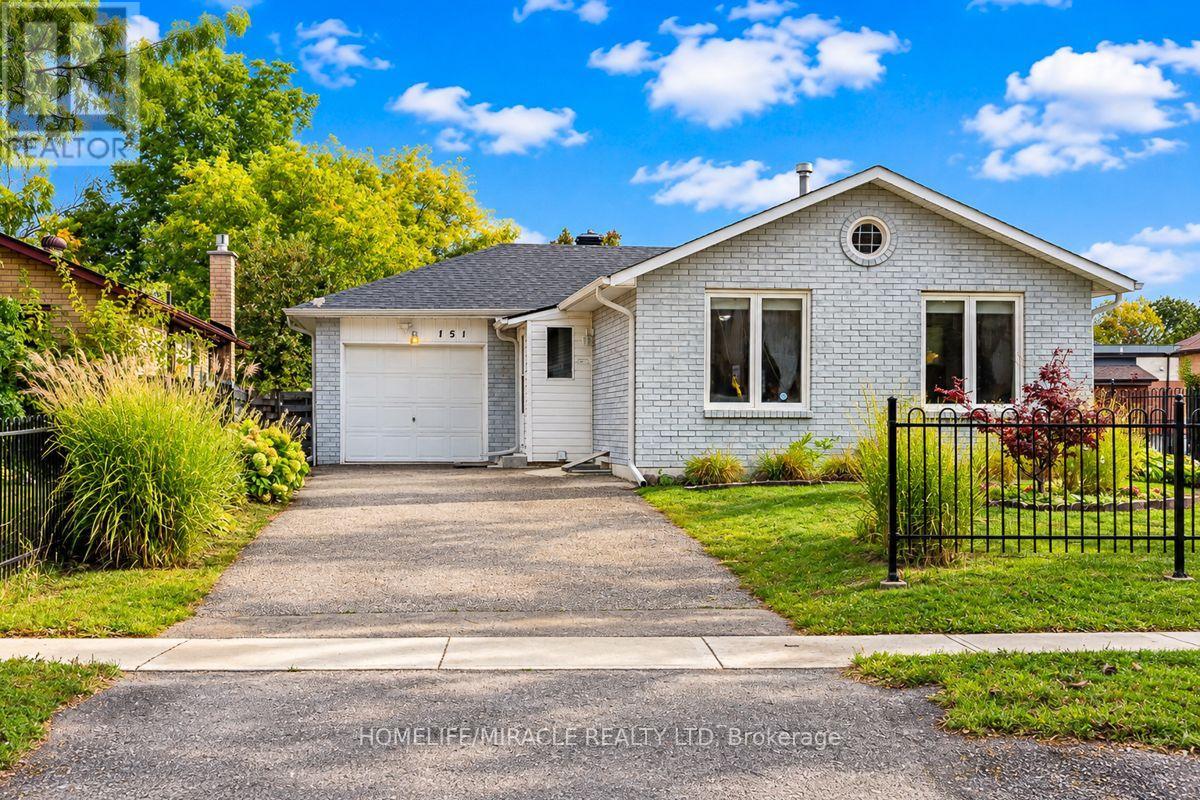
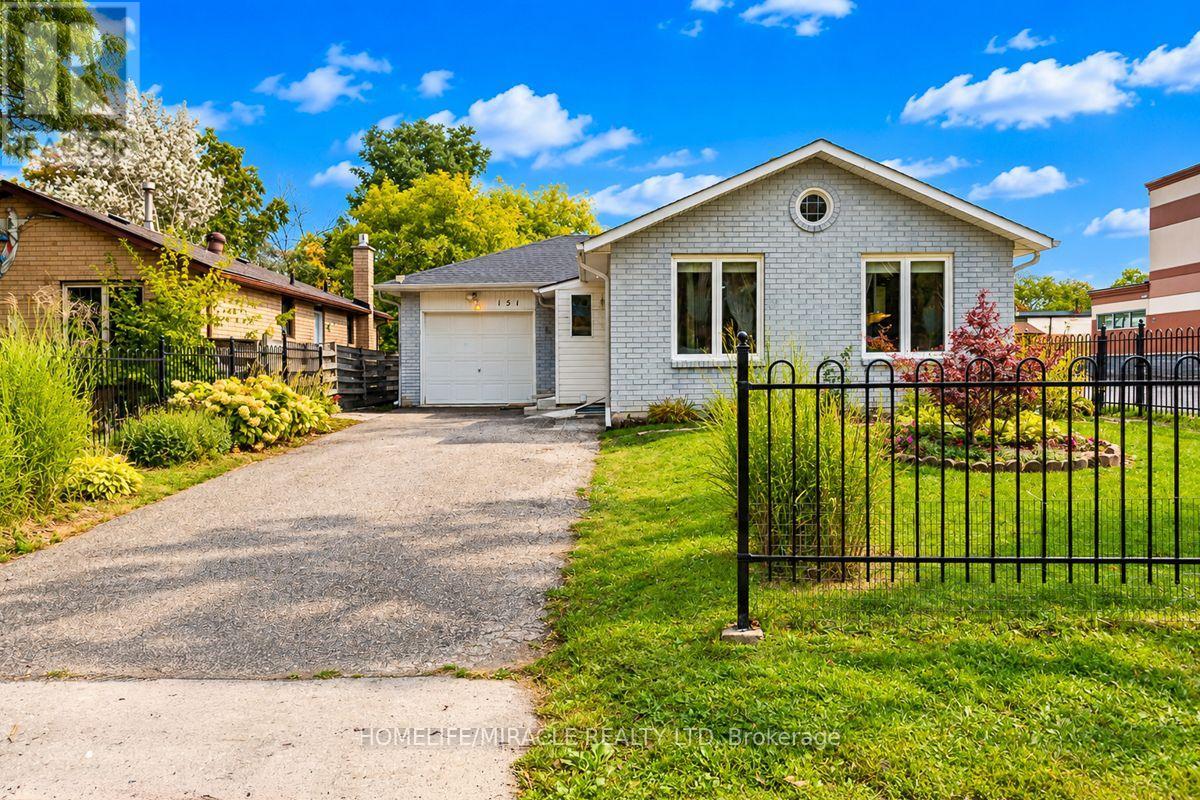
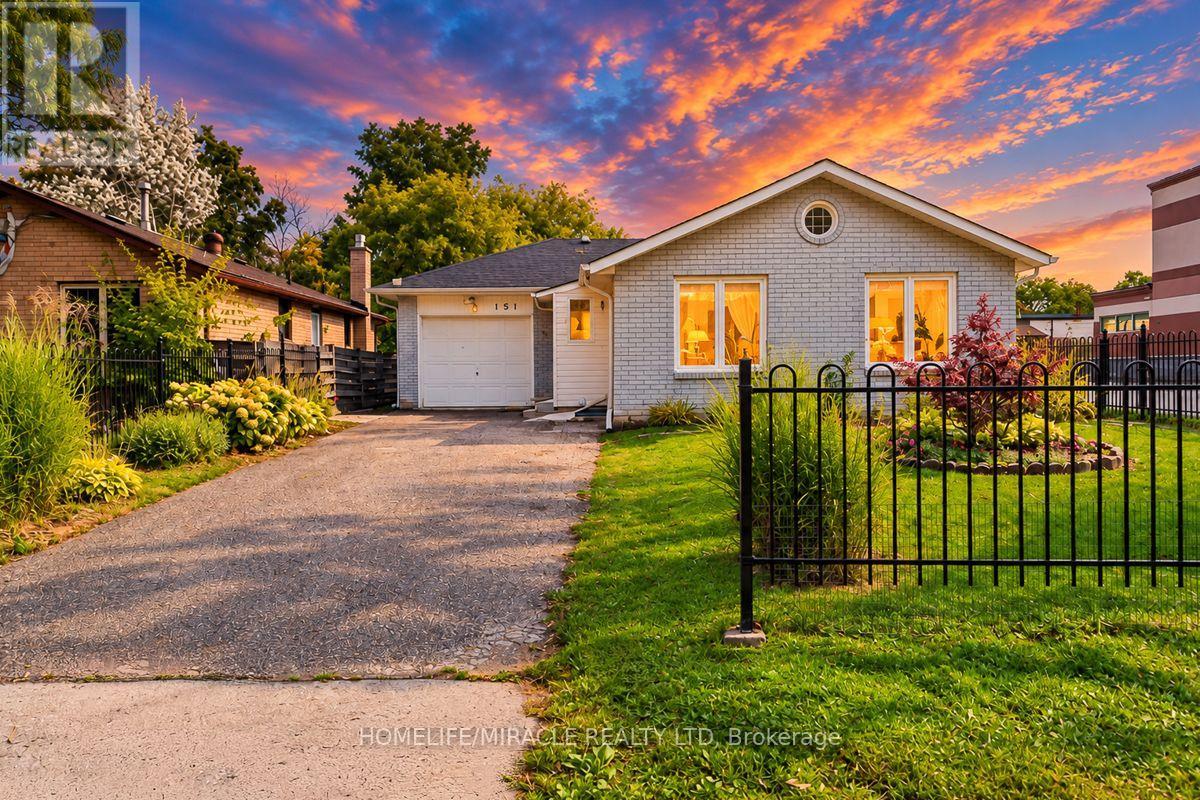
Welcome to 151 Bayview Dr in established Allandale Heights - a versatile 3+2 bedroom, 2-bath detached bungalow on a deep 44 x 165 ft lot with an attached garage and 4-car parking. The bright main level offers spacious living and dining areas, a family-size kitchen, 3 bedrooms and a 4-pc bath.Registered two-unit house. A separate side entrance leads to the finished lower level with its own kitchen, living area, 2 bedrooms and newly renovated 3-pc bath offering excellent flexibility for multigenerational living or potential rental income/mortgage support.Extensive improvements include roof replacement, attic insulation, new windows, new lower-level flooring, renovated lower bath, storm door, porch tile and new main-floor dishwasher; main-floor flooring is approximately 2 years old. Enjoy the fenced yard with fruit-bearing plants and a lush garden, along with an excellent location close to schools, parks, Allandale Recreation Centre, public transit, shopping, Barrie's waterfront, Allandale Waterfront GO and Hwy 400.A well-maintained home offering space, flexibility and long-term value live comfortably on the main floor, accommodate extended family, or explore the benefits of the separate lower-level suite.
Map data © OpenStreetMap contributors
No open houses are scheduled for this home.
Can't make it? Request a private viewing.
| Living room | Main level | 5.92 x 2.91 m |
| Bedroom | Basement | 5.96 x 2.91 m |
| Bedroom | Basement | 4.8 x 3.21 m |
| Bathroom | Basement | 2.49 x 1.35 m |
| Utility room | Basement | 3.36 x 2.91 m |
| Cold room | Basement | 2.98 x 2.9 m |
| Dining room | Main level | 3 x 2.63 m |
| Kitchen | Main level | 3.75 x 3.01 m |
| Primary Bedroom | Main level | 3.61 x 3.22 m |
| Bedroom 2 | Main level | 3.22 x 2.84 m |
| Bedroom 3 | Main level | 3.12 x 2.43 m |
| Bathroom | Main level | 2.26 x 2.14 m |
| Other | Main level | 2.91 x 1.92 m |
| Foyer | Main level | 1.97 x 1.13 m |
| Kitchen | Basement | 6.55 x 4.4 m |




