 For sale 50
$799,000
4 bed3 bath2,000–2,500 sq ft
124 Tunbridge Road
Georgian Drive, Barrie
6 months agoMLS® S12993712
KELLER WILLIAMS EXPERIENCE REALTY
146 Sandringham Drive
Innis-Shore, Barrie, Ontario L4M0C9
For sale· Added
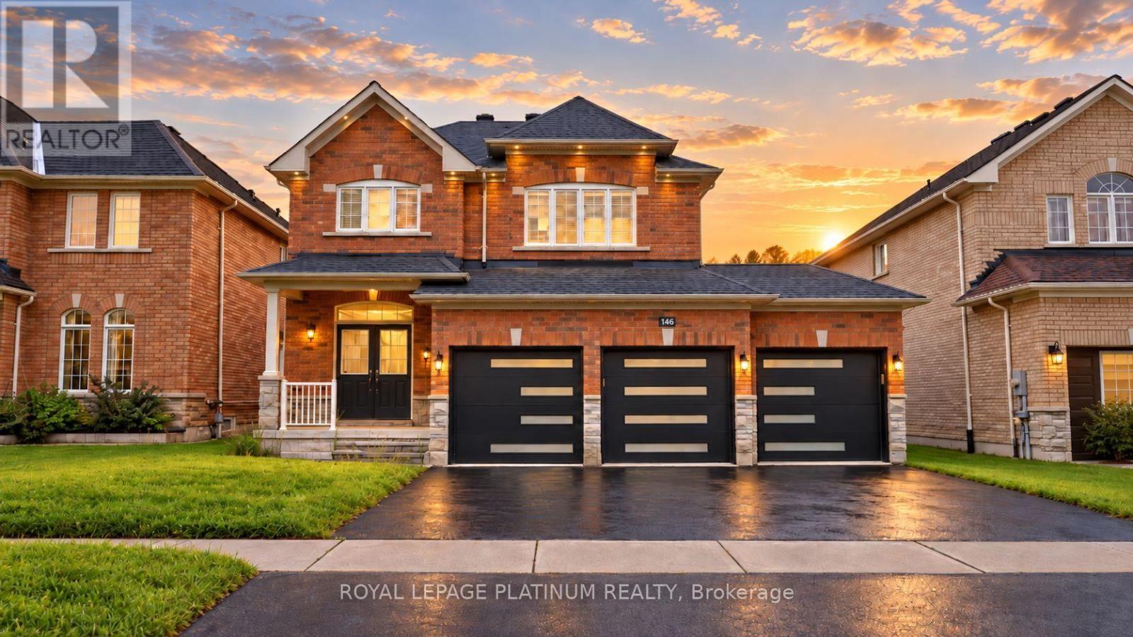
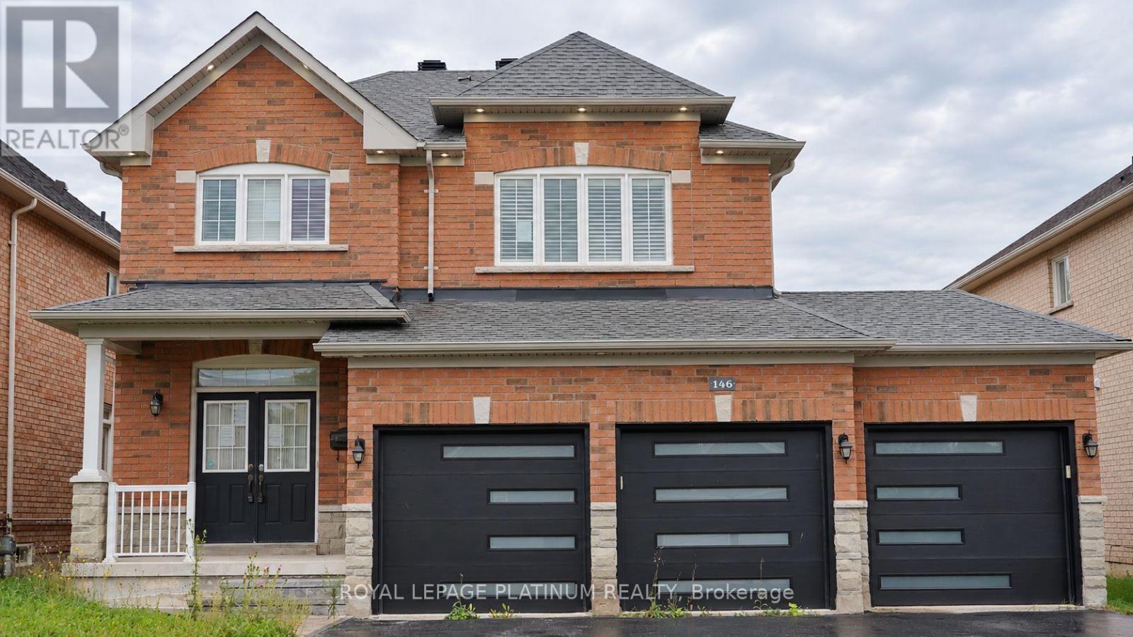
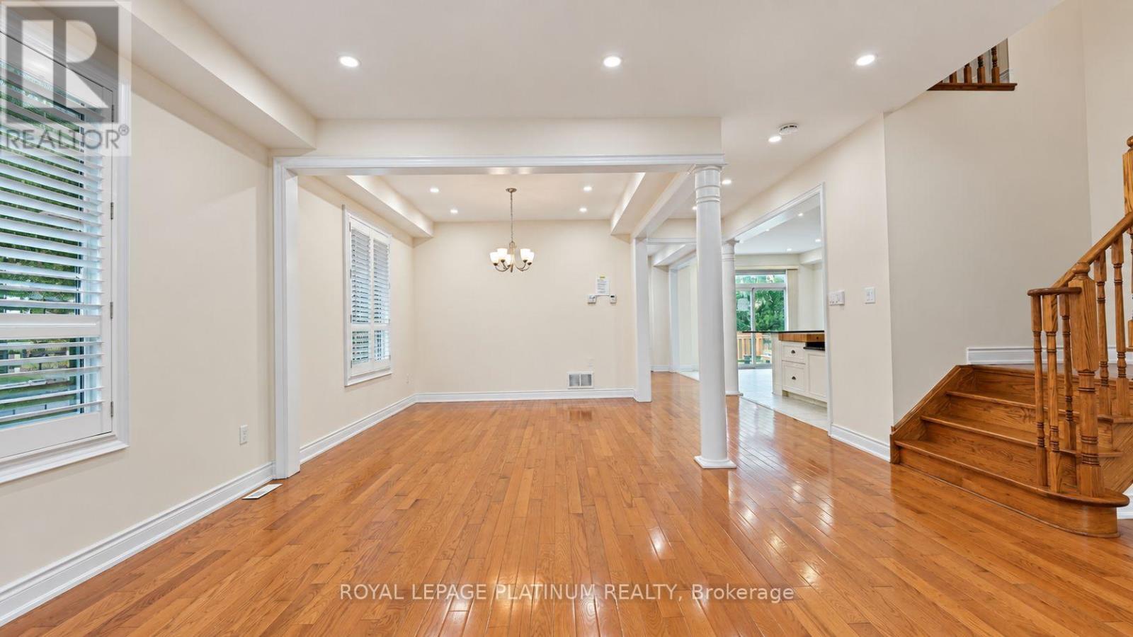
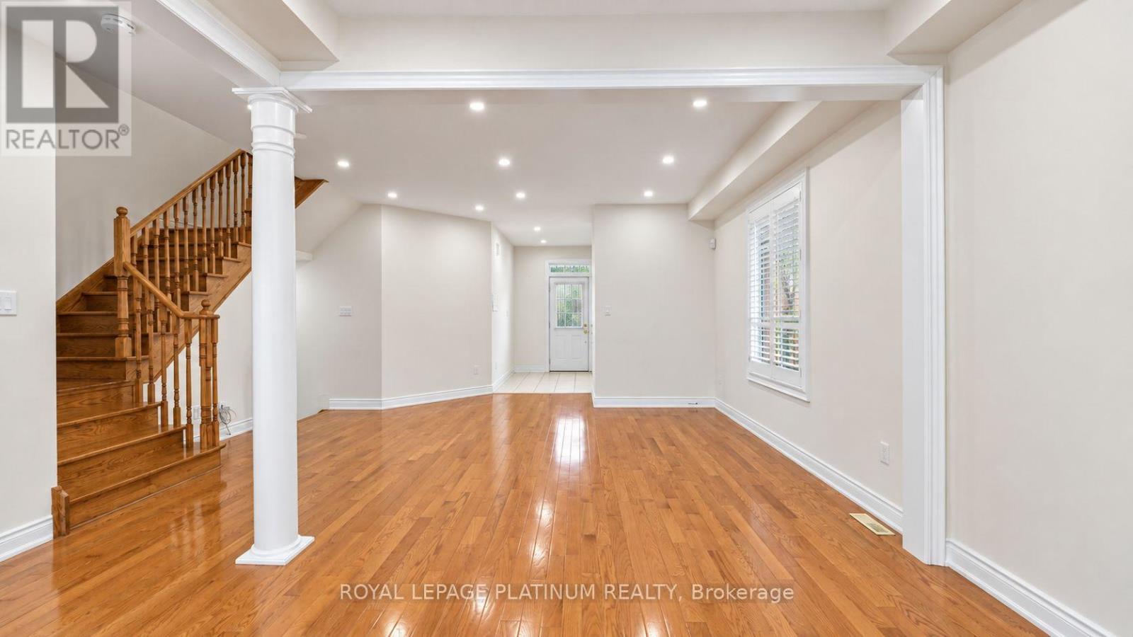
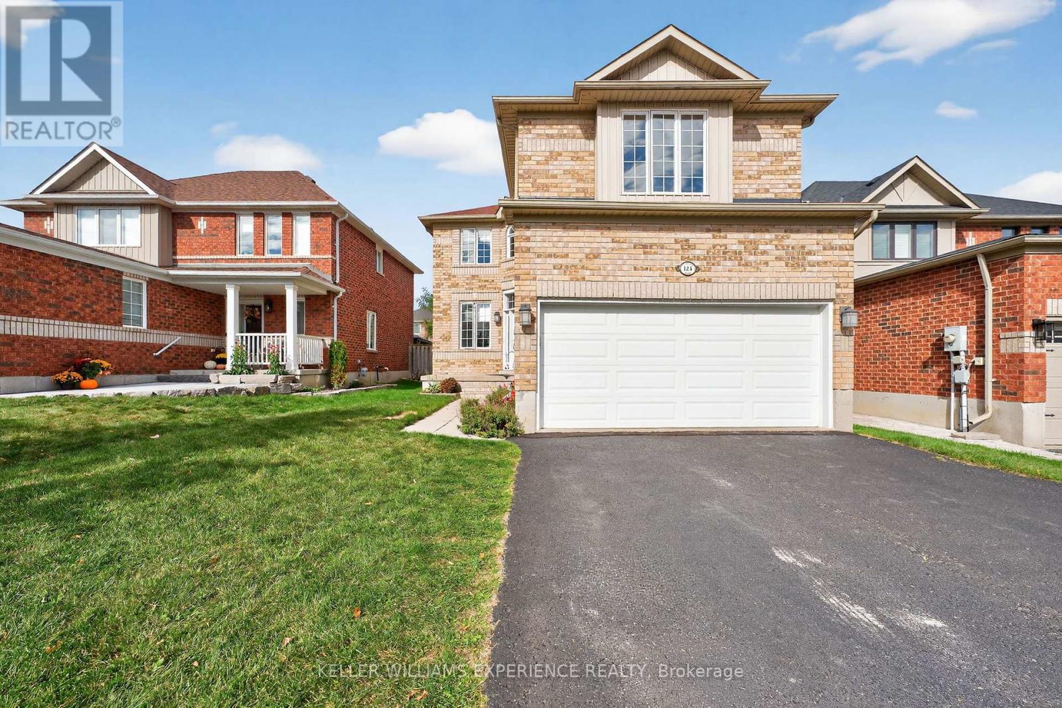
Welcome to 146 Sandringham Drive-an upgraded, move-in-ready home offering space and comfort for the entire family. Featuring a rare triple-car garage, hardwood flooring throughout the main level, and a chef-inspired kitchen with an oversized gas range and large centre island-perfect for entertaining. The bright, open-concept layout includes a spacious family room, formal dining area, breakfast area, and a walkout to the large backyard. Upstairs, you'll find four generously sized bedrooms, while the lower-level bedroom with a full bathroom is ideal for guests, extended family, or a private home office. The remaining basement offers endless possibilities for a games room, home theatre, or additional bedrooms. This beautiful home must be seen to be truly appreciated!
Map data © OpenStreetMap contributors
No open houses are scheduled for this home.
Can't make it? Request a private viewing.
| Living room | Main level | 4.91 x 3.87 m |
| Kitchen | Main level | 7.57 x 3.47 m |
| Dining room | Main level | 8.72 x 5.42 m |
| Family room | Main level | 8.72 x 5.42 m |
| Primary Bedroom | Second level | 6.56 x 4.6 m |
| Bedroom 2 | Second level | 5.09 x 3.68 m |
| Bedroom 3 | Second level | 4.22 x 3.58 m |
| Bedroom 4 | Second level | 4.15 x 3.34 m |
| Bedroom 5 | Basement | 3.94 x 3.19 m |