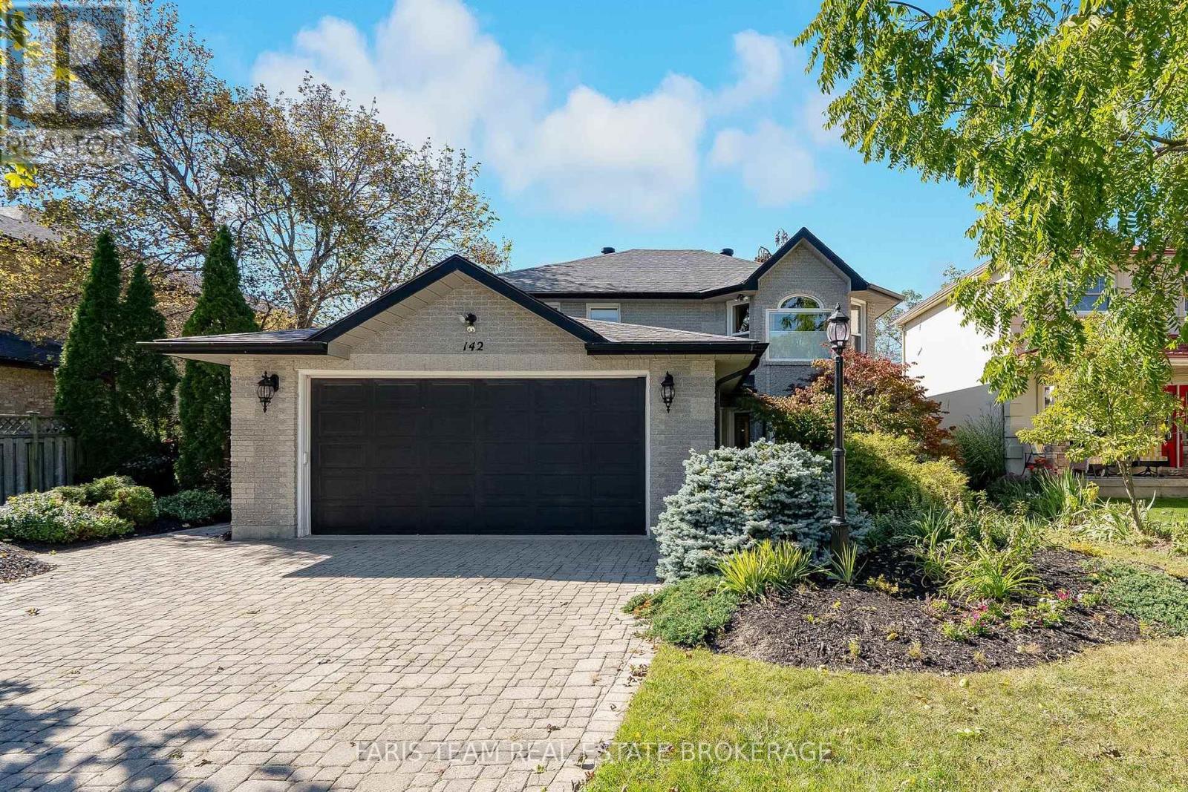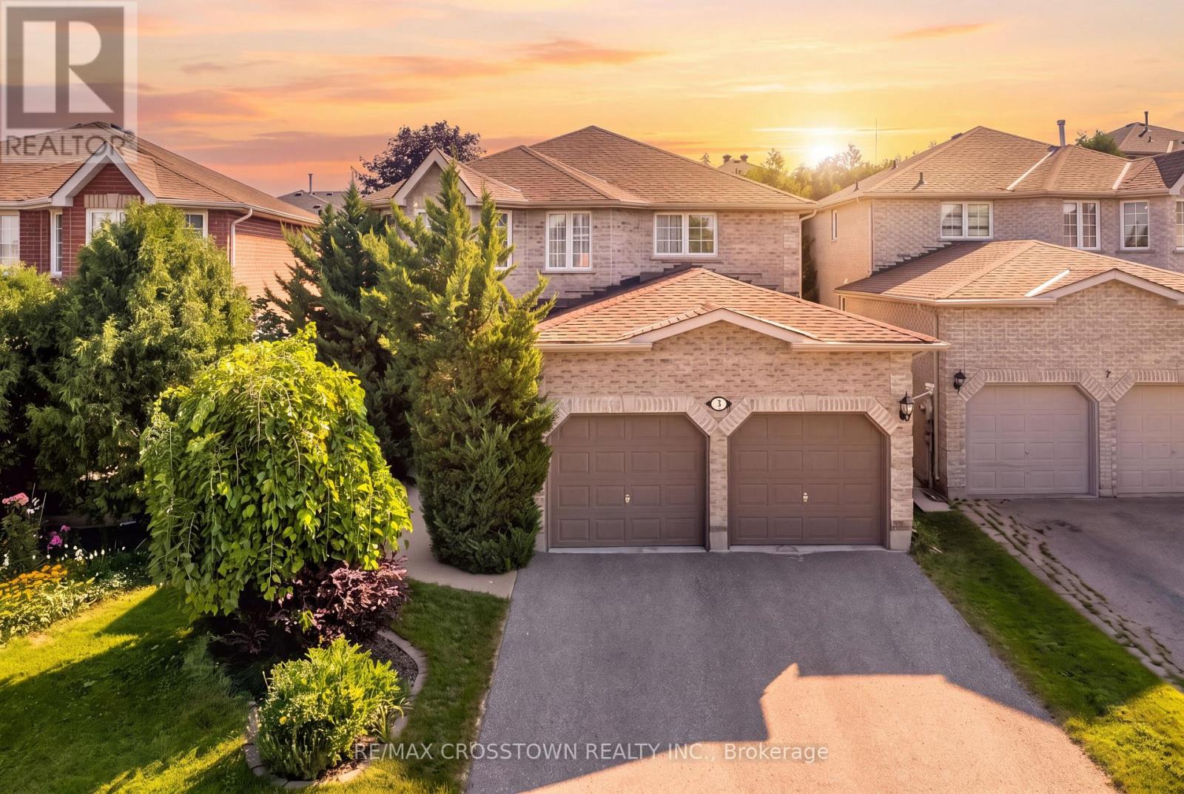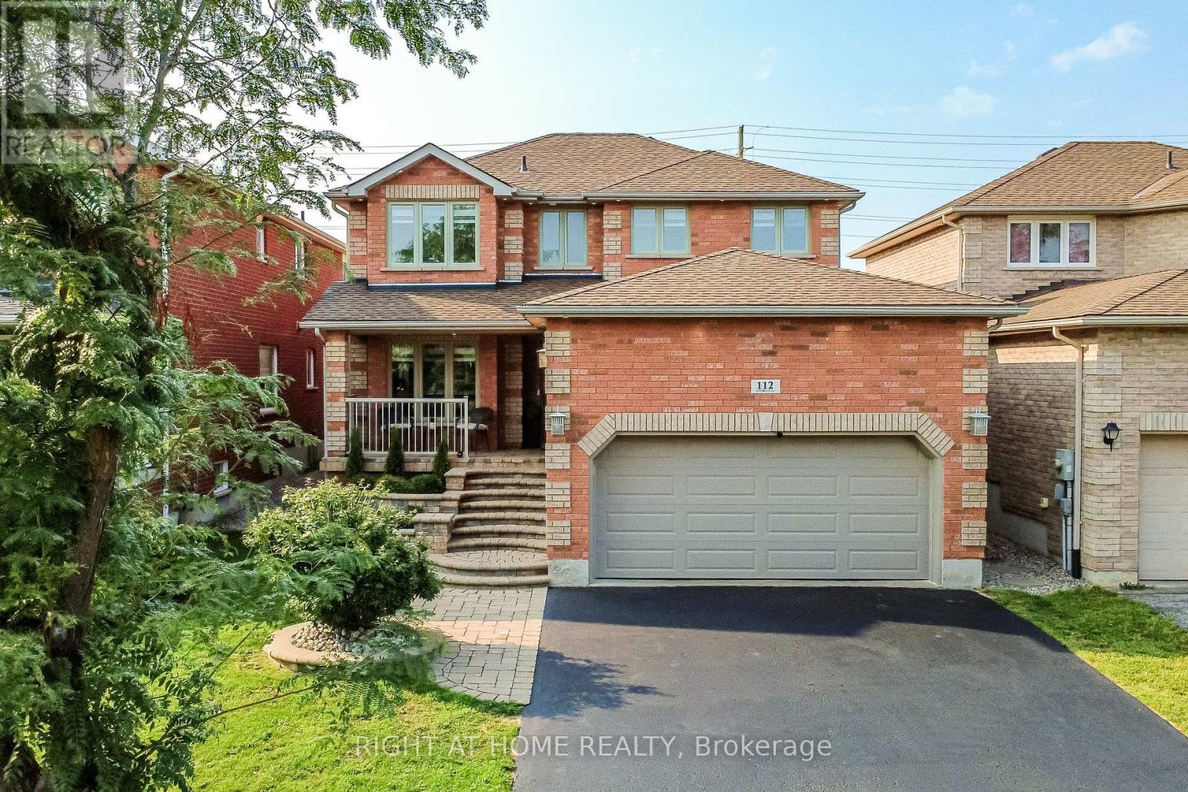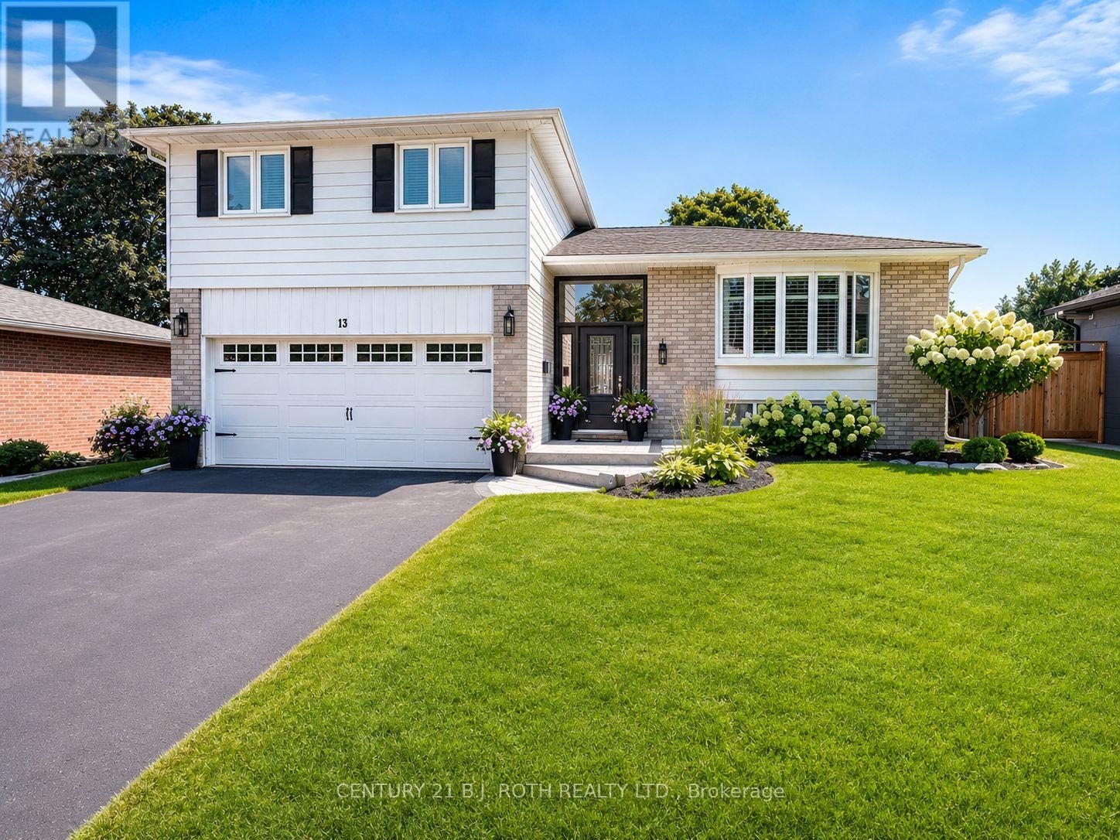
 For sale 50
$899,900
3+1 bed4 bath1,500–2,000 sq ft
78 Brown Wood Drive
Little Lake, Barrie
4 months agoMLS® S13435856
NU-KEY REALTY LTD.
140 Shanty Bay Road
North Shore, Barrie, Ontario L4M1E3
For sale· Added
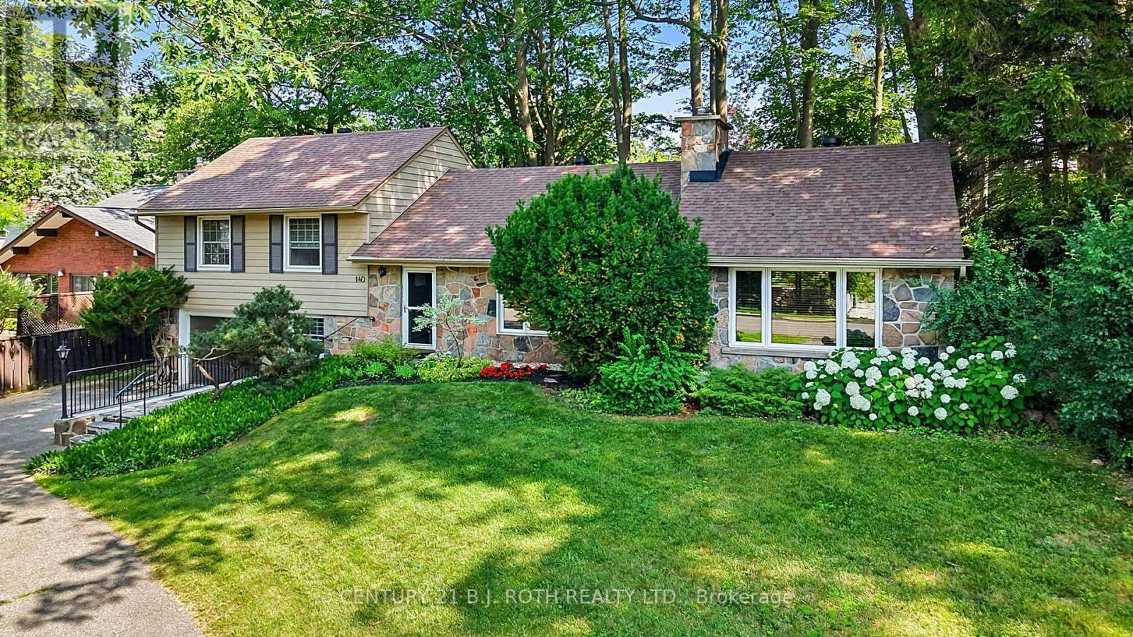
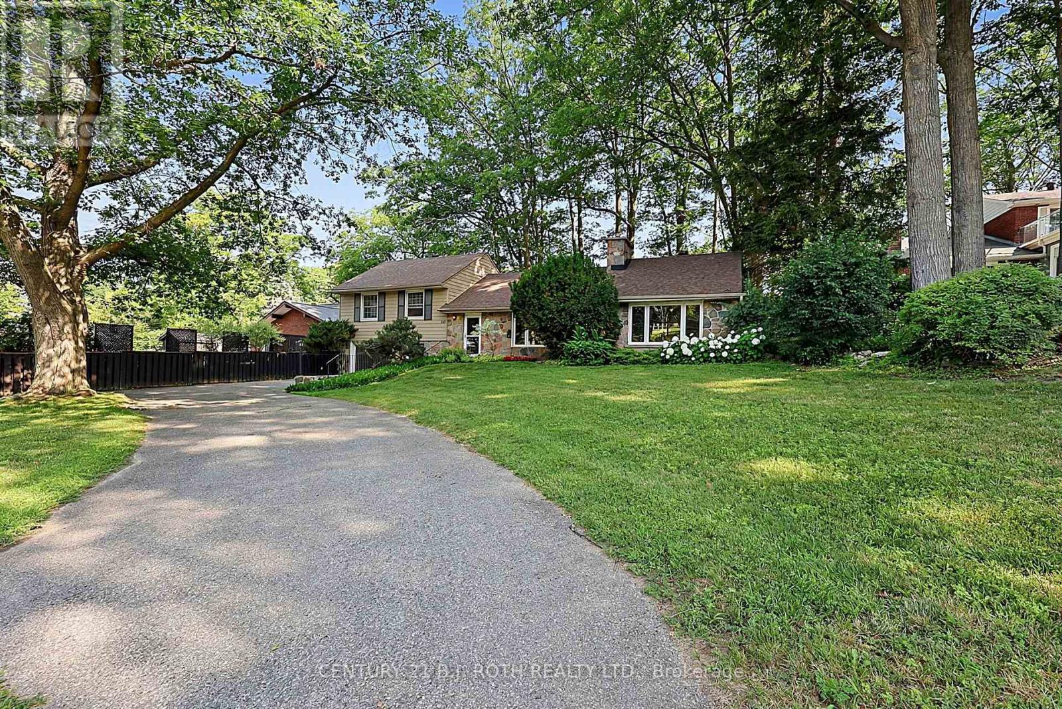
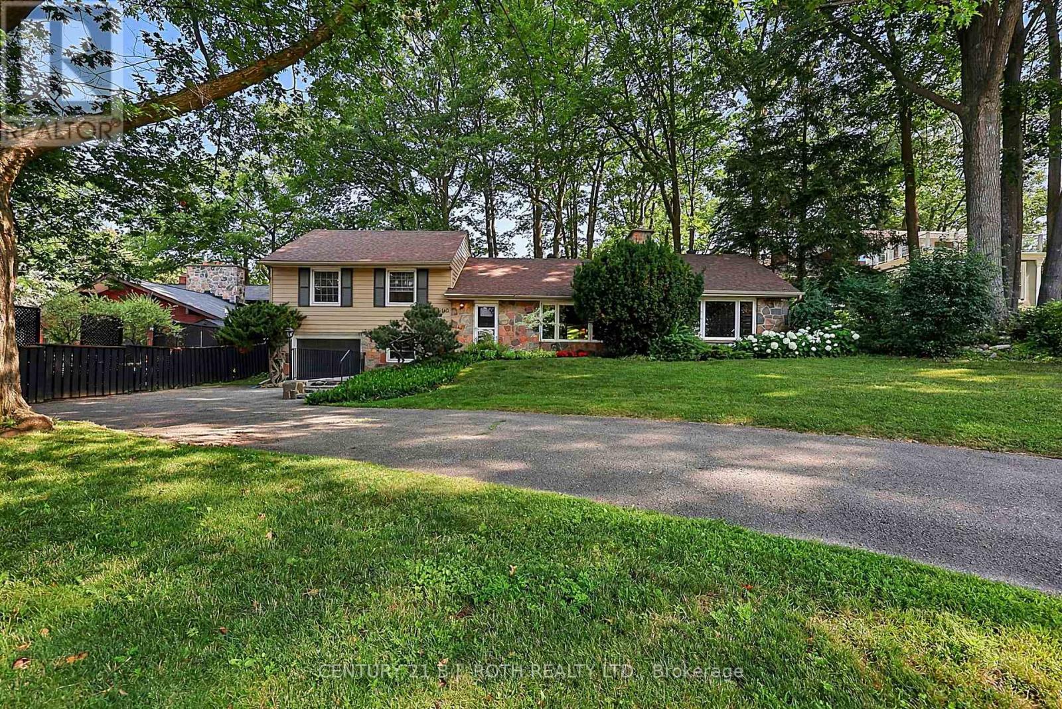
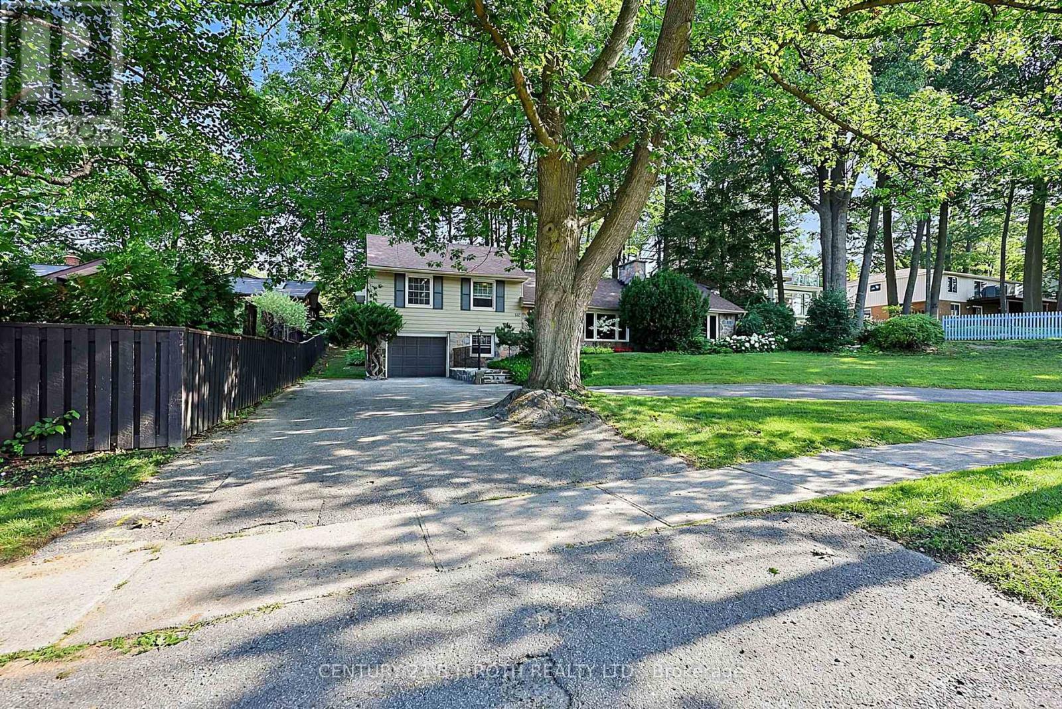
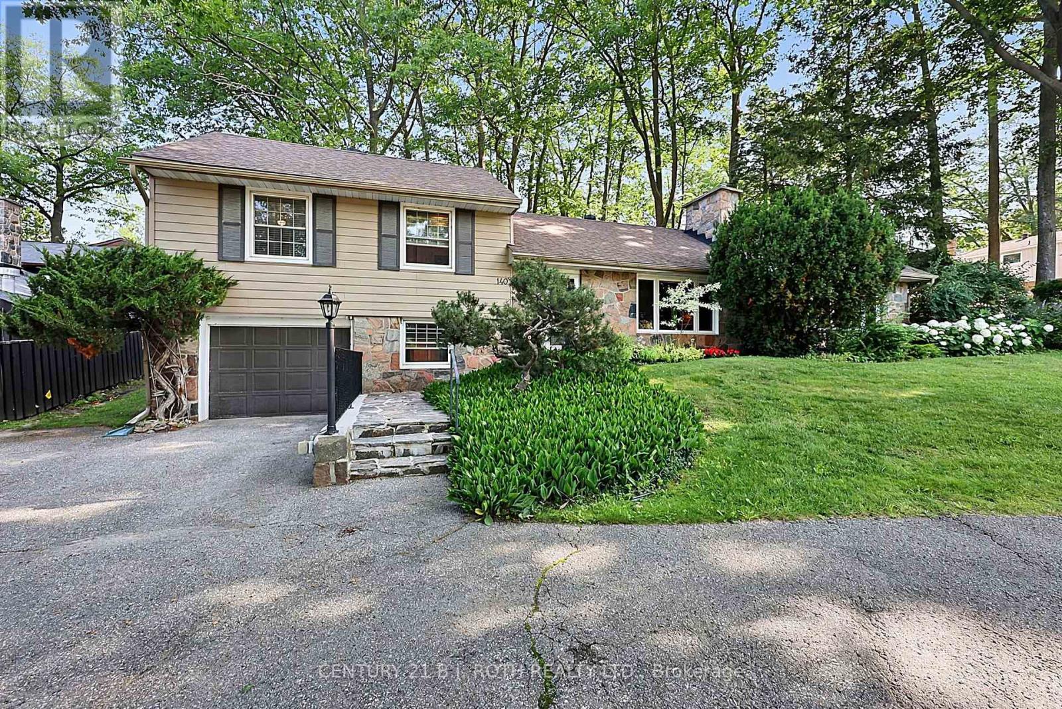
Rare North Shore Through-Lot - Premium Address, Extraordinary Potential! Welcome to 140 Shanty Bay Road - a one-of-a-kind opportunity on one of Barrie's most prestigious and sought-after streets. Steps from Johnson's Beach and the North Shore trail system, this exceptional East End property offers a lifestyle that simply cannot be replicated.Set on a massive 90' x 155' through-lot backing directly onto Shoreview Drive, enjoy ultimate privacy with no rear neighbours and rare dual street frontage that opens the door to extraordinary possibilities. Whether you envision a luxury custom build, a premium renovation, or an income-generating Garden Suite/ADU (buyer to conduct own due diligence), this lot is the canvas.The well-cared-for 2,050 sq ft home offers 3 bedrooms, 2 bathrooms, solid bones, and mature landscaping that would take decades to recreate - move-in ready while you plan your vision, or a prime candidate for a full luxury renovation to match the street.
Map data © OpenStreetMap contributors
No open houses are scheduled for this home.
Can't make it? Request a private viewing.
| Foyer | Main level | 1.14 x 2.51 m |
| Office | Main level | 2.96 x 2.63 m |
| Bathroom | Main level | 2.26 x 1.83 m |
| Recreational, Games room | Lower level | 4.8 x 4.52 m |
| Laundry room | Lower level | 4.77 x 2.01 m |
| Utility room | Lower level | 2.76 x 2.62 m |
| Other | Lower level | 2.79 x 2.01 m |
| Living room | Main level | 5.71 x 3.82 m |
| Dining room | Main level | 3.64 x 2.8 m |
| Family room | Main level | 4.72 x 6.84 m |
| Kitchen | Main level | 3.91 x 2.86 m |
| Sitting room | Main level | 5.13 x 3.59 m |
| Bedroom | Upper Level | 4.25 x 3.78 m |
| Bedroom 2 | Upper Level | 4.25 x 2.75 m |
| Bedroom 3 | Upper Level | 2.75 x 2.63 m |
| Bathroom | Upper Level | 2.75 x 1.63 m |