
 For sale 50
$599,900
3+1 bed2 bath1,500–2,000 sq ft
131 Cundles Road East
Cundles East, Barrie
13 days agoMLS® S13849858
HOMELIFE EMERALD REALTY LTD.
14 Strathmore Place
Innis-Shore, Barrie, Ontario L4N0K1
For sale· Added
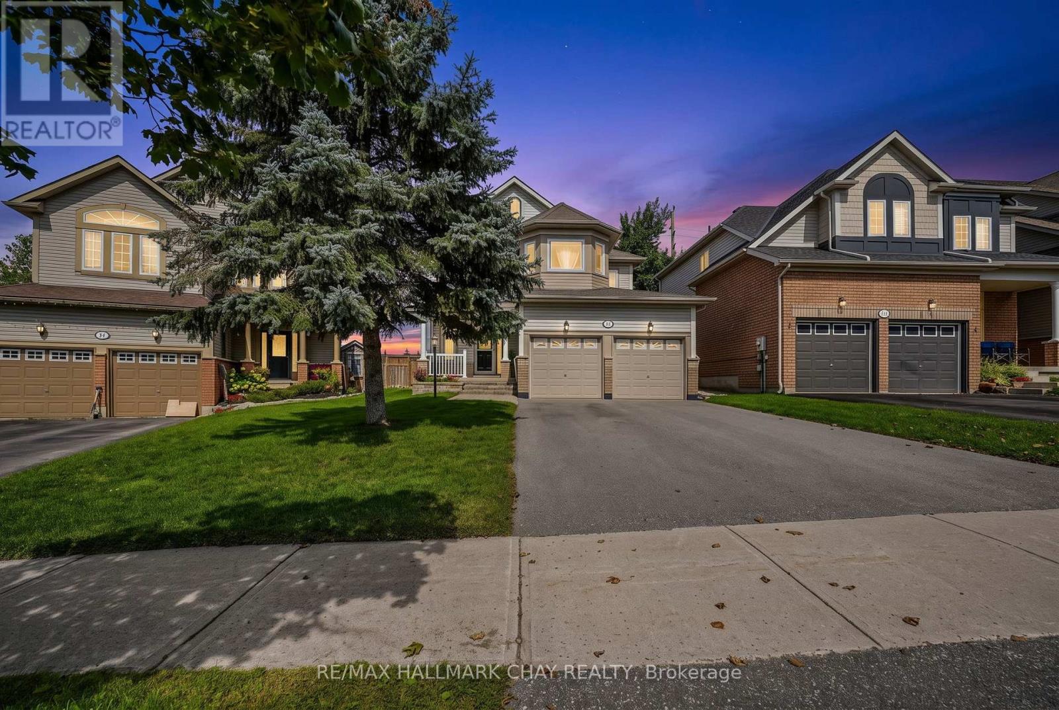
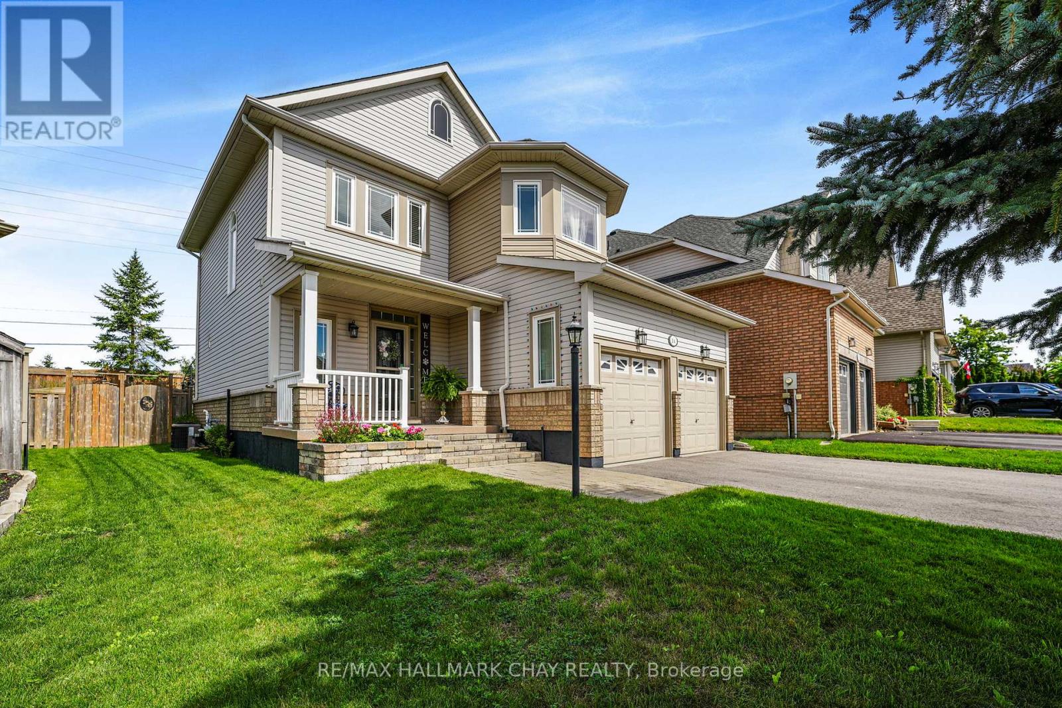
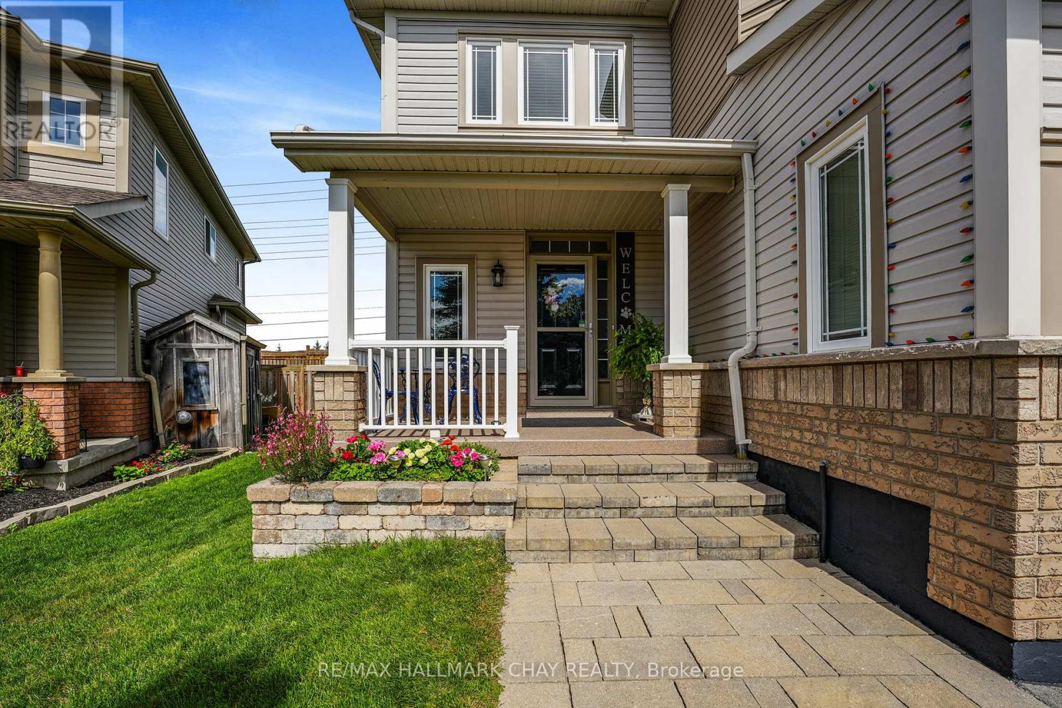
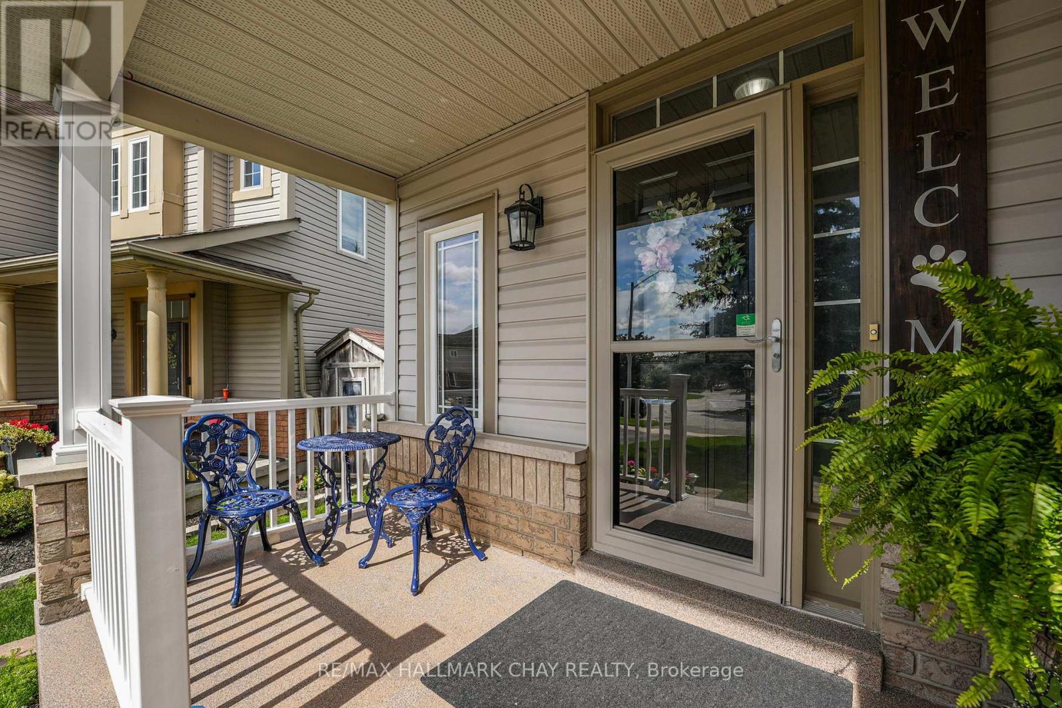
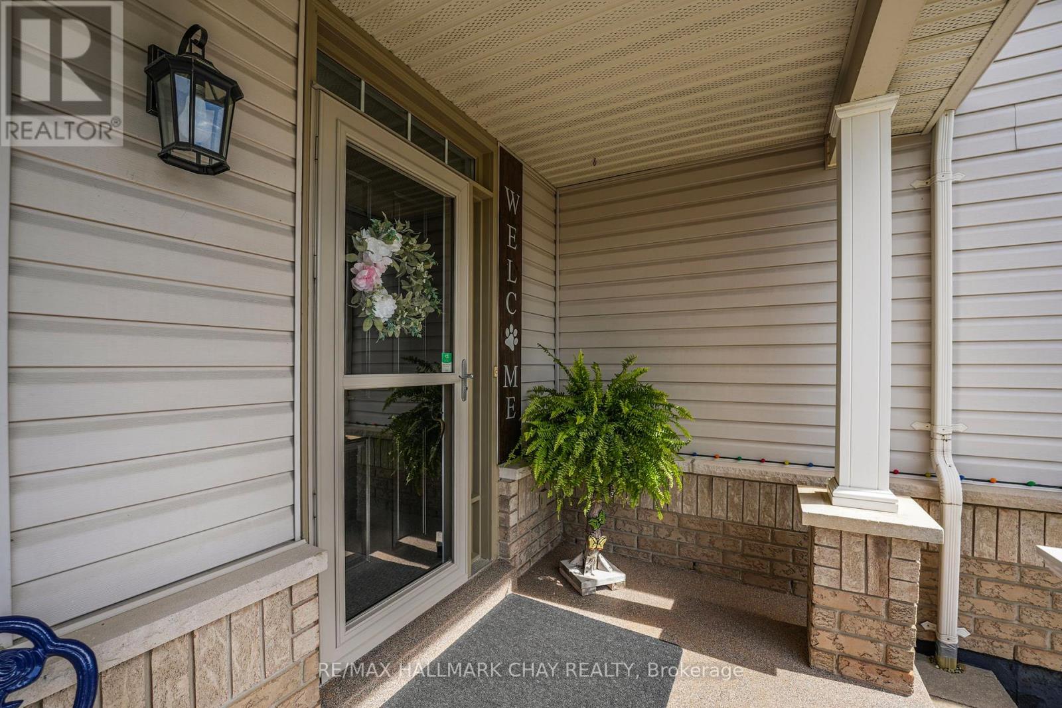
Welcome to this beautifully maintained 3-bedroom, 3.5-bathroom home in a sought-after South Barrie neighbourhood. Thoughtfully updated and move-in ready, this home offers a functional layout, inviting living spaces, and plenty of room for the whole family.The bright main floor features 9-foot ceilings and an open-concept living, dining, and kitchen area. The updated kitchen overlooks the living space, complete with a gas fireplace, while convenient inside entry from the garage adds everyday practicality.Upstairs, you'll find three generously sized bedrooms, a 4-piece main bathroom, and a newly updated 5-piece ensuite in the primary bedroom. The finished basement offers additional living space with a comfortable rec room, gas wood stove, 3-piece bathroom, and spacious laundry and utility areas.Outside, the manicured front and rear yards showcase the care this property has received. The fully fenced backyard features a vegetable garden, newer deck, and gazebo, providing a great space for outdoor entertaining, relaxing, or enjoying your morning coffee.Notable updates include windows (2023), patio door (2024), repaved driveway (2024), 50-year shingles (2015), furnace and humidifier (2017), updated ensuite (2026), and a new on-demand water heater (2026).Located in a welcoming, family-friendly community close to commuter routes, schools, shopping, and everyday amenities, this home offers the perfect blend of comfort, functionality, and thoughtful updates in a location you'll love to call home.
Map data © OpenStreetMap contributors
Eastern time. Can't make it? Request a private viewing.
| Kitchen | Main level | 4.76 x 3.47 m |
| Bathroom | Main level | 1.57 x 1.49 m |
| Bathroom | Second level | 3.7 x 1.58 m |
| Living room | Main level | 3.79 x 3.47 m |
| Bathroom | Second level | 2.68 x 2.23 m |
| Dining room | Main level | 3.81 x 2.68 m |
| Primary Bedroom | Second level | 5.49 x 3.37 m |
| Bedroom 2 | Second level | 4.46 x 2.93 m |
| Bedroom 3 | Second level | 3.37 x 2.98 m |
| Recreational, Games room | Basement | 5.58 x 4.83 m |
| Laundry room | Basement | 2.95 x 2.03 m |
| Utility room | Basement | 2.5 x 1.24 m |
| Bathroom | Basement | 2.42 x 1.46 m |




