 NewFor sale 50
$530,000
3+1 bed4 bath1,100–1,500 sq ft
75 Prince William Way #6
Innis-Shore, Barrie
6 days agoMLS® S13875668
ROYAL LEPAGE SIGNATURE REALTY
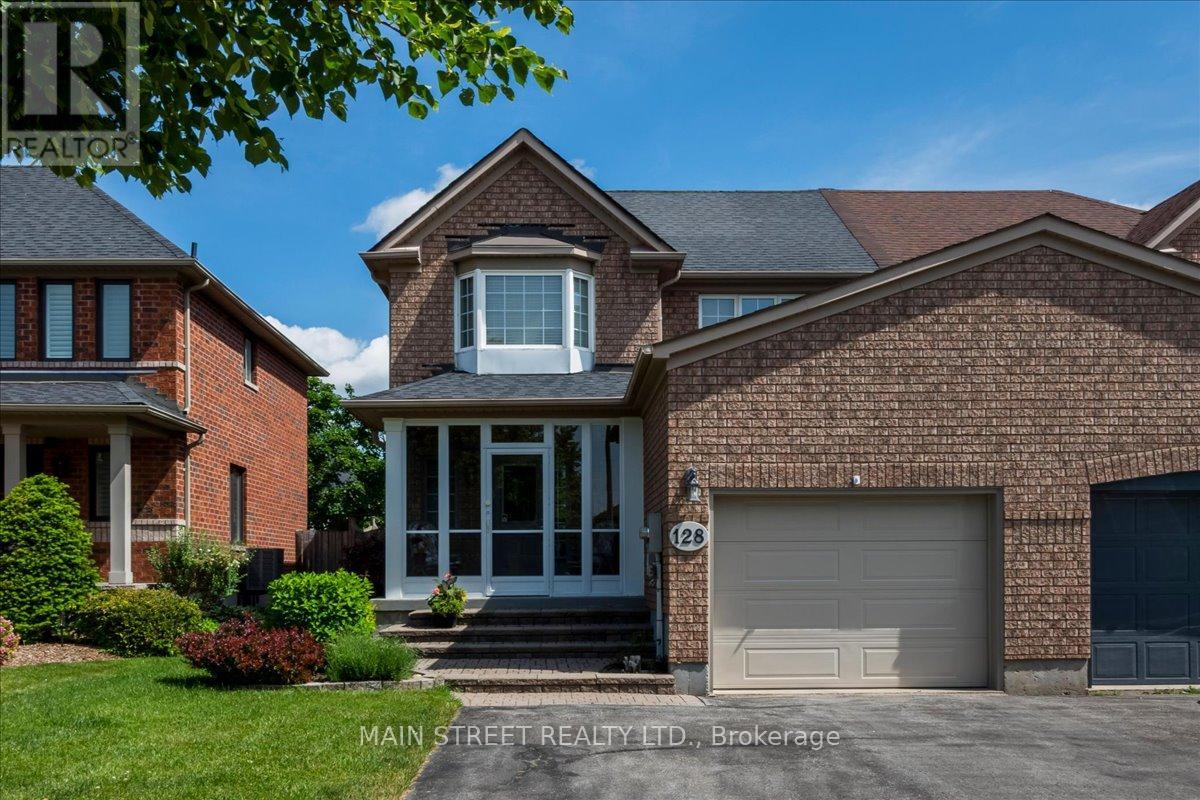
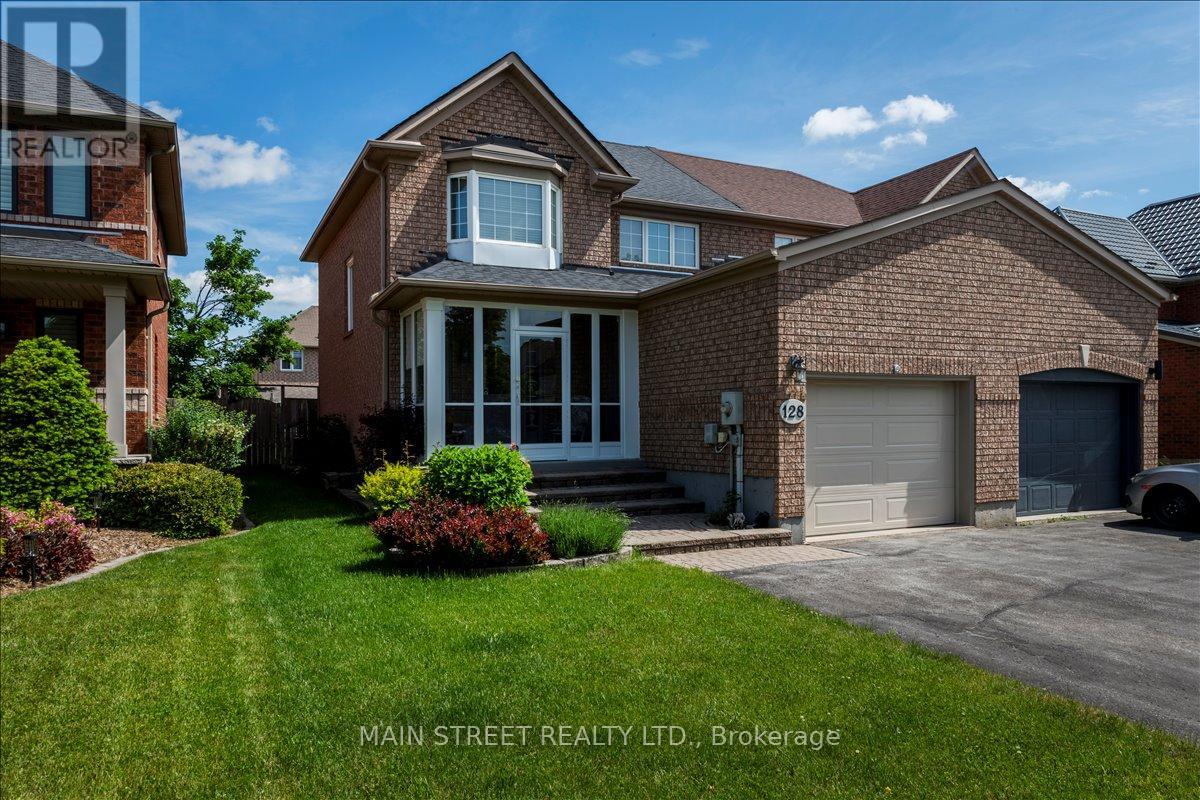
128 Tunbridge Road
Georgian Drive, Barrie, Ontario L4M6S2
For sale· Added
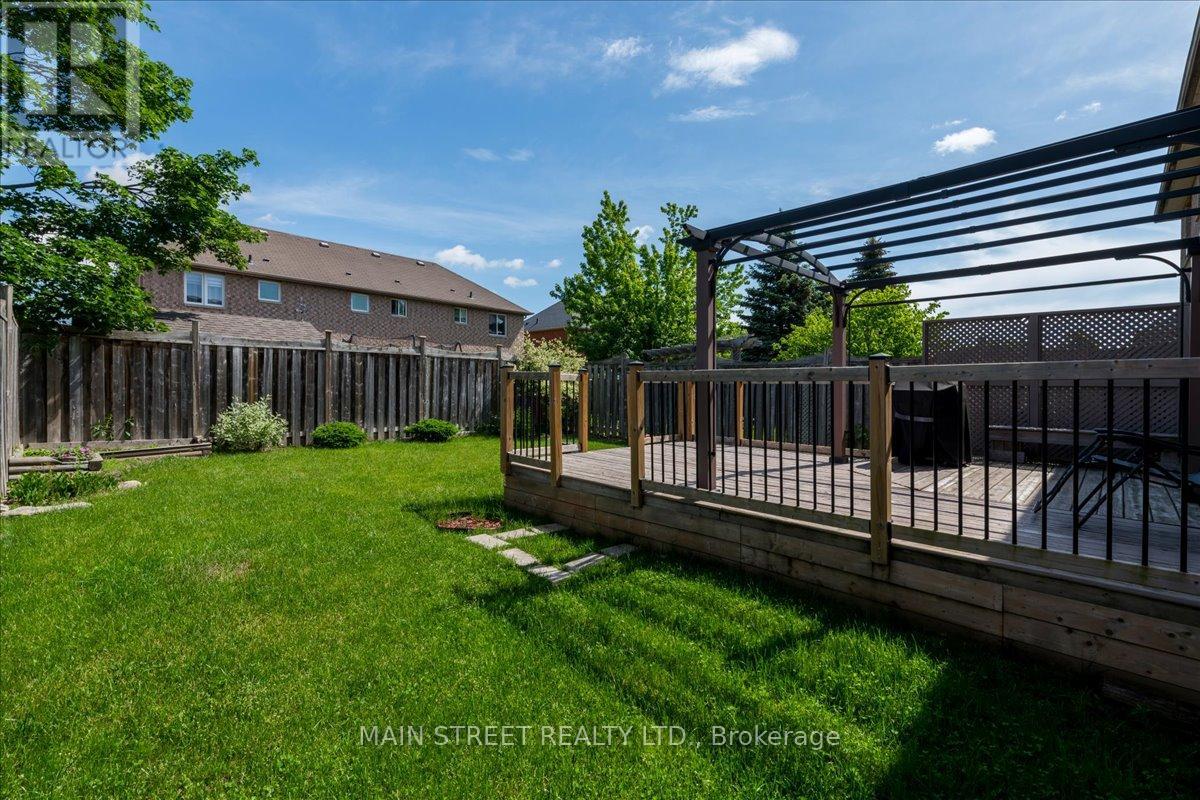
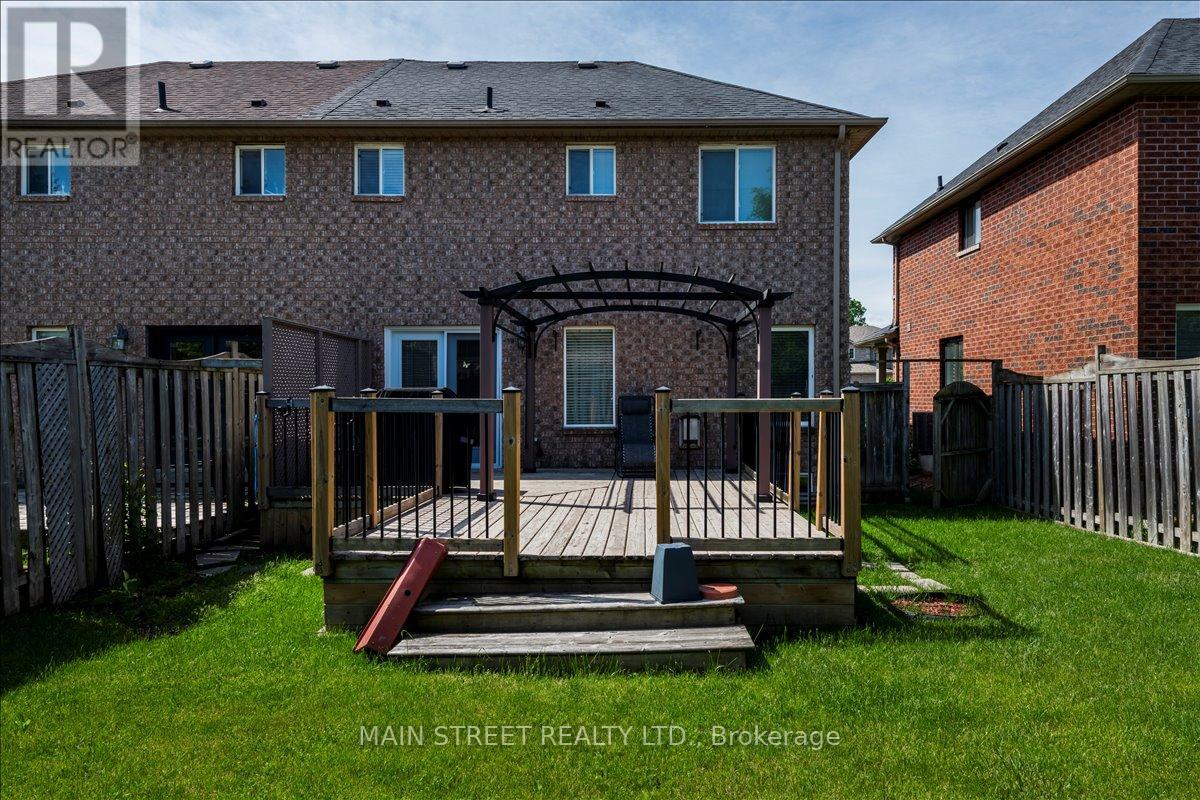
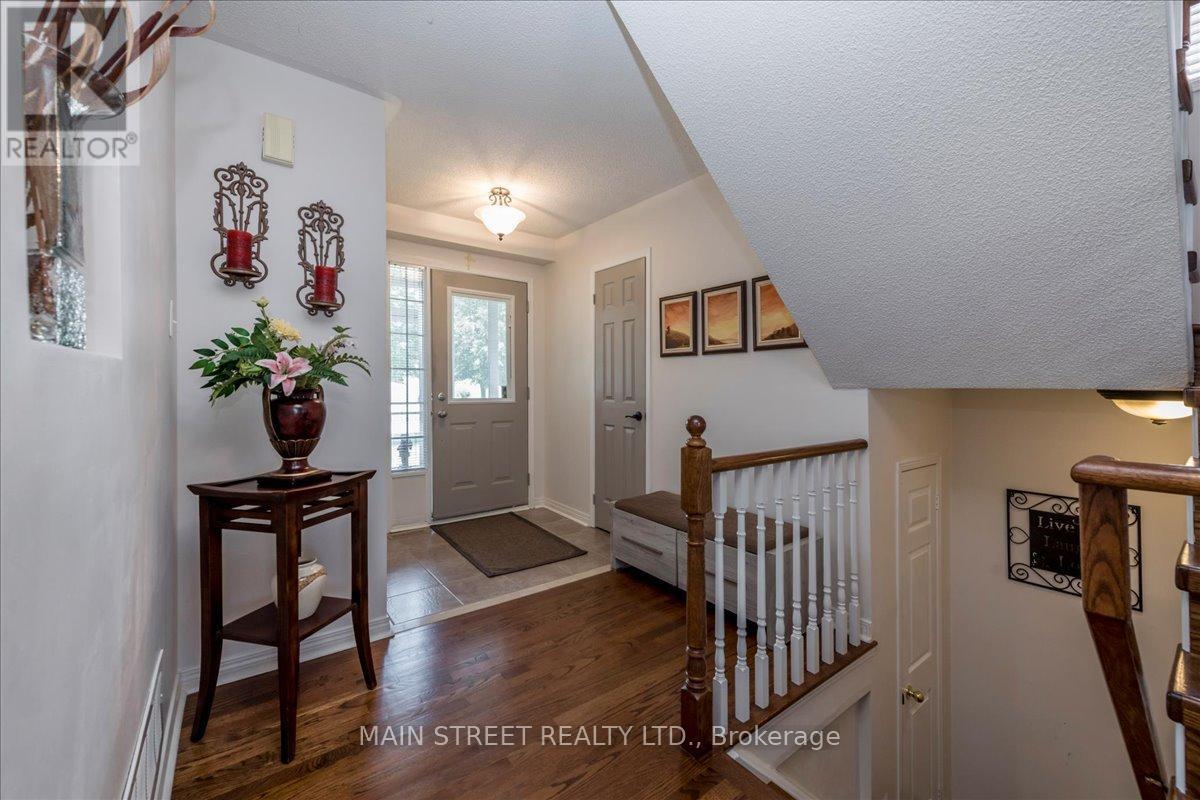
Picture summer evenings on a single-level deck off the dining room - a meticulously maintained, sunlit 3-bedroom semi-detached home in the sought-after Georgian Drive / Tunbridge Rd pocket. Main-floor solid hardwood flows through the living and dining areas; solid oak stairs, railing, and balusters lead to three bedrooms and two full baths. The dining room opens to the deck (walk-out) and overlooks a large, private, well-maintained garden planted with perennial flowers - perfect for BBQs, play, and low-maintenance curbside charm. The eat-in kitchen offers abundant cabinetry and practical workspace, while the living room features a gas fireplace as the focal point in an open dining/living plan ideal for entertaining. The finished lower level is open and spacious - great for growing families - with a large recreation room, a small office nook for hybrid work, a large laundry area and laundry tub with ample storage, and a sizable utility room. A generous driveway (no sidewalk) leads to an attached single-car garage with easy access to the covered/screened porch that helps protect against the elements - a handy sheltered entry between garage and home. Practical systems include a water softener (owned), 100-amp service, and central air. Shows beautifully: meticulously maintained, well laid out, and move-in ready. Unbeatable location: steps to Hickling/Johnson trails, Sunnidale Park, local schools and transit, and minutes to Royal Victoria Regional Health Centre and Hwy 400. Ideal for first-time buyers, young families seeking yard and extra finished living space, or empty nesters/right-sizers wanting a low-maintenance lifestyle with big-yard appeal.
Map data © OpenStreetMap contributors
No open houses are scheduled for this home.
Can't make it? Request a private viewing.
| Sep 15, 2026 | $625,000 | ▼ $13,500 |
| Sep 6, 2026 | $638,500 | First recorded price |
Price changes since Sep 6, 2026.
| Kitchen | Main level | 3.86 x 3.61 m |
| Laundry room | Basement | 2 x 4 m |
| Dining room | Main level | 3.86 x 3.31 m |
| Living room | Main level | 3.86 x 3.31 m |
| Partial bathroom | Main level | 2.13 x 0.92 m |
| Primary Bedroom | Second level | 4.33 x 3.61 m |
| Bedroom 2 | Second level | 3.07 x 3.05 m |
| Bedroom 3 | Second level | 2.77 x 2.75 m |
| Bathroom | Second level | 1.52 x 2.1 m |
| Bathroom | Second level | 1.52 x 2.3 m |
| Recreational, Games room | Basement | 5.18 x 7.04 m |