
 For sale 50
$549,000
4 bed2 bath1,500–2,000 sq ft
33b Cundles Road East
Cundles East, Barrie
11 days agoMLS® S13855748
SUTTON GROUP INCENTIVE REALTY INC.
12 Pearcey Crescent
Sunnidale, Barrie, Ontario L4N6R8
For sale· Added
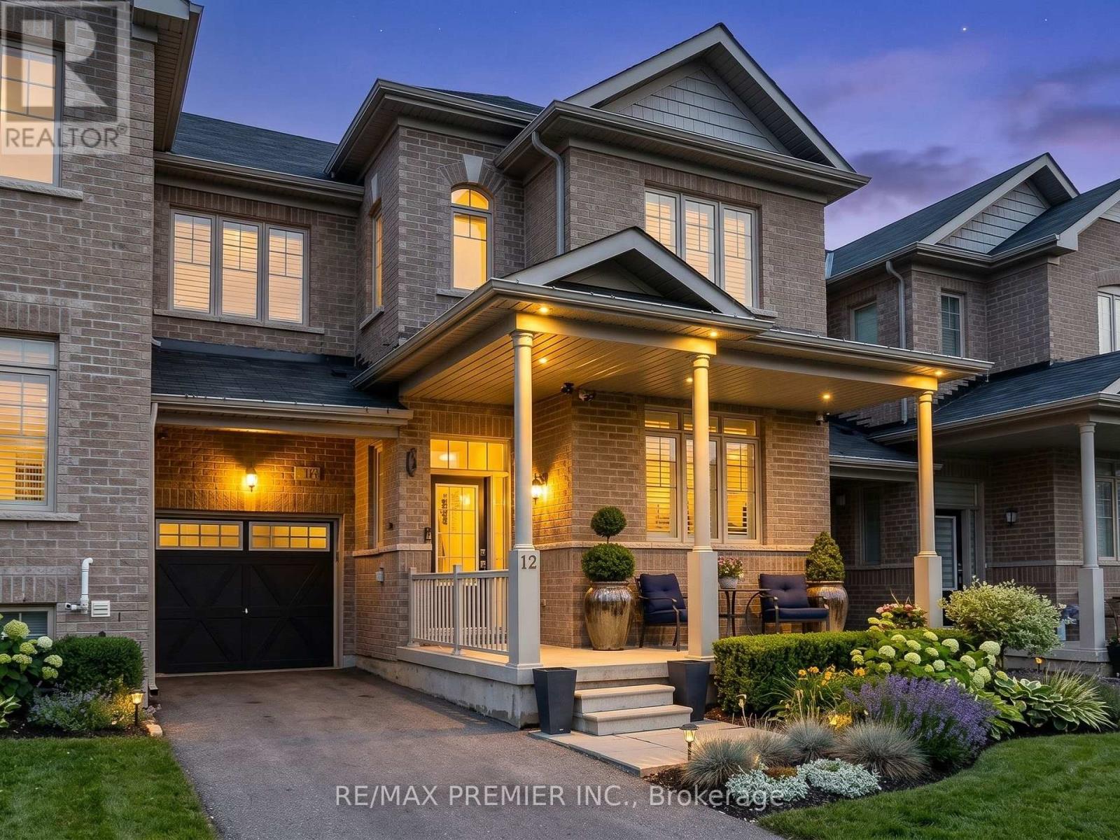
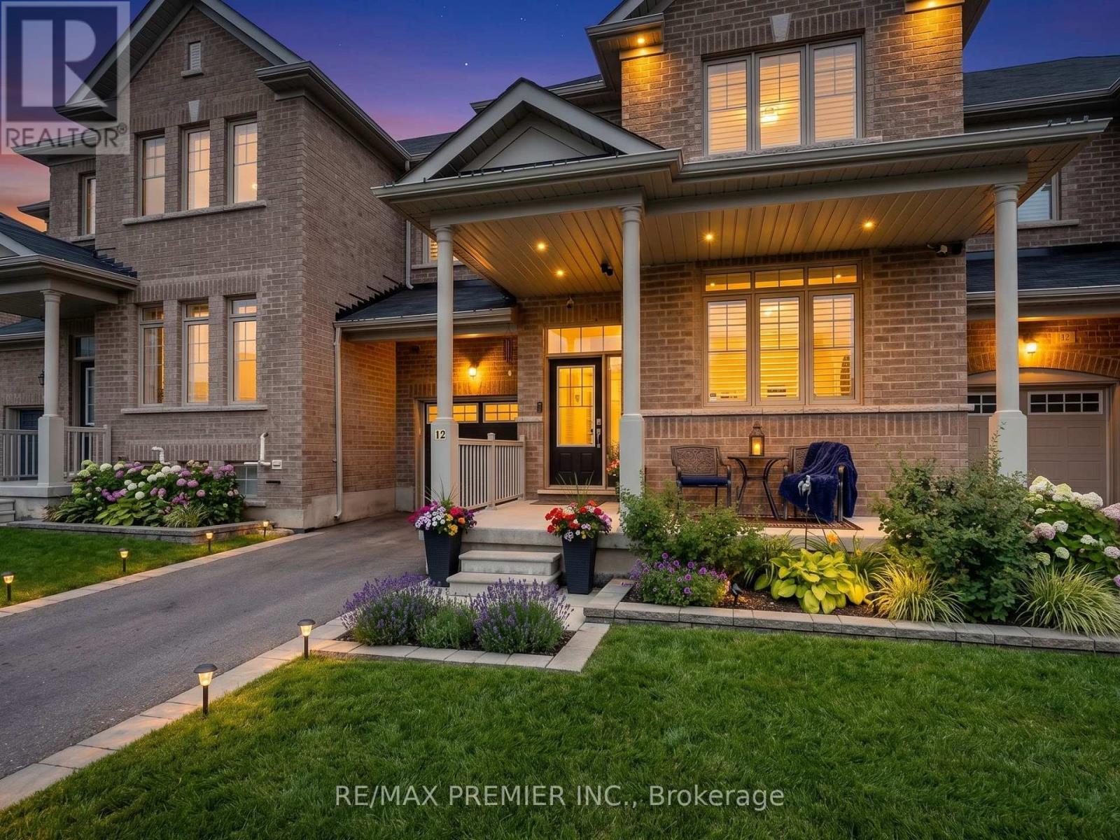
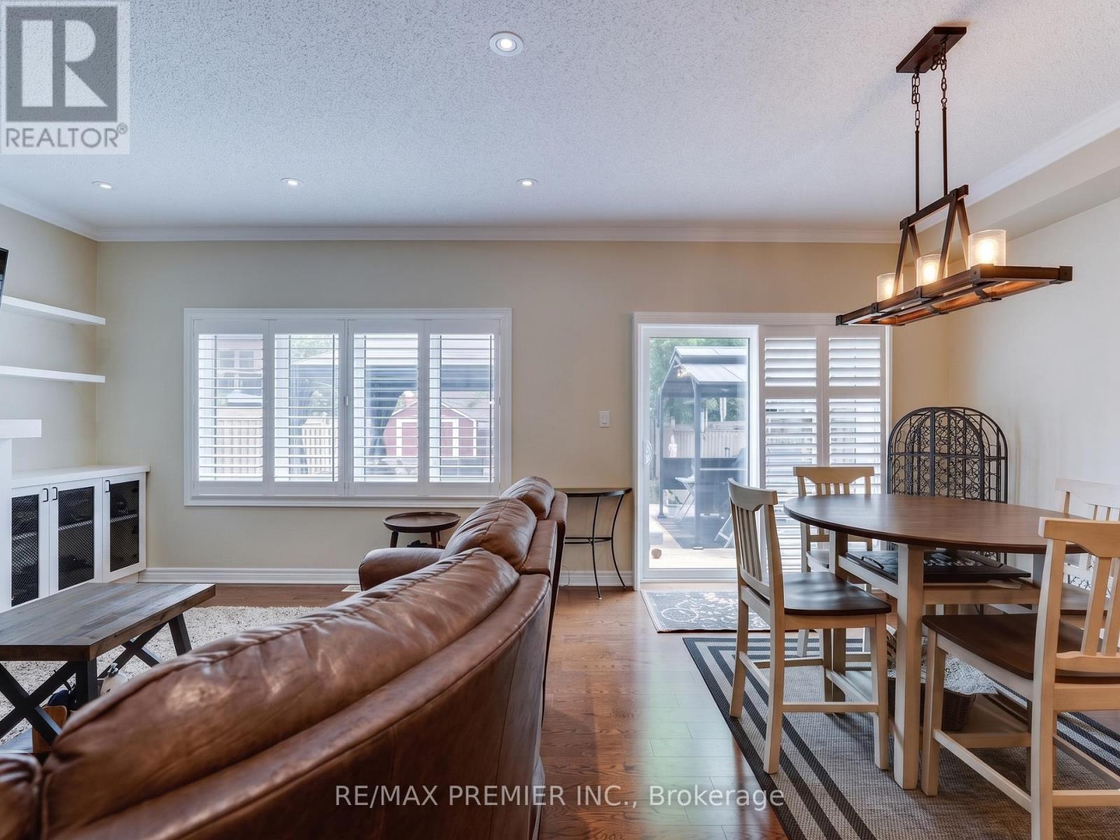
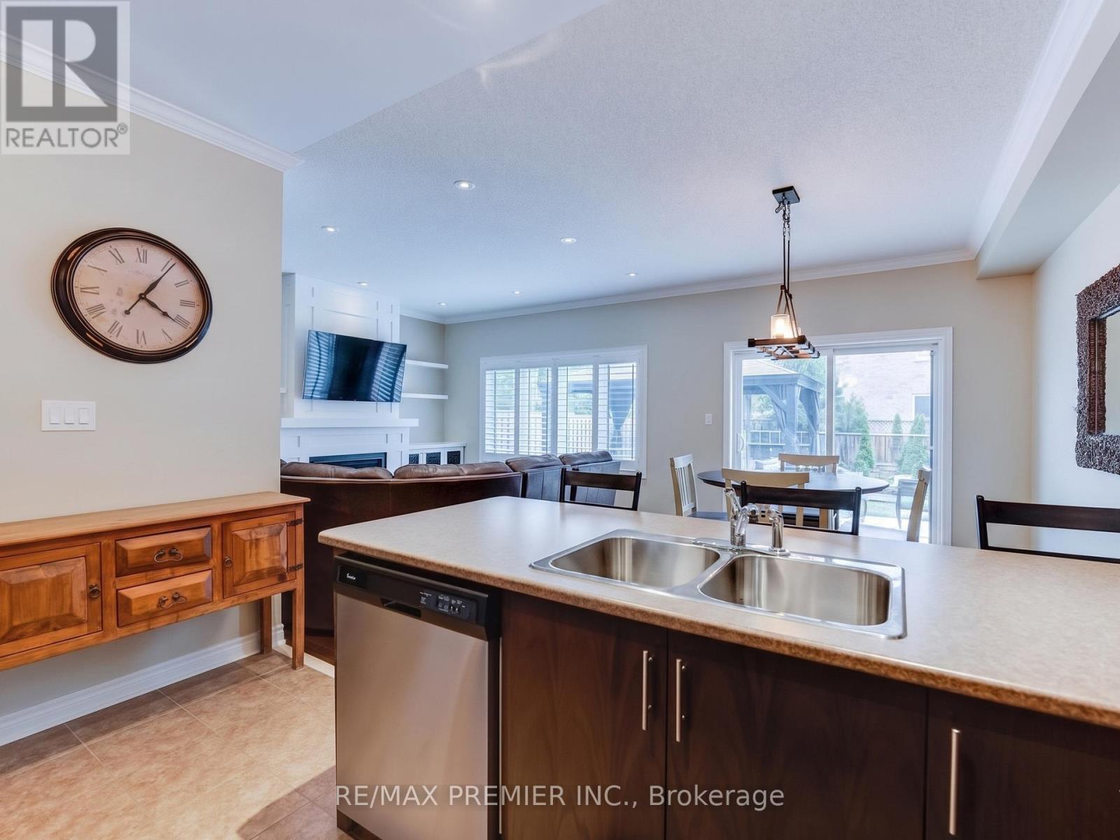
Welcome to this family town home in central Barrie, offering seamless highway access for the everyday commuter! This home boasts a spacious garage with a convenient walkthrough leading directly to a private, fully fenced backyard oasis-complete with a large deck, charming pergola, and dedicated BBQ space perfect for summer entertaining. Inside, you are greeted by gleaming hardwood and tile floors, perfectly accented by California shutters throughout. The open-concept kitchen and living area is an entertainer's dream, highlighted by a built-in unit with a cozy natural gas fireplace, plus a convenient main-floor powder room. Upstairs features three generous bedrooms, including a primary suite with a private 3-piece en suite, alongside a shared 4-piece bath. The fully finished lower level expands your living space with a versatile games room, a fourth bedroom, and an additional3-piece bath.
Map data © OpenStreetMap contributors
No open houses are scheduled for this home.
Can't make it? Request a private viewing.
| Living room | Main level | 6.71 x 3.96 m |
| Bedroom 4 | Basement | 3.56 x 2.79 m |
| Games room | Basement | 4.85 x 3.25 m |
| Kitchen | Main level | 3.96 x 2.74 m |
| Den | Main level | 3.35 x 3.35 m |
| Bathroom | Main level | 2.74 x 1.52 m |
| Bedroom 2 | Second level | 2.74 x 3.35 m |
| Bedroom 3 | Second level | 2.59 x 3.2 m |
| Primary Bedroom | Second level | 5.79 x 4.72 m |
| Bathroom | Second level | 2.79 x 1.52 m |
| Bathroom | Second level | 0.91 x 1.98 m |
| Bathroom | Basement | 2.44 x 1.52 m |




