 For sale 50
$879,000
3+2 bed4 bath1,500–2,000 sq ft
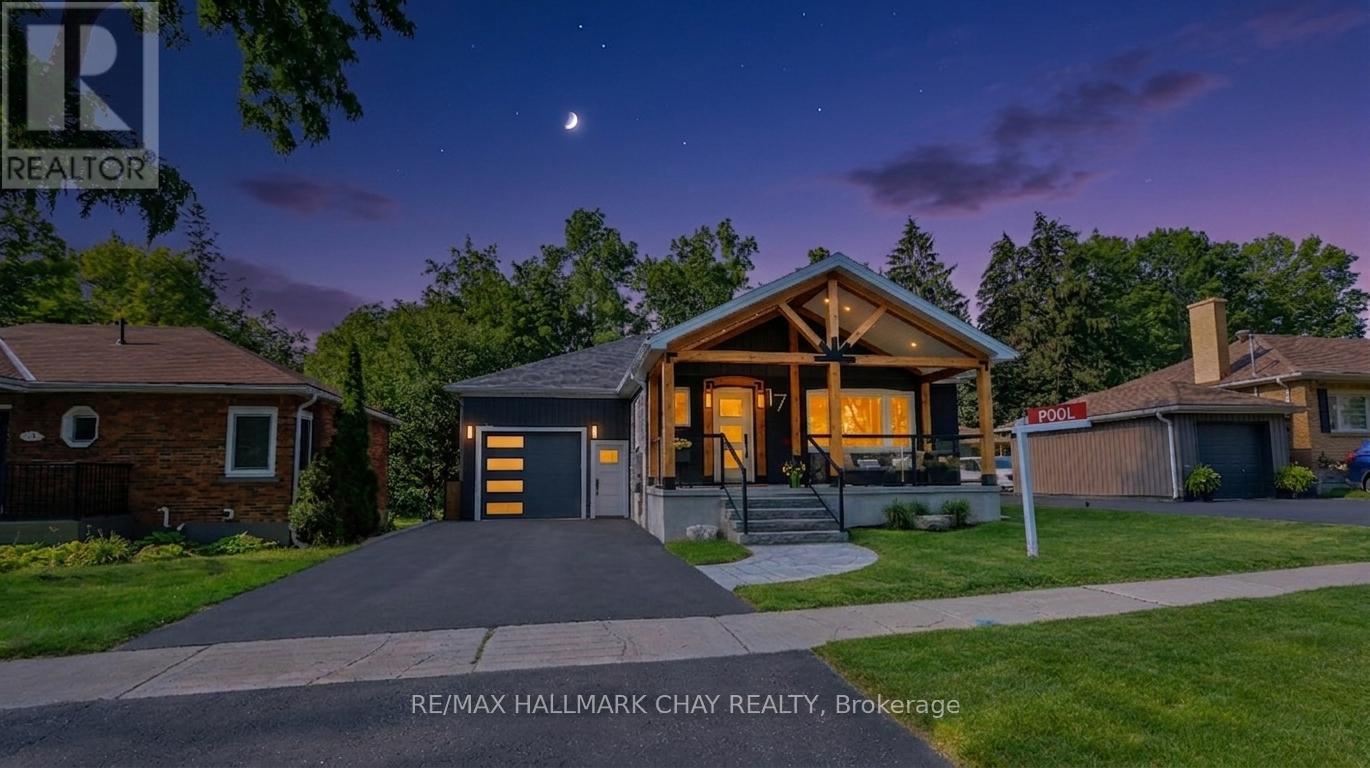
17 Clover Avenue
Allandale Heights, Barrie
2 months agoMLS® S13652054
RIGHT AT HOME REALTY
12 Buman Court
Barrie, Ontario L4N0L3
For sale· Added
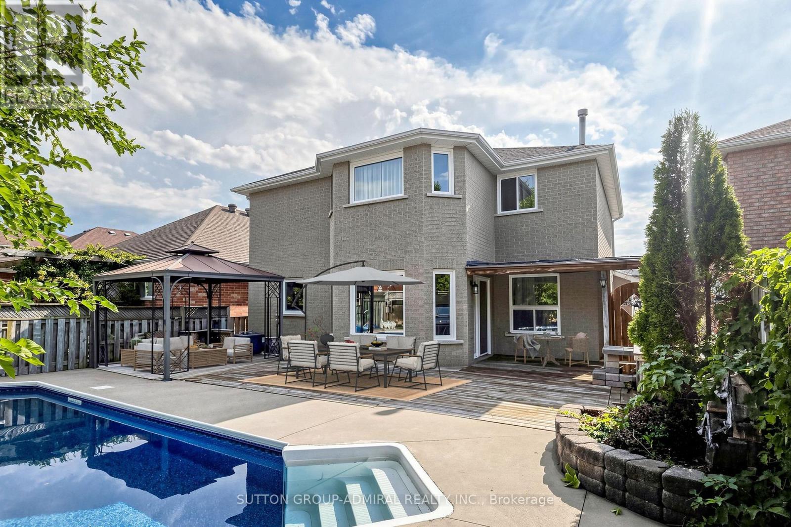
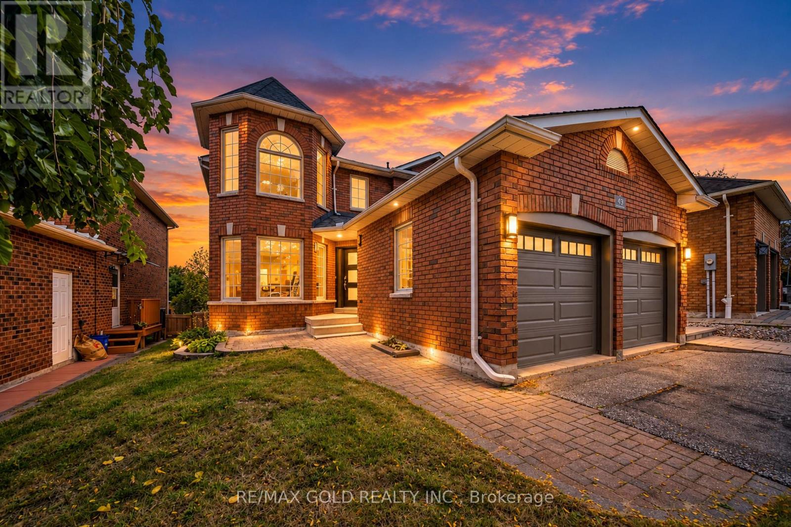
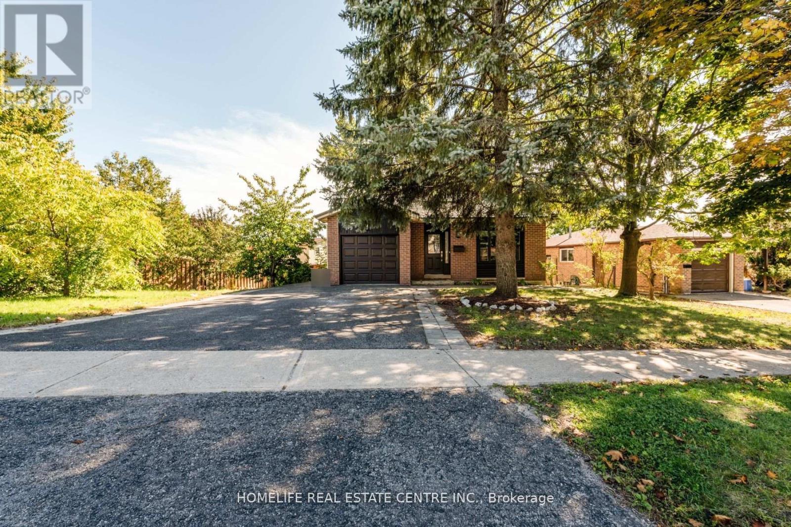
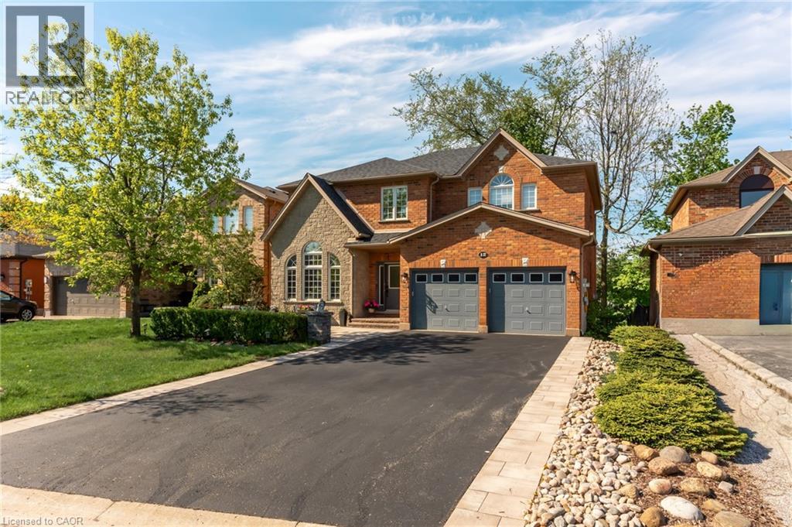
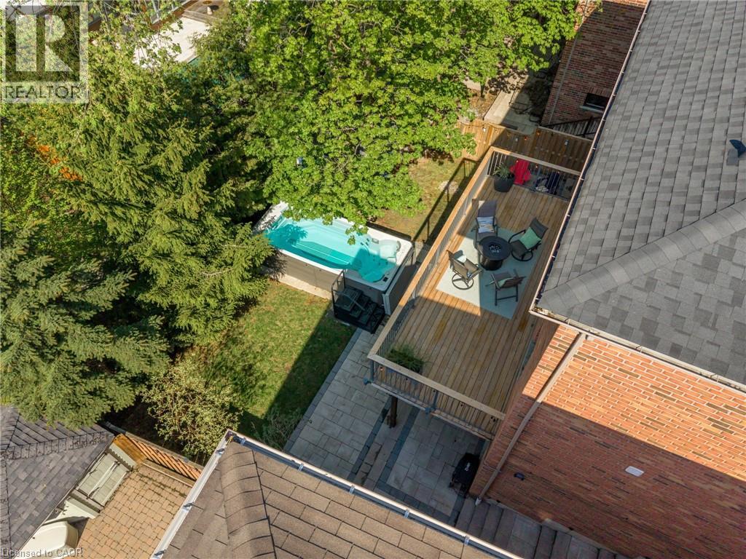
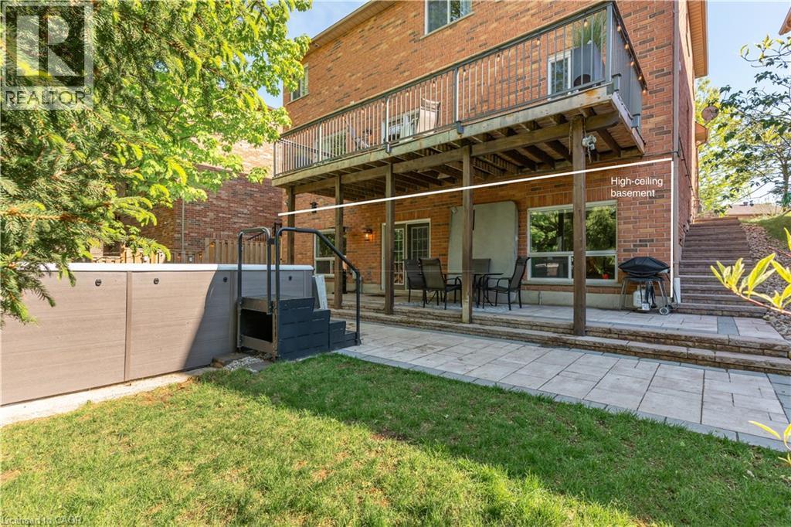
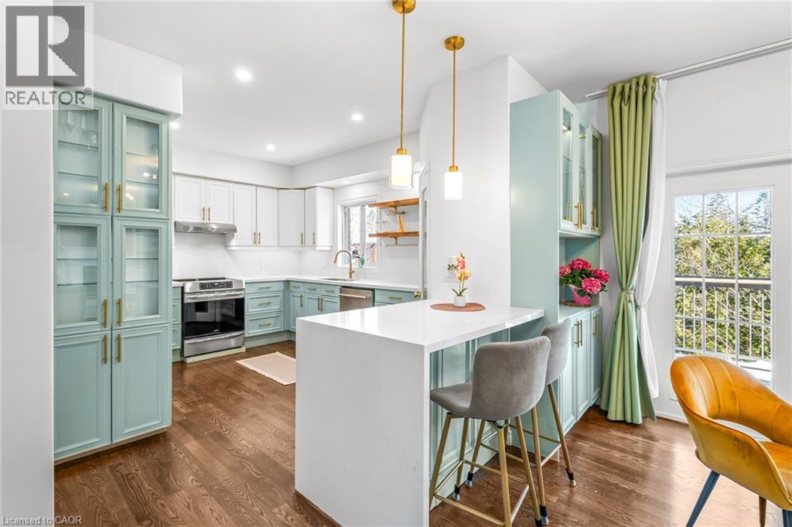
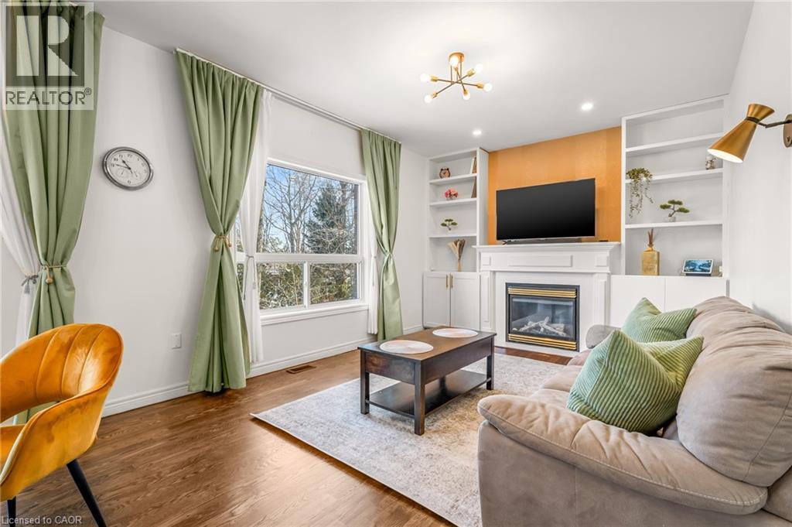
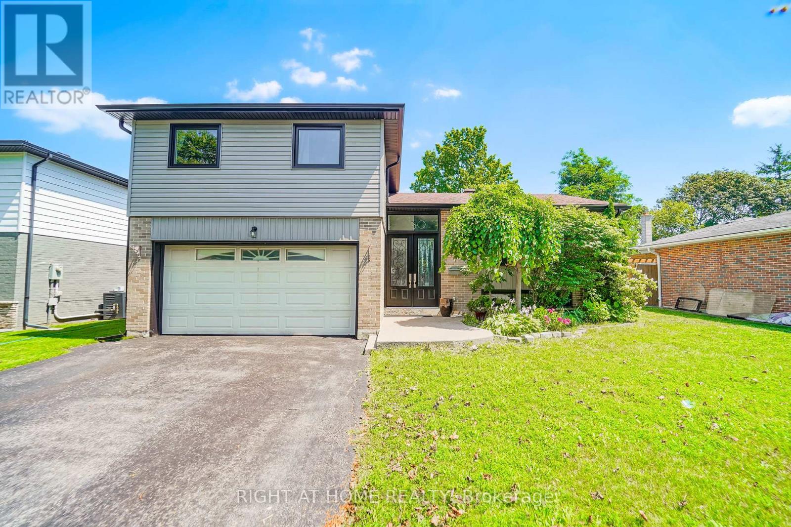
Beautiful family home on a quiet, family-friendly court in the highly sought-after Tollendal community in southeast Barrie, steps to Lake Simcoe, Tyndale Park, trails, and waterfront amenities Approx. 4+1 bedrooms and 4 bathrooms with a functional family layout and spacious principal rooms Bright main level featuring formal living and dining areas, updated kitchen with quartz countertops and backsplash, walk-in pantry, and family room with gas fireplace and walkout to large deck Renovated bathrooms throughout, offering a modern and refreshed finish Upper level includes 4 spacious bedrooms, highlighted by a primary suite with walk-in closet and spa-like ensuite Finished walk-out basement with higher ceilings and large windows, offering exceptional additional living space including a kitchen, rec room, office area, storage room, and a 3-piece bathroom Basement also features a sauna and swim spa with powerful jets creating a current for swimming in place and exercise, heated for year-round use; often includes a separate relaxation area for a true lifestyle and entertainment retreat Extensive upgrades (2024–2026): quartz kitchen countertops, asphalt driveway, interlock, cedar deck and railings, electrical panel upgrade, and refinished hardwood flooring Double-car garage with 40-amp service and EV-ready capability Close to schools, parks, shopping, and a short drive to Barrie GO Transit Approx. 3,609 sq ft total finished space (incl. walkout basement) vs ~2,579 sq ft above grade (iGUIDE)
Map data © OpenStreetMap contributors
No open houses are scheduled for this home.
Can't make it? Request a private viewing.
| 2pc Bathroom | Main level | — |
| Dining room | Main level | 11'6'' x 14'8'' |
| Living room | Main level | 11'6'' x 11'6'' |
| Living room | Main level | 16'0'' x 11'5'' |
| Kitchen | Main level | 12'1'' x 11'5'' |
| Sauna | Basement | — |
| Recreation room | Basement | 20'6'' x 10'9'' |
| Bedroom | Basement | 14'0'' x 13'5'' |
| Kitchen | Basement | 11'2'' x 15'11'' |
| 3pc Bathroom | Basement | — |
| 5pc Bathroom | Second level | — |
| 5pc Bathroom | Second level | — |
| Bedroom | Second level | 11'4'' x 18'7'' |
| Bedroom | Second level | 10'11'' x 11'9'' |
| Bedroom | Second level | 9'0'' x 11'8'' |
| Bedroom | Second level | 10'11'' x 22'4'' |