 For rent 50
$3,200/mo
4 bed4 bath1,500–2,000 sq ft
28 Versailles Crescent
Innis-Shore, Barrie
1 month agoMLS® S13755260
SAVE MAX SUPERSTARS
114 Browning Trail
Letitia Heights, Barrie, Ontario L4N6R3
For rent· Added
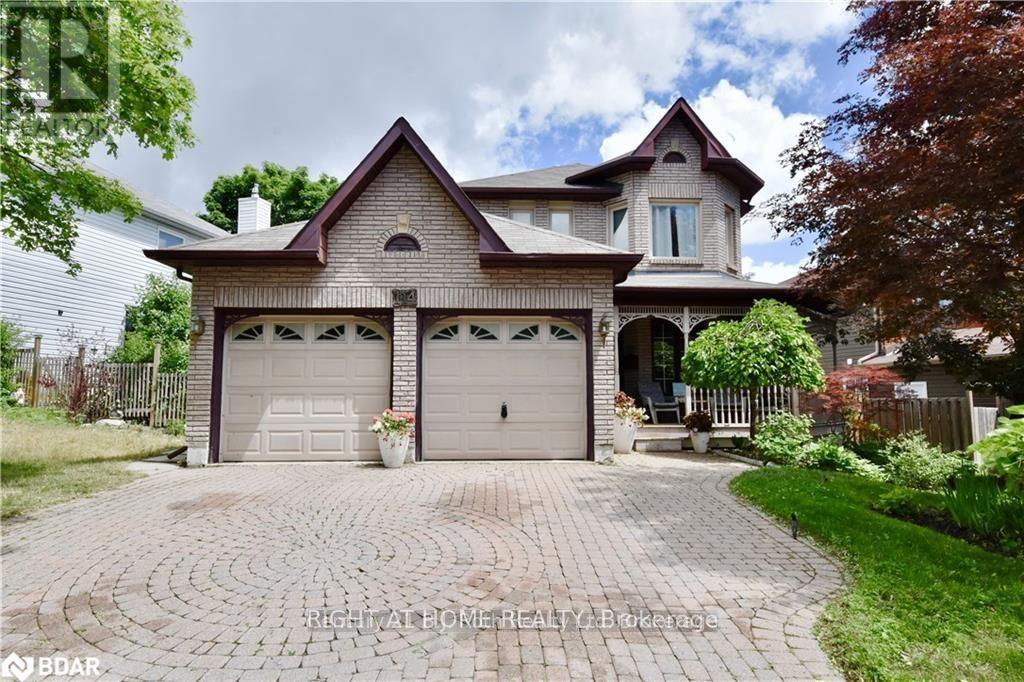
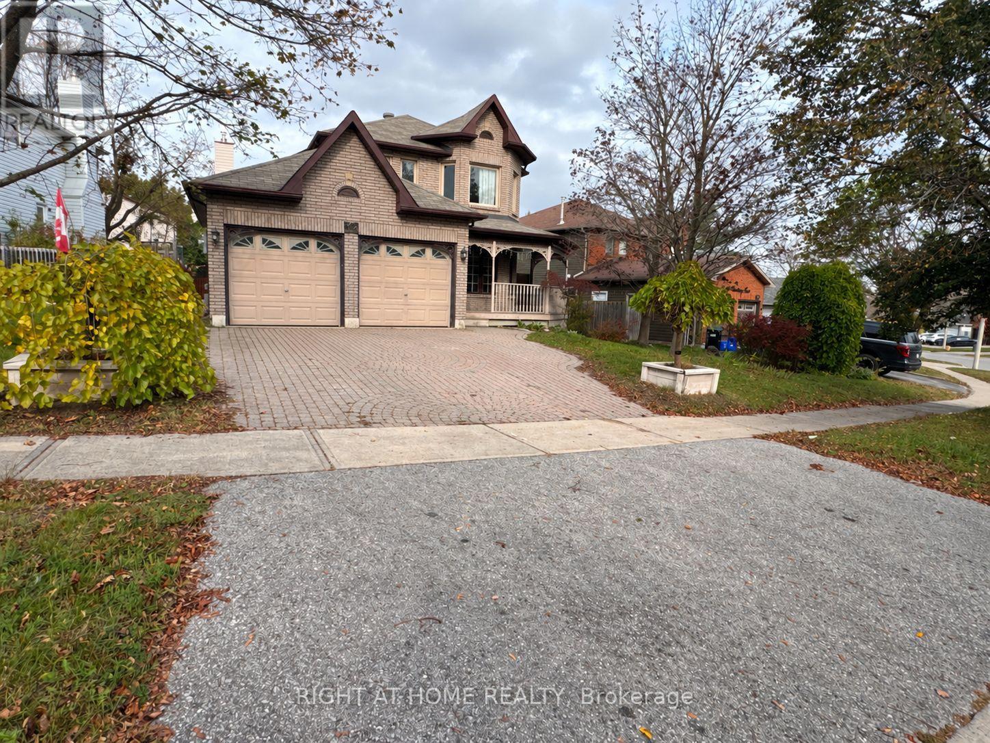
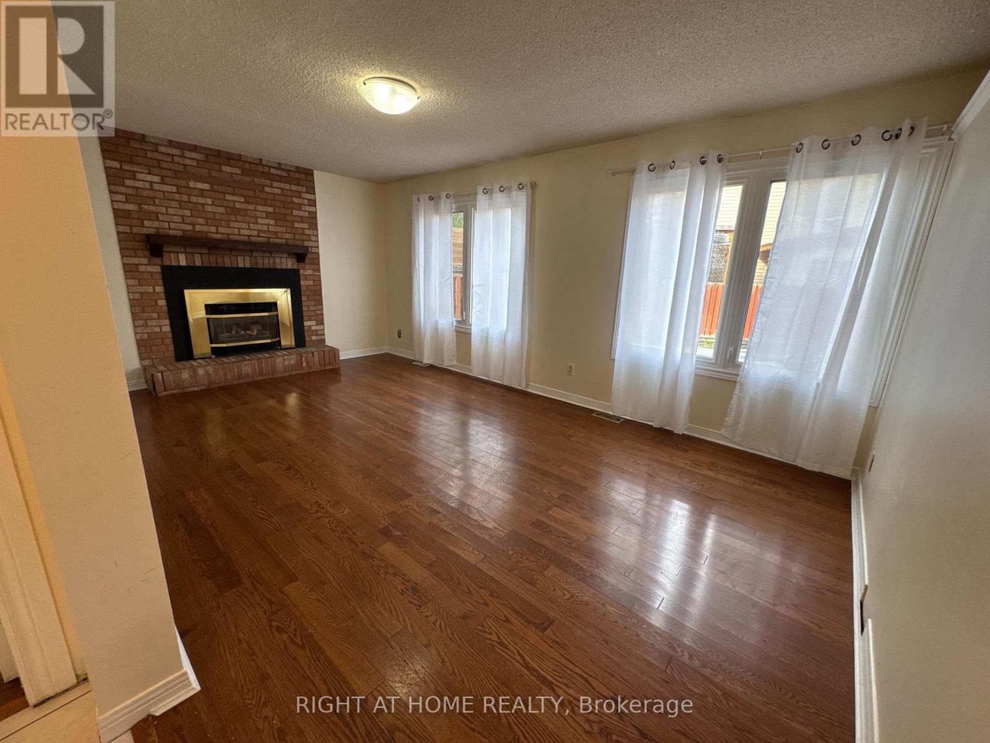
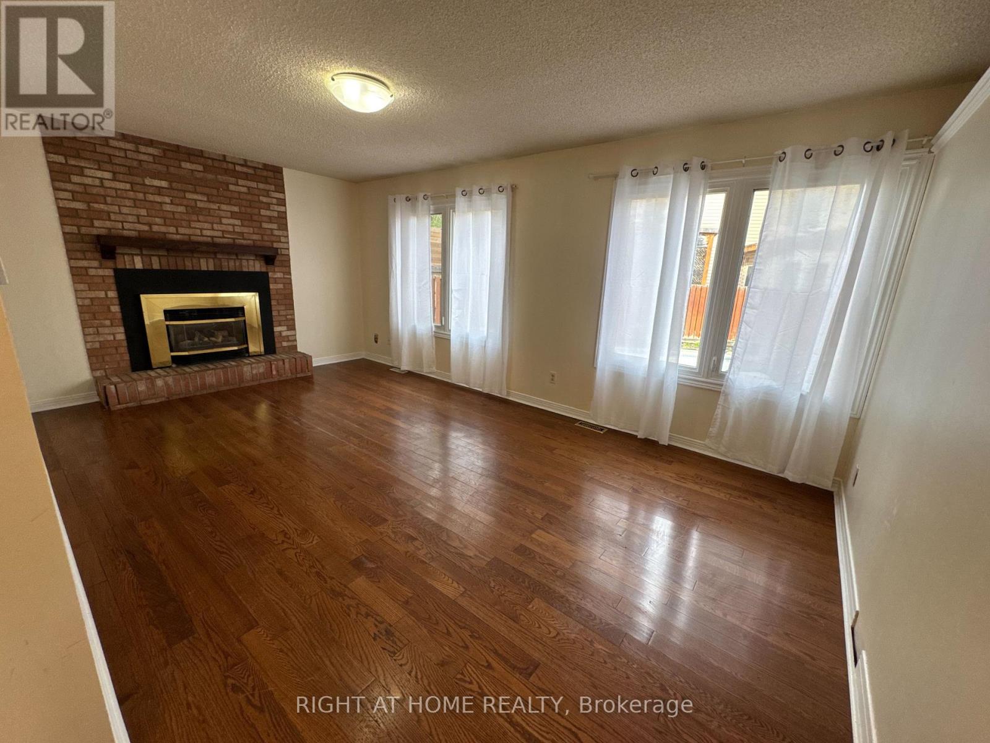
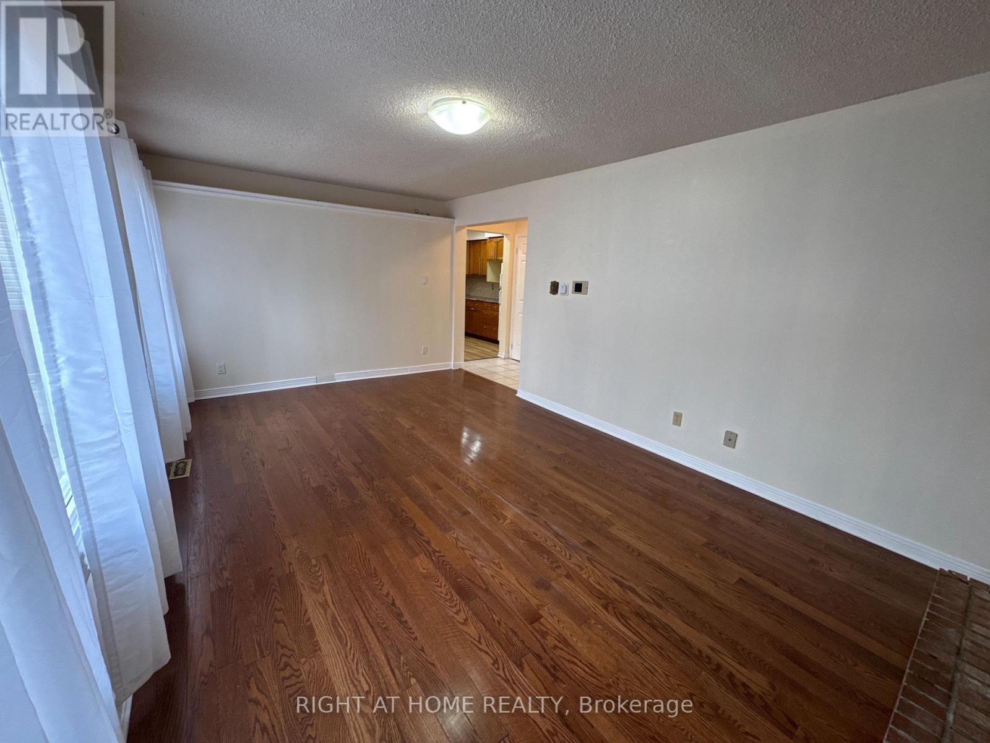
Exceptional Value For A Spacious Detached Home In Barrie! Welcome To This Beautifully Maintained 3-Bedroom, 2.5-Bathroom 2-Storey Residence In The Sought-After Letitia Heights Community (Main & Upper Levels For Lease). The Thoughtfully Designed Main Level Features A Bright Living Room, A Sizable Separate Dining Room Ideal For Entertaining, A Cozy Family Room, And A Convenient 2-Piece Powder Room. The Functional Kitchen Offers Ample Cabinetry And Counter Space Alongside A Sunlit Breakfast Area With Direct Walkout Access To A Private Backyard Oasis Featuring An Inground Swimming Pool. Upstairs, Discover Three Generously Sized Bedrooms Filled With Natural Light, Highlighting A Spacious Primary Suite With Double Closets And A Private 4-Piece Ensuite Washroom, Plus A Second Full 4-Piece Bathroom. Includes 2 Dedicated Parking Spaces (1 In The Attached Garage And 1 On The Private Driveway) And Dedicated Laundry. Situated In A Peaceful Family-Friendly Enclave Steps To Top-Rated Schools, Parks, Transit, Shopping Plazas, And Quick Access To Highway 400. Vacant, Move-In Ready, And Available Immediately!
Map data © OpenStreetMap contributors
No open houses are scheduled for this home.
Can't make it? Request a private viewing.
| Living room | Ground level | 4.87 x 3.22 m |
| Dining room | Ground level | 3.22 x 3.35 m |
| Family room | Ground level | 5.56 x 3.4 m |
| Kitchen | Ground level | 3.22 x 2.76 m |
| Primary Bedroom | Second level | 5.18 x 3.47 m |
| Bedroom 2 | Second level | 10.83 x 3.55 m |
| Bedroom 3 | Second level | 1030 x 2.92 m |