 For sale 50
$789,000
4 bed3 bath2,000–2,500 sq ft
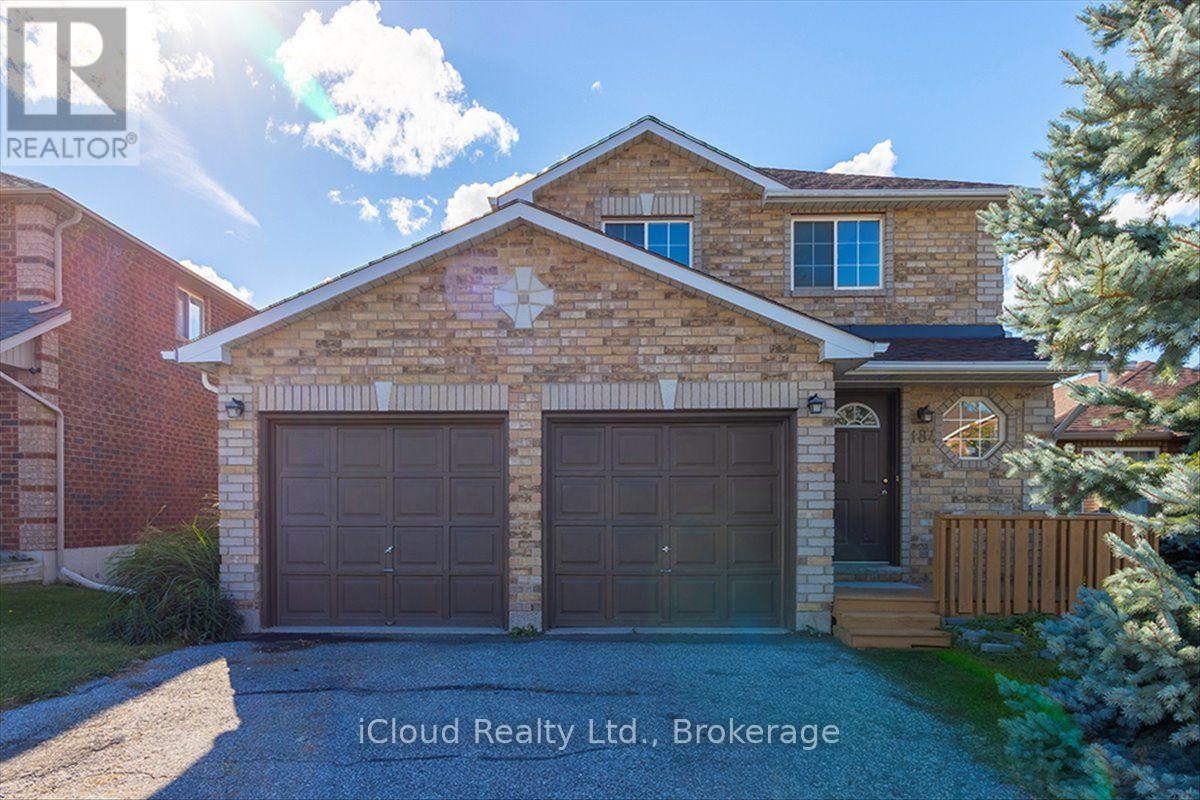
187 Madelaine Drive
Painswick South, Barrie
27 days agoMLS® S13792484
CENTURY 21 PERCY FULTON LTD.
113 Widgeon Street
Painswick South, Barrie, Ontario L4N8W2
For sale· Added
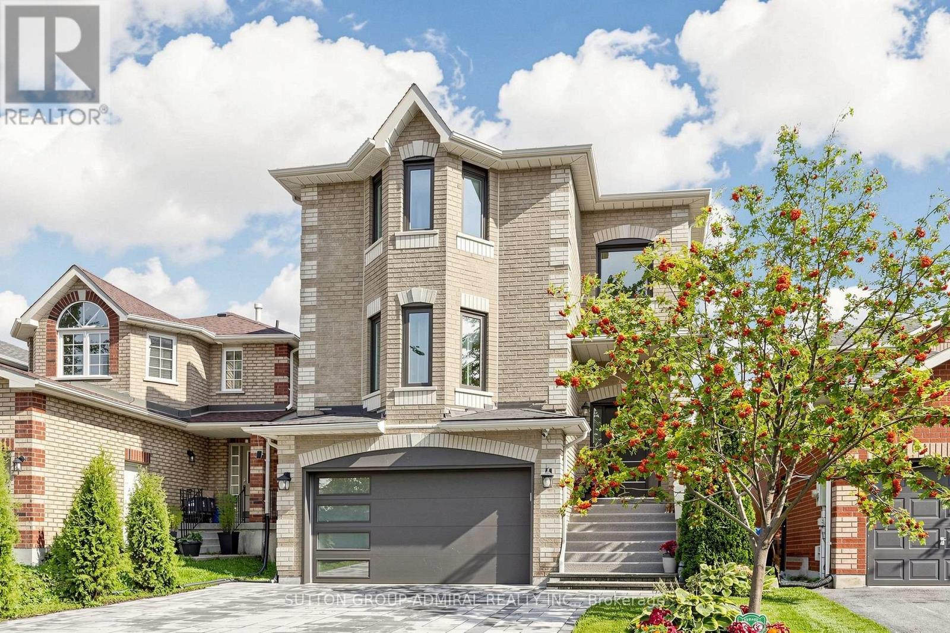
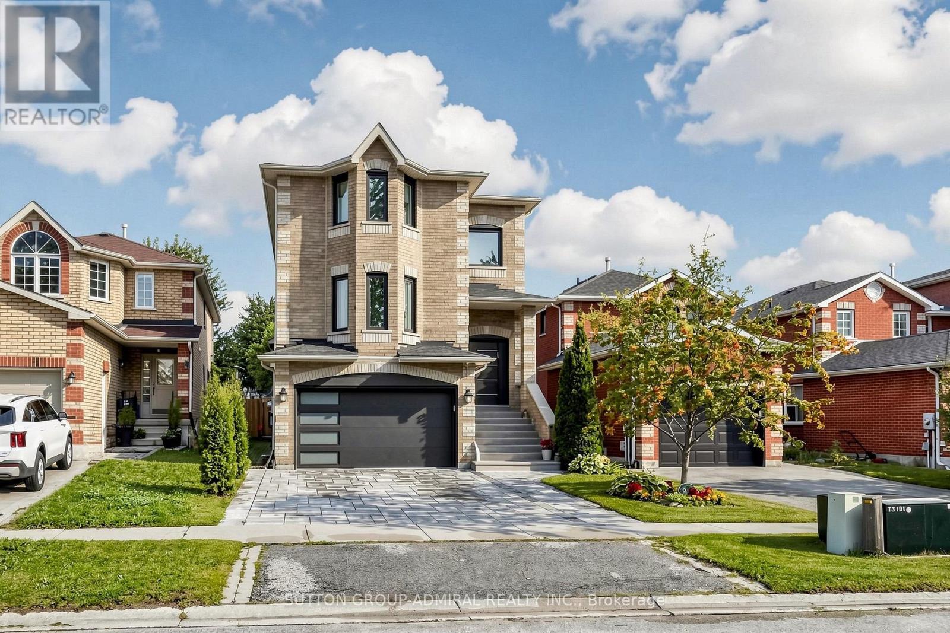
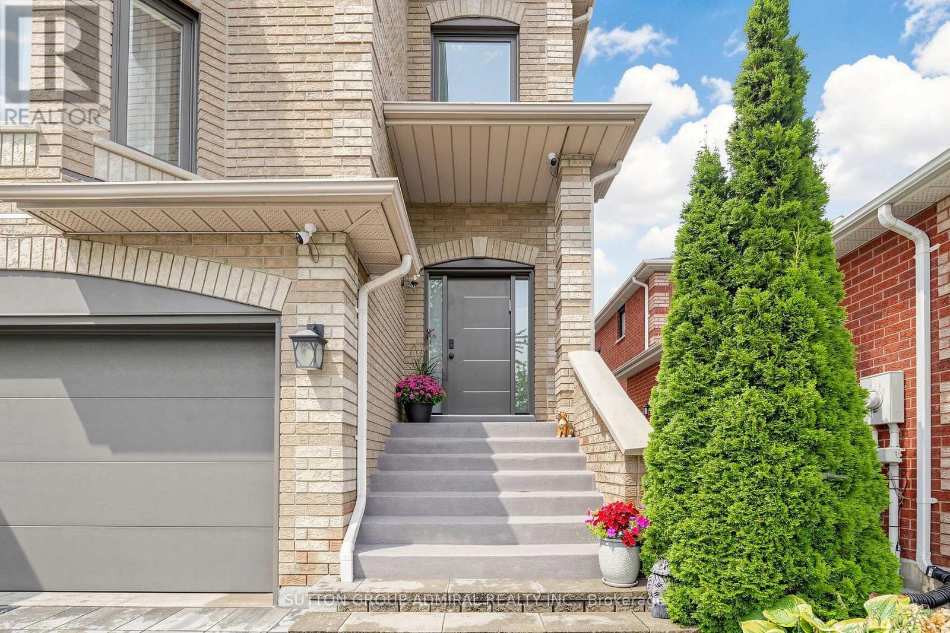
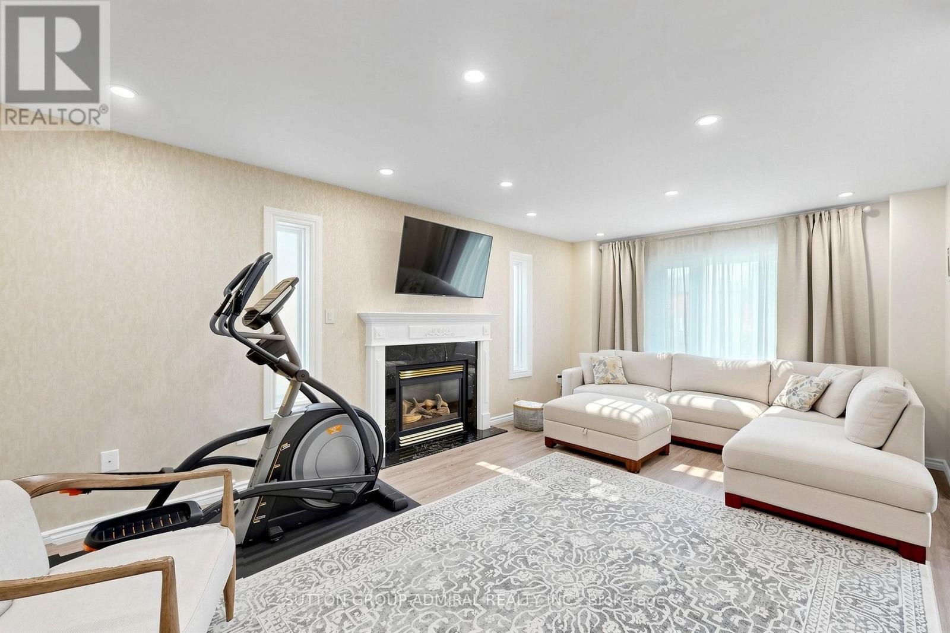
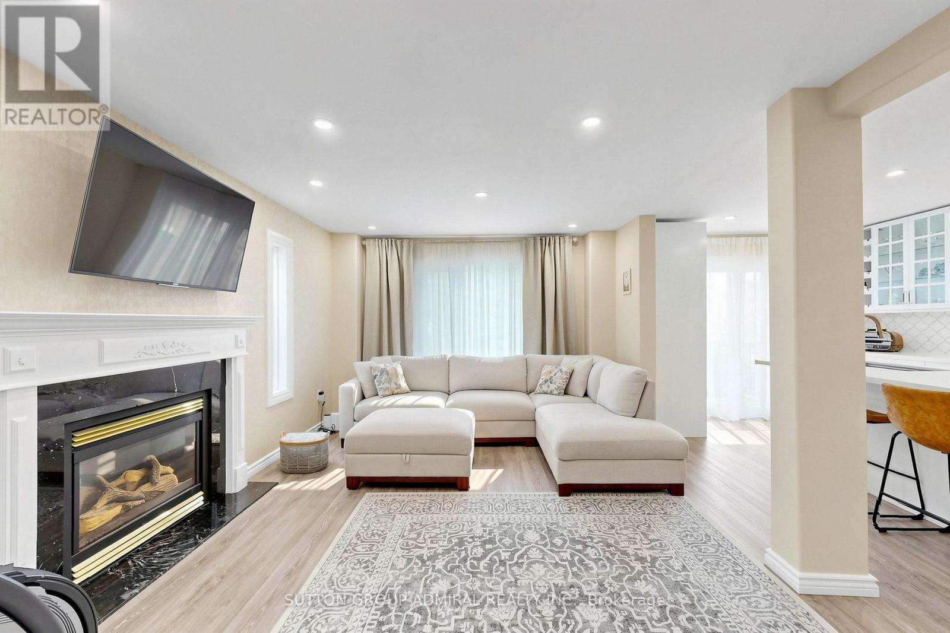
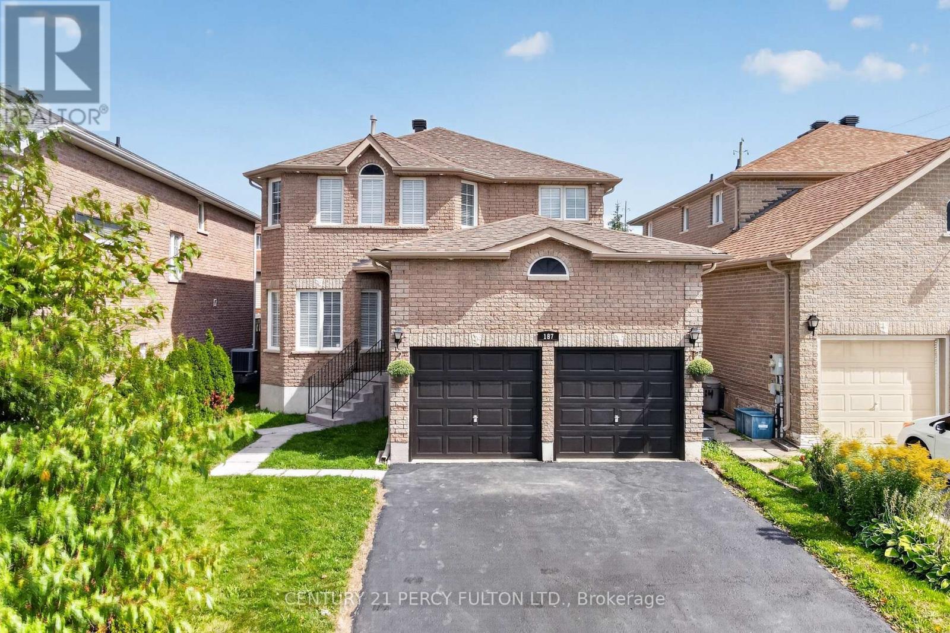
Two exceptional living spaces under one roof. Fully renovated from top to bottom, this standoutBarrie home combines a beautifully finished family residence with a legal secondary suitefeaturing approx. 10-ft ceilings, oversized windows and a private walk-up entrance - creatingan extraordinary above-grade feel. The bright and stylish main residence features a beautifullyupdated kitchen with a large centre island, quartz countertops, stainless steel appliances andabundant cabinetry, spacious living and dining areas, contemporary flooring, pot lights and afireplace. Generously sized bedrooms and renovated bathrooms provide comfortable, move-in-readyfamily living.The legal lower-level apartment is truly exceptional and feels anything but a typical basement.Much of the level sits almost at grade, allowing the oversized windows and impressive ceilingheight to fill the space with natural light. Complete with its own full kitchen, spaciousliving area with fireplace, bedroom, modern bathroom, separate laundry and private walk-upentrance, it is ideal for extended family, multigenerational living or valuable rental income.Outside, the beautifully maintained and fully fenced backyard offers lush lawn, maturelandscaping, colourful gardens, a patio and elevated deck - a wonderful private setting forentertaining and everyday family life. Turnkey, beautifully renovated and exceptionallyversatile, this is a home that offers both an outstanding lifestyle and meaningful incomepotential. Close to schools, parks, shopping, walk-in clinic, everyday amenities, commuterroutes and Barrie South GO
Map data © OpenStreetMap contributors
No open houses are scheduled for this home.
Can't make it? Request a private viewing.
| Kitchen | Main level | 5.2 x 3.6 m |
| Living room | Basement | 6 x 3 m |
| Bedroom | Basement | 3.6 x 3.6 m |
| Laundry room | Basement | 0 x 0 m |
| Bedroom | Main level | 3.6 x 3.6 m |
| Living room | Main level | 4.8 x 4.2 m |
| Family room | Main level | 6.1 x 3.4 m |
| Primary Bedroom | Second level | 4.8 x 4.2 m |
| Bedroom 2 | Second level | 4.8 x 3.6 m |
| Bedroom 3 | Second level | 3.6 x 3.3 m |
| Bedroom 4 | Second level | 3.6 x 2.7 m |
| Laundry room | Basement | 0 x 0 m |
| Kitchen | Basement | 3.6 x 3 m |