 For rent 50
$2,550/mo
3 bed3 bath1,100–1,500 sq ft
4 Rochester Drive
Rural Barrie Southeast, Barrie
26 days agoMLS® S13802730
SUTTON GROUP-ADMIRAL REALTY INC.
11 Violet Street
Holly, Barrie, Ontario L4N9N1
For rent· Added
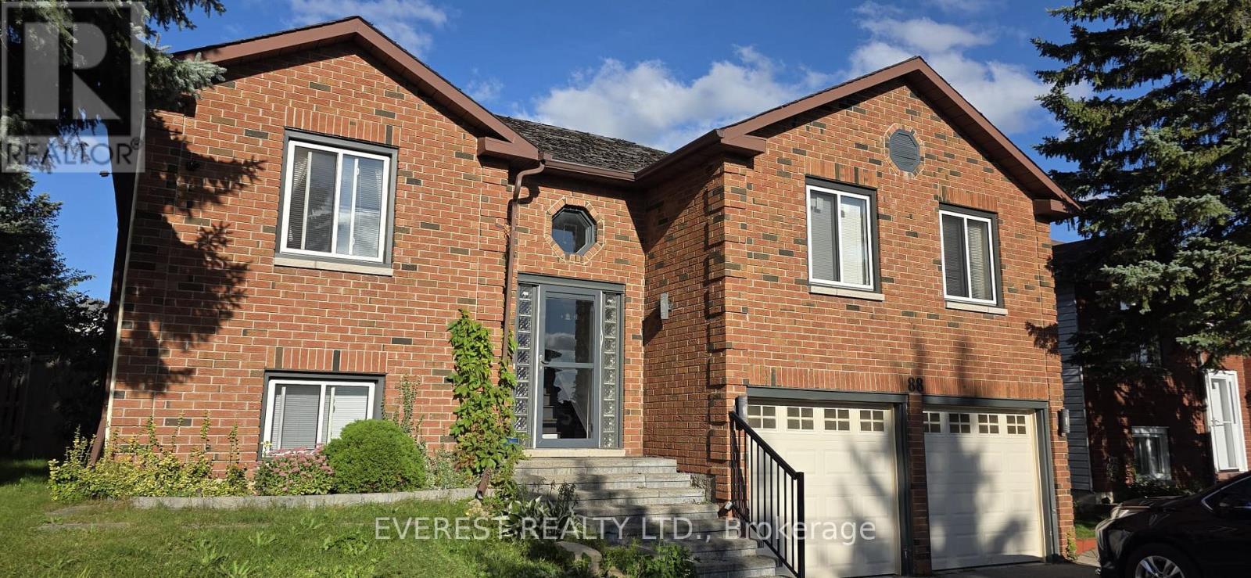
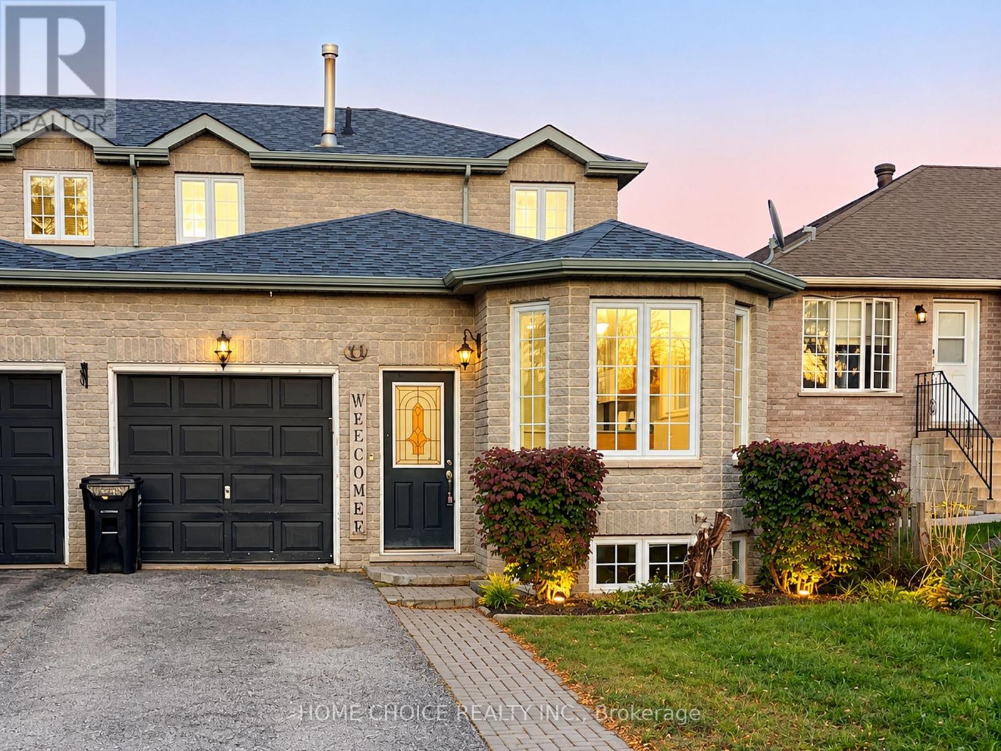
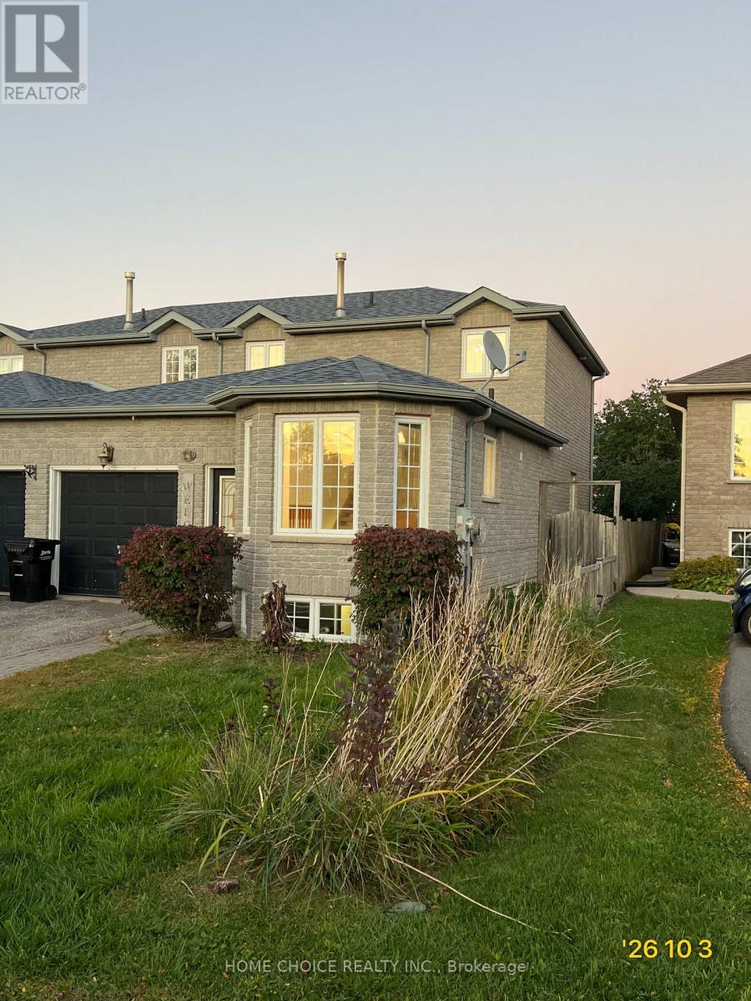
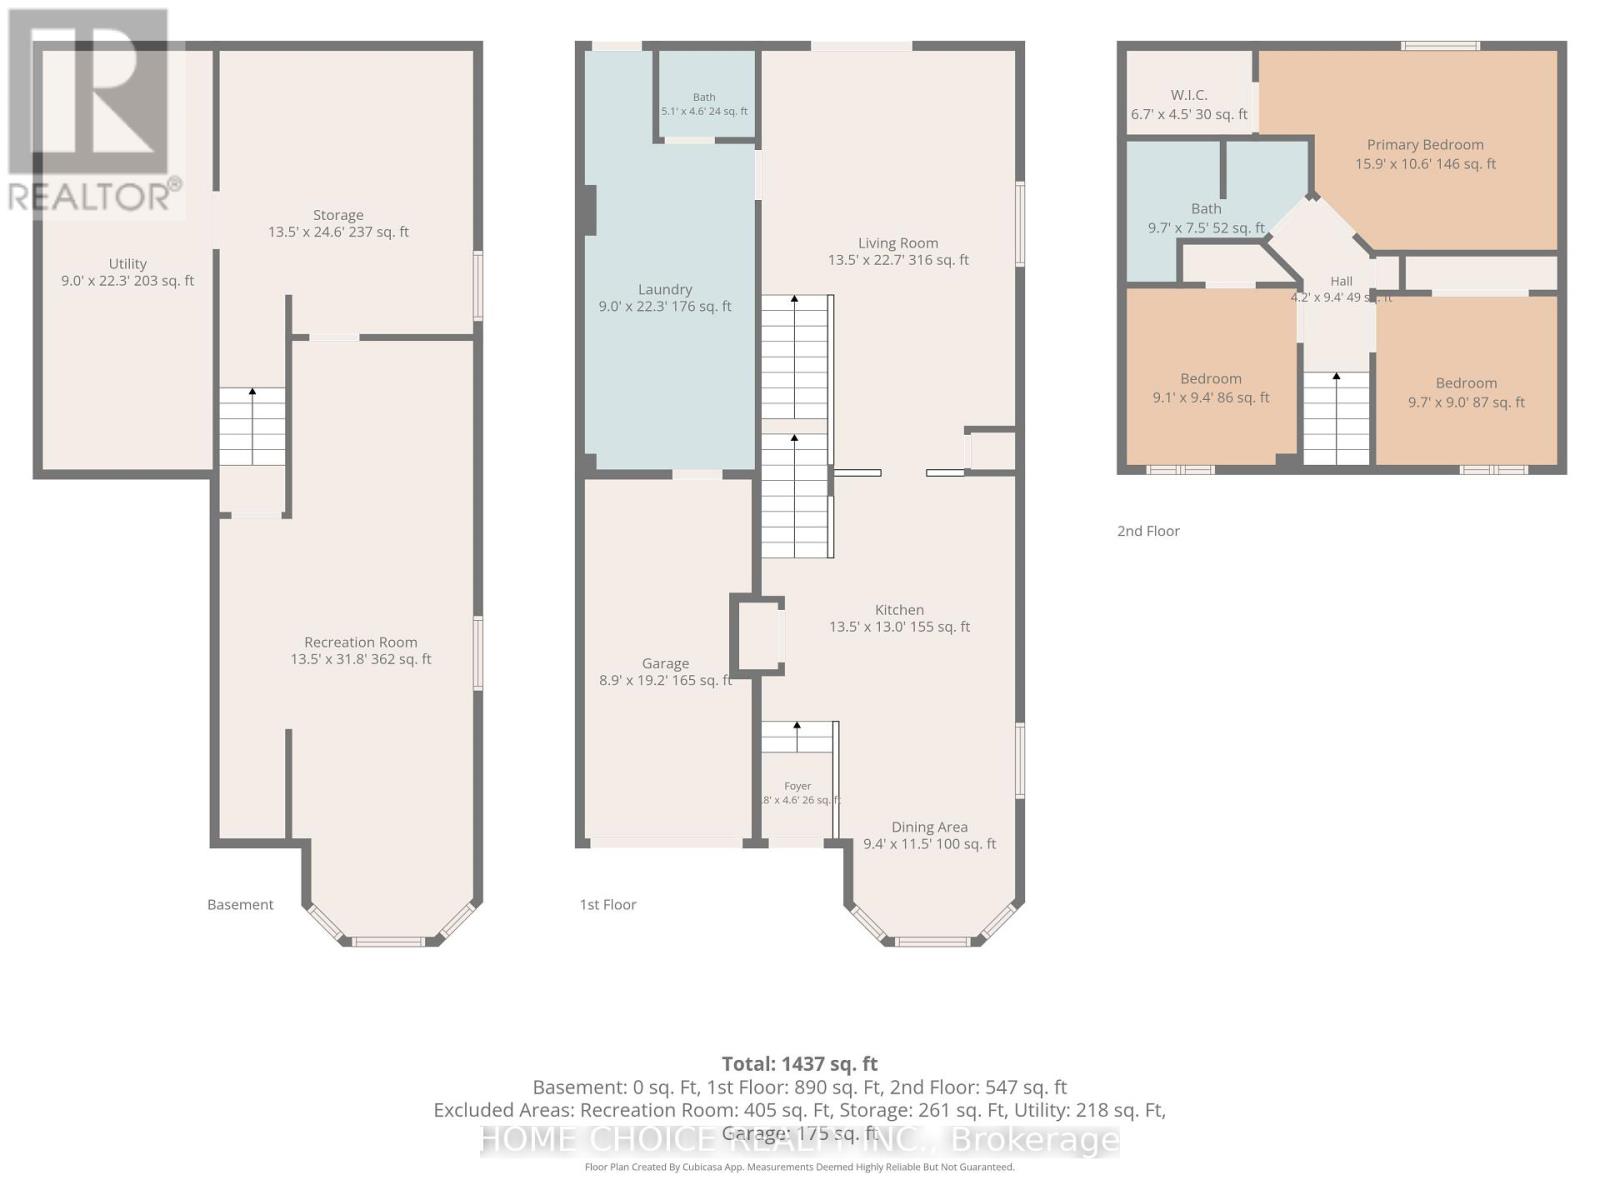
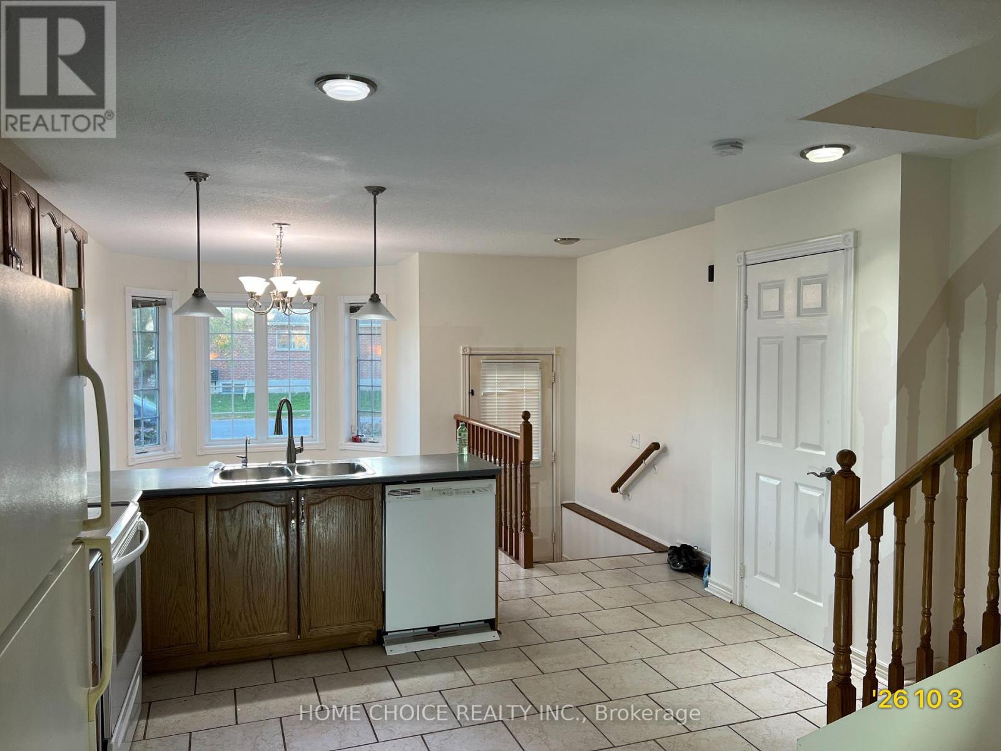
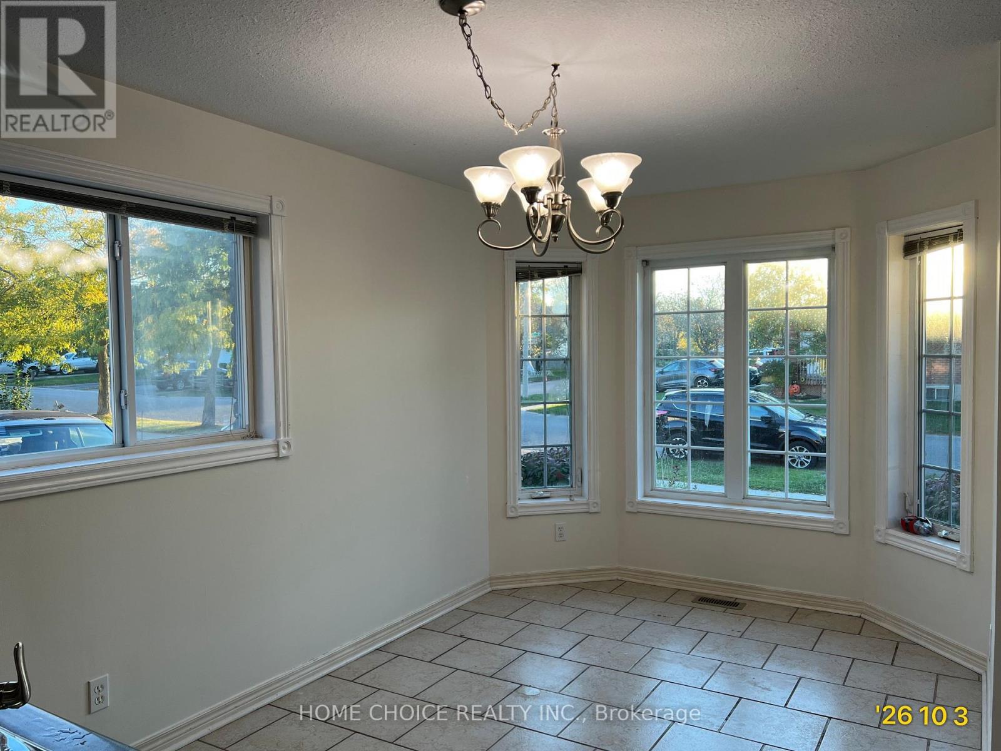
Property: Entire semi-detached house; 3 bedrooms, 1.5 bathrooms, approximately 1,525 sq. ft. above ground, plus a basement with a finished recreation room. Features: Bright, open-concept living spaces, bay windows, upstairs skylight, and fully fenced backyard with patio and living-room walkout. Appliances: Fridge, stove, dishwasher, washer, dryer, and central A/C. Utilities extra. Parking: 3 spaces-single-car garage plus 2 driveway spots. Location: Walking distance to elementary and secondary schools; close to shopping, recreation, transit, and Highway 400.
Map data © OpenStreetMap contributors
No open houses are scheduled for this home.
Can't make it? Request a private viewing.