 For sale 50
$399,900
2 bed2 bath700–1,100 sq ft
67 Maxwell Settlement Road
Bancroft Ward, Bancroft
15 days agoMLS® X13834674
Century 21 Granite Realty Group Inc.
30871 Hwy 28 Highway
Dungannon Ward, Bancroft, Ontario K0L1C0
For sale· Added
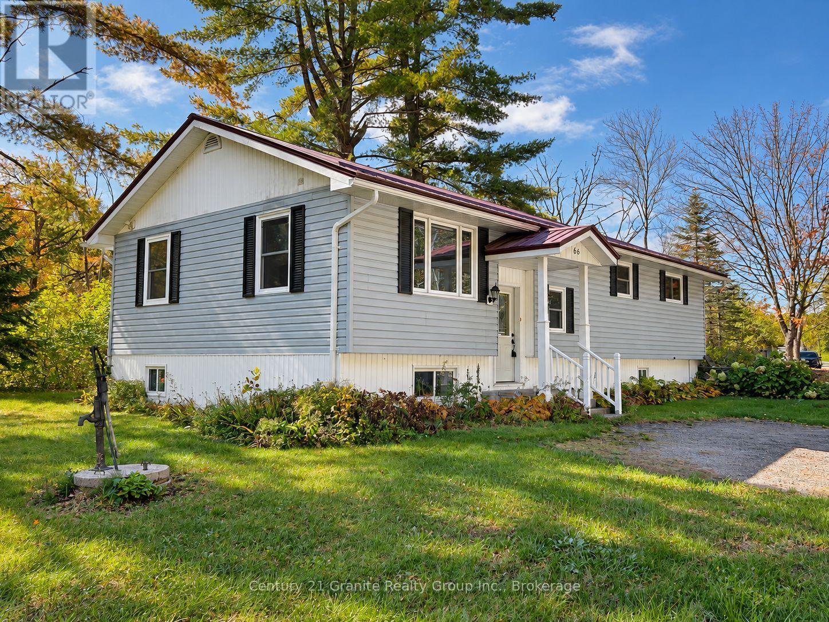
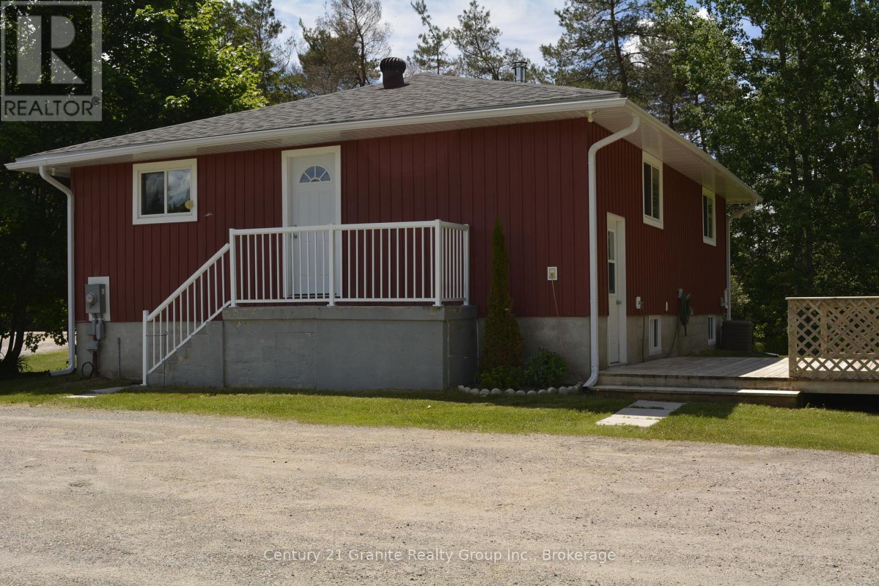
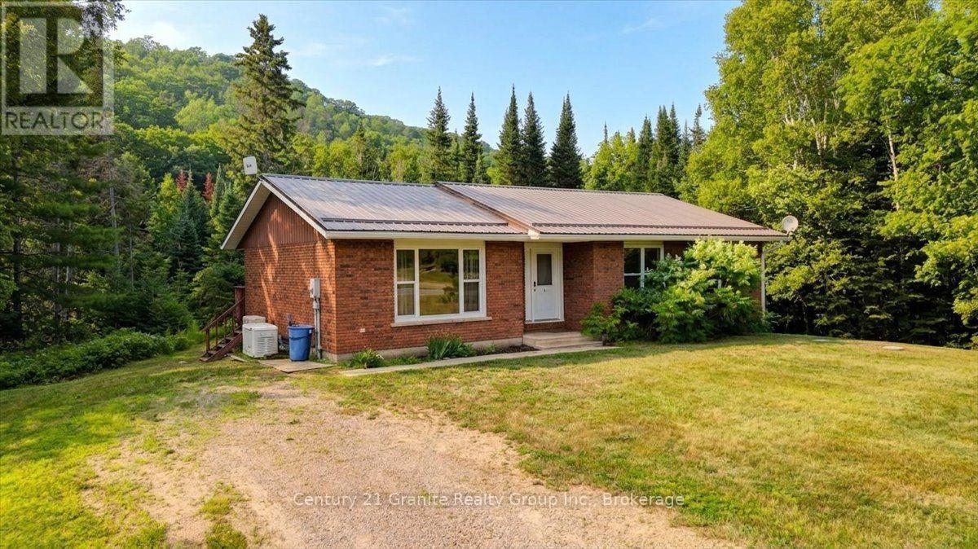
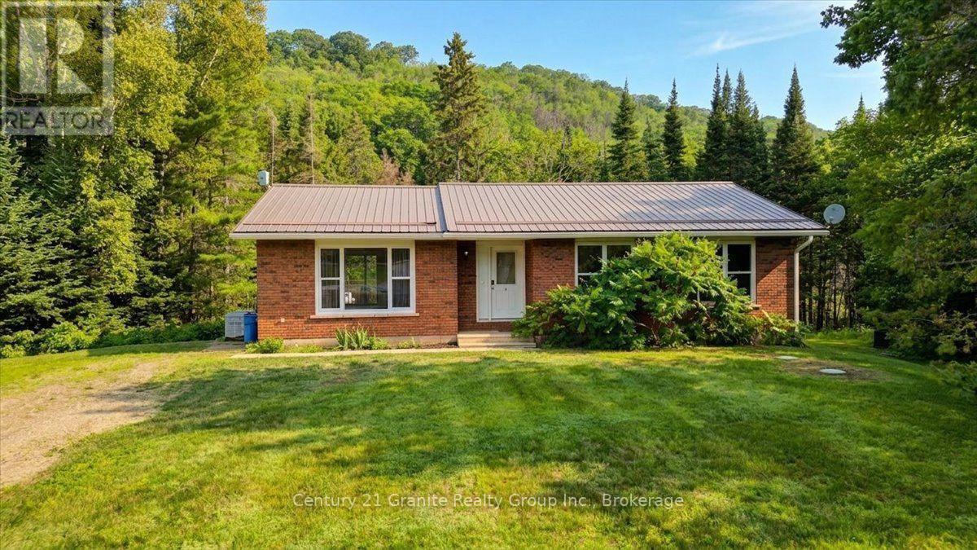
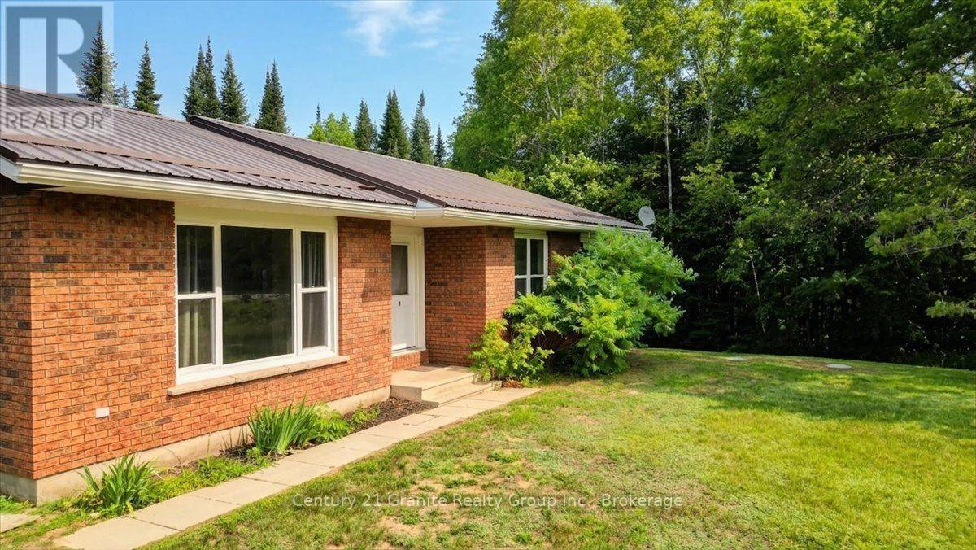

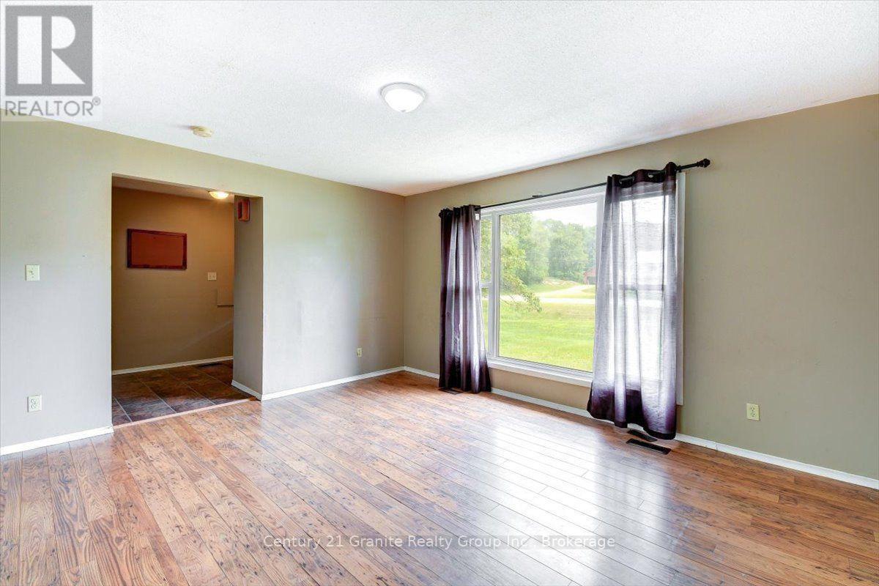
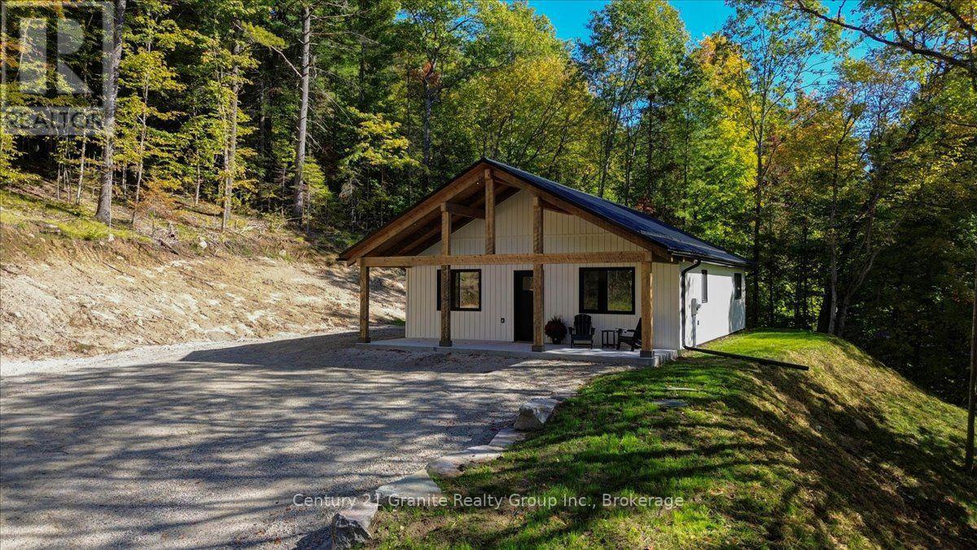
Welcome home to this solid brick and vinyl bungalow, perfectly situated on 7 acres just minutes from downtown Bancroft and all the amenities you need. Combining the convenience of town with the privacy of country living, this property offers the best of both worlds. The main floor features three comfortable bedrooms, a bright and functional layout, while the partial finished walkout basement adds a spare bedroom, bathroom, and additional living space-ideal for guests, extended family, or a home office. Designed for year-round comfort and peace of mind, this home is equipped with a newer heat pump providing efficient heating and central air conditioning, along with a Generac automatic backup power system, ensuring you're prepared no matter the weather. Step outside and discover your own private retreat. The backyard offers a peaceful pond, mature forest, and acres of land to explore, creating the perfect setting for nature lovers, gardening, recreation, or simply relaxing in complete privacy. If you've been searching for a well-built home with room to roam, updates, and a location that's close to everything while feeling miles away, this is the opportunity you've been waiting for. Move-in ready and waiting for you to call it home. Book your private viewing today!
Map data © OpenStreetMap contributors
No open houses are scheduled for this home.
Can't make it? Request a private viewing.
| Sep 23, 2026 | $375,000 | ▼ $12,500 |
| Sep 19, 2026 | $387,500 | First recorded price |
Price changes since Sep 19, 2026.
| Dining room | Main level | 4.01 x 3.36 m |
| Other | Lower level | 4.55 x 4.48 m |
| Kitchen | Main level | 3.31 x 4.09 m |
| Utility room | Lower level | 3.96 x 2.76 m |
| Other | Lower level | 4.85 x 8.59 m |
| Bathroom | Lower level | 1.48 x 1.13 m |
| Living room | Main level | 4.48 x 3.89 m |
| Foyer | Main level | 2.37 x 3.16 m |
| Bedroom 2 | Main level | 2.75 x 3.38 m |
| Bedroom 3 | Main level | 3.58 x 3.37 m |
| Primary Bedroom | Main level | 3.52 x 4.09 m |
| Bathroom | Main level | 2.45 x 4.09 m |
| Bedroom 4 | Lower level | 3.27 x 3.75 m |
| Other | Lower level | 4.48 x 3.5 m |