 For sale 42
$1,099,900
7,920 sq ft
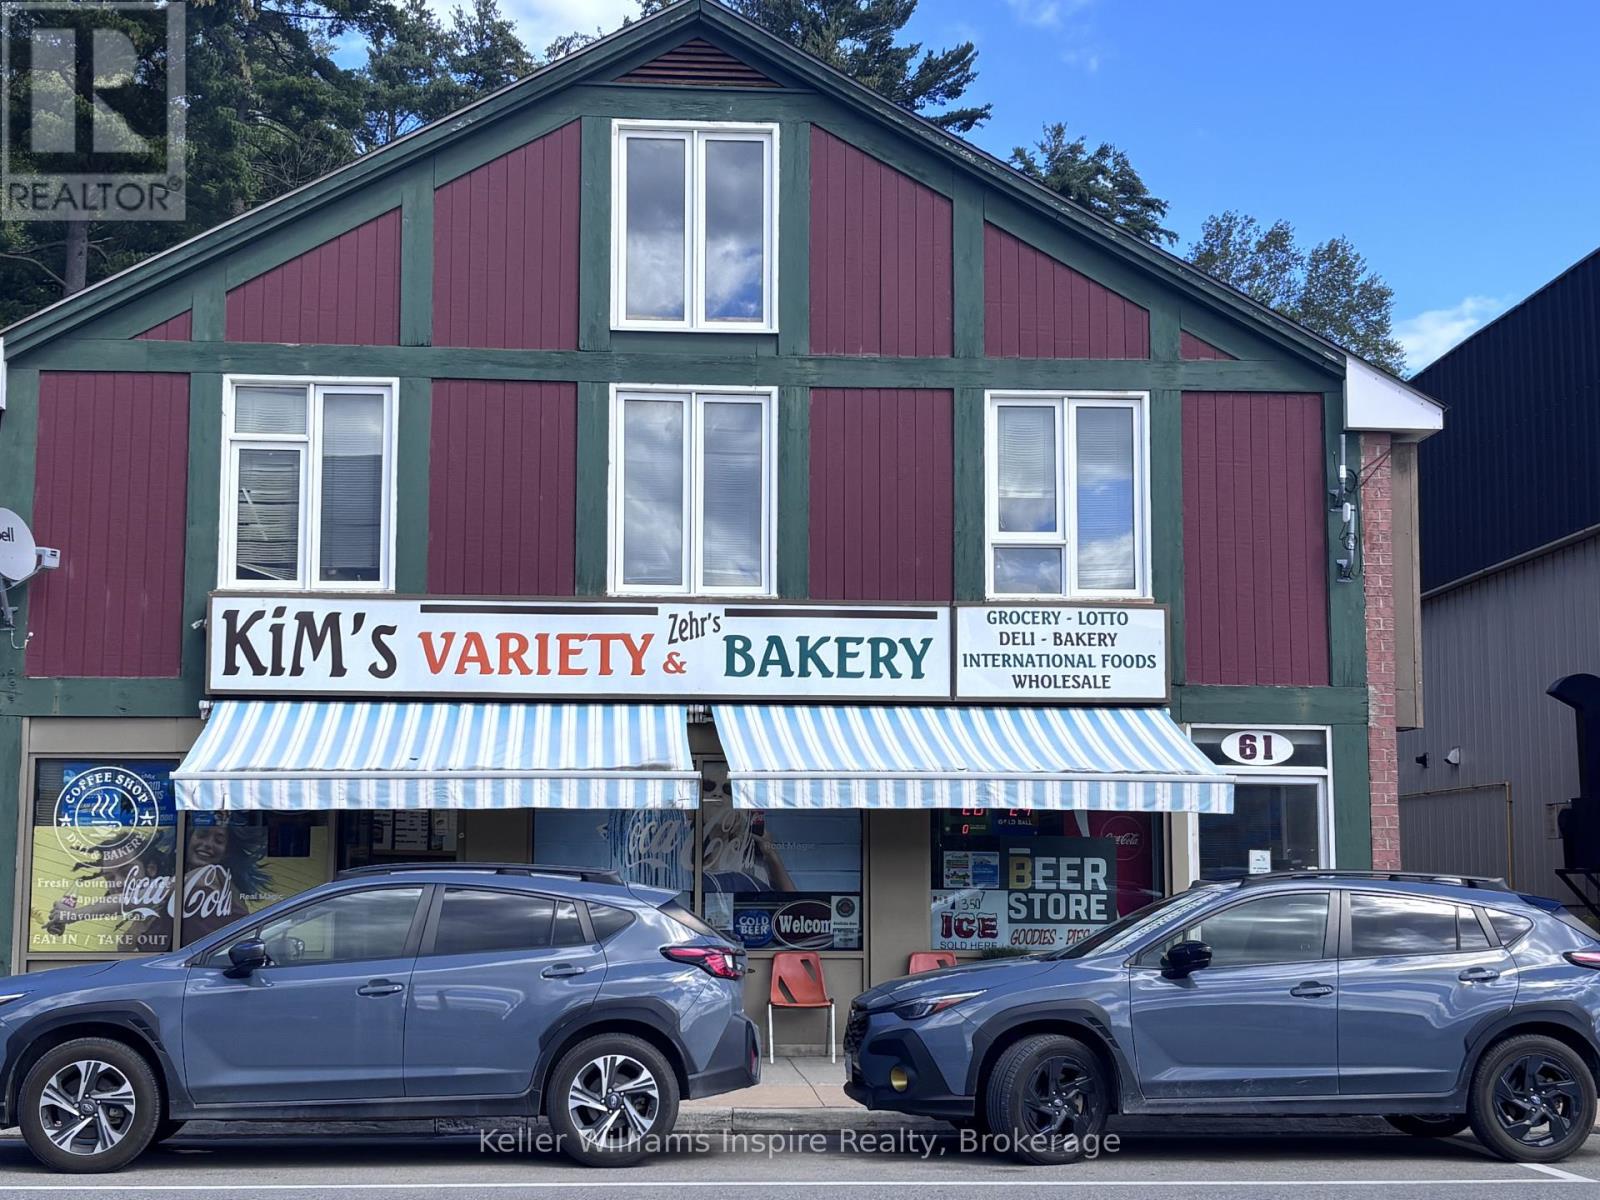
61 Hastings Street North
Bancroft Ward, Bancroft
1 month agoMLS® X13742718
Keller Williams Inspire Realty
28 Van Luven Lane
Bancroft Ward, Bancroft, Ontario K0L1C0
For sale· Added
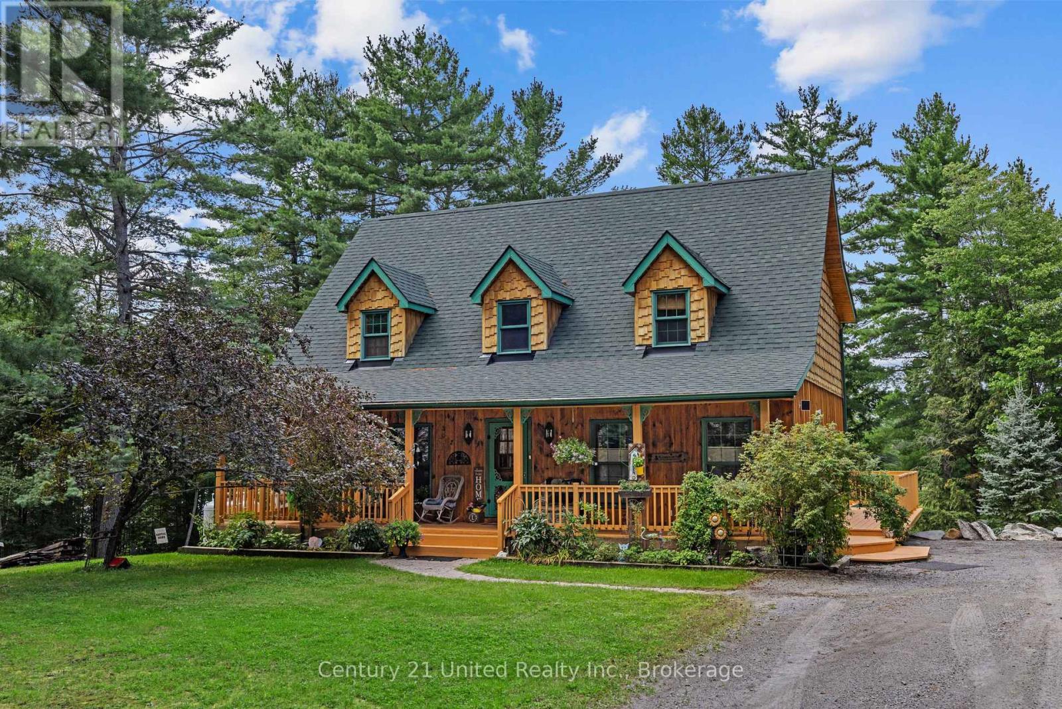
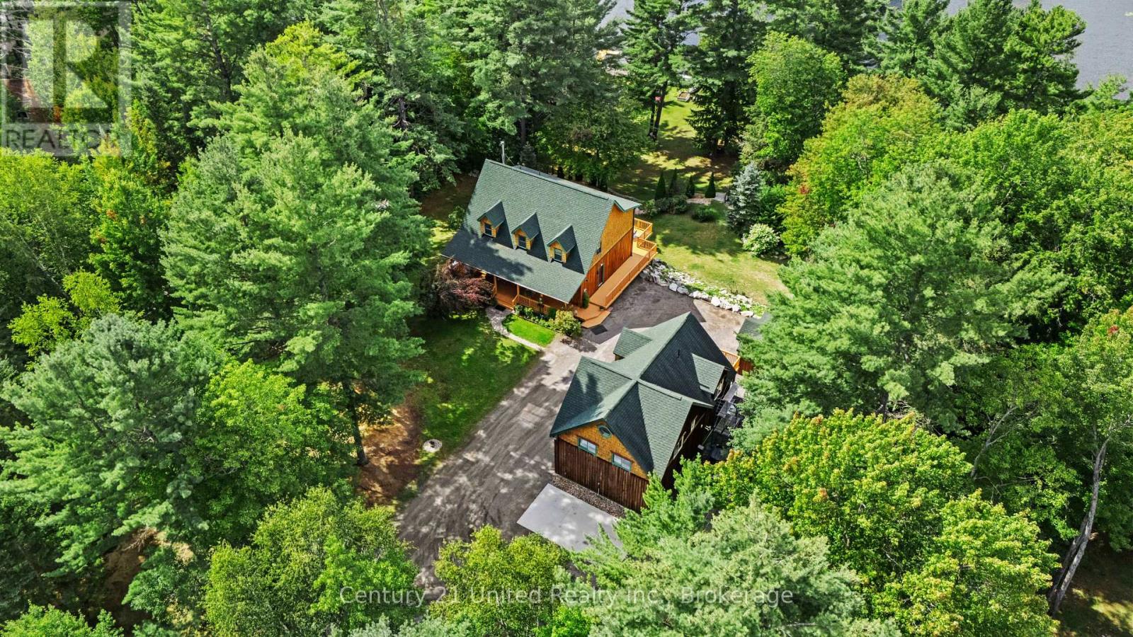
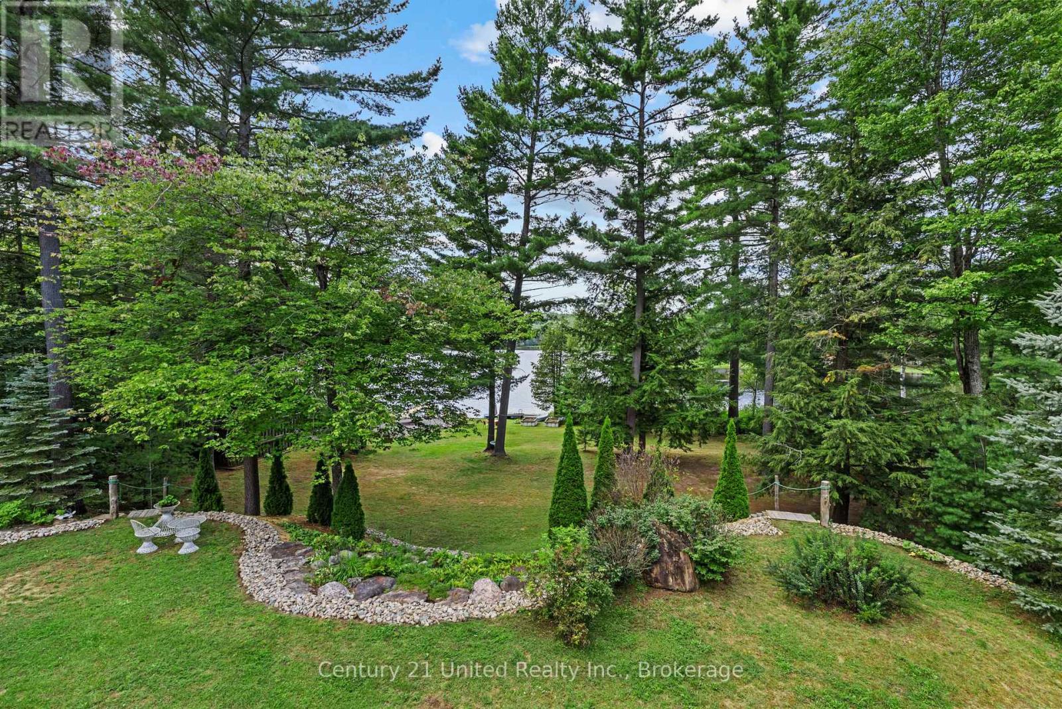
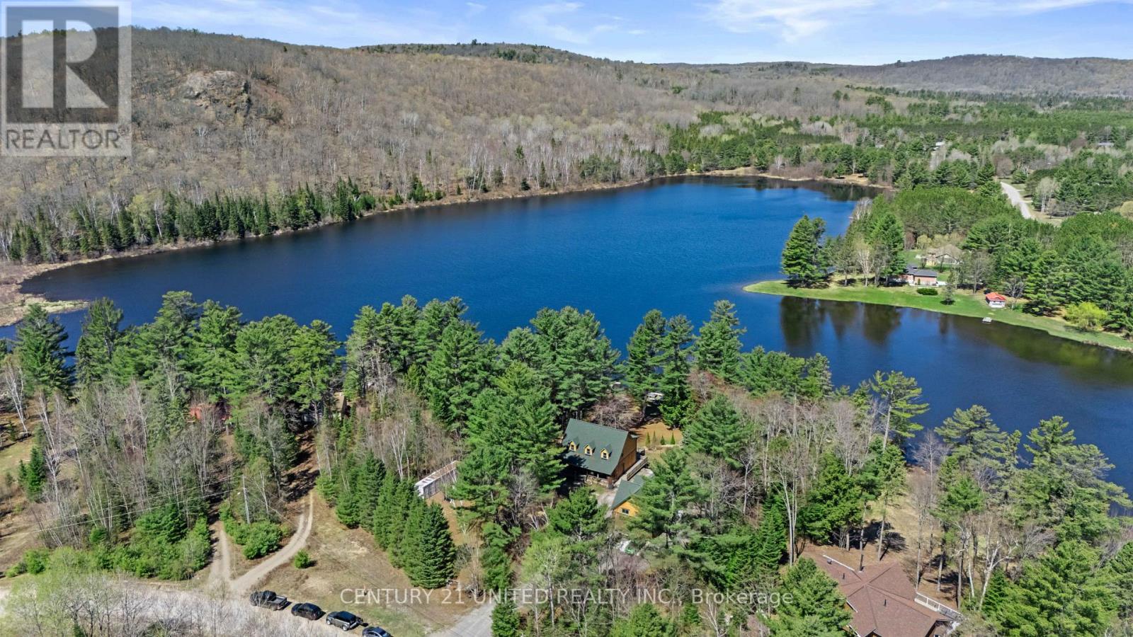
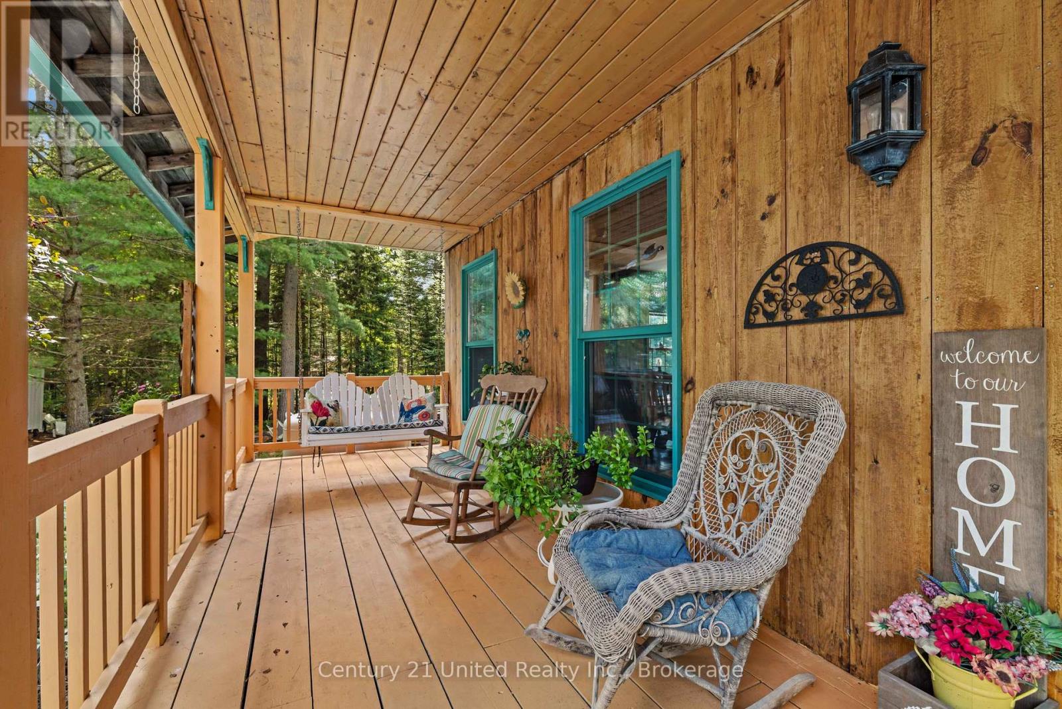
Nestled along the crystal-clear shores of Waterhouse Lake, this exceptional waterfront retreat offers the perfect blend of luxury, privacy, and convenience. With 265 feet of pristine shoreline, a sandy beach, private dock, breathtaking lake views, and high-speed internet, this is waterfront living at its finest. Spend your days swimming, boating, fishing, kayaking, canoeing, tubing, or jet skiing, then unwind on the deck or in the gazebo as spectacular sunsets and local wildlife-including loons, deer, moose, and otters-become part of everyday life. Designed for gathering, the 4-bedroom home features a bright, open-concept layout with a spacious kitchen, dining area, and inviting living room. The private primary suite offers a spa-inspired 4-piece ensuite, while the partially finished walk-out basement provides additional living space, a bathroom rough-in, and room to grow. Adding incredible versatility, the detached double-car garage includes a beautifully finished self-contained 1-bedroom suite above it, with a full kitchen, open-concept living area, full bathroom, private laundry, and an elevated deck overlooking the lake-ideal for extended family, guests, a home office, or rental income. Located less than five minutes from downtown Bancroft, you'll enjoy convenient access to shops, restaurants, schools, healthcare, golf courses, and everyday amenities, while nearby ATV and snowmobile trails make this an exceptional destination for year-round recreation. Whether you're searching for a luxury waterfront residence, an unforgettable family cottage, or an investment with income potential, this rare property offers an extraordinary opportunity to experience the very best of waterfront living.
Map data © OpenStreetMap contributors
No open houses are scheduled for this home.
Can't make it? Request a private viewing.
| Sep 30, 2026 | $1,295,000 | ▼ $100,000 |
| Sep 10, 2026 | $1,395,000 | First recorded price |
Price changes since Sep 10, 2026.
| Dining room | Main level | 4.32 x 4.65 m |
| Other | Basement | 4.34 x 3.02 m |
| Kitchen | Main level | 4.32 x 6.86 m |
| Living room | Main level | 4.85 x 4.93 m |
| Laundry room | Main level | 2.57 x 2.57 m |
| Primary Bedroom | Second level | 4.65 x 4.95 m |
| Bedroom 2 | Second level | 3.28 x 3.94 m |
| Bedroom 3 | Second level | 4.17 x 4.01 m |
| Recreational, Games room | Basement | 4.14 x 6.65 m |
| Other | Basement | 5.84 x 4.22 m |
| Bedroom 4 | Basement | 4.62 x 4.06 m |