 For sale 50
$999,000
4 bed3 bath2,970 sq ft
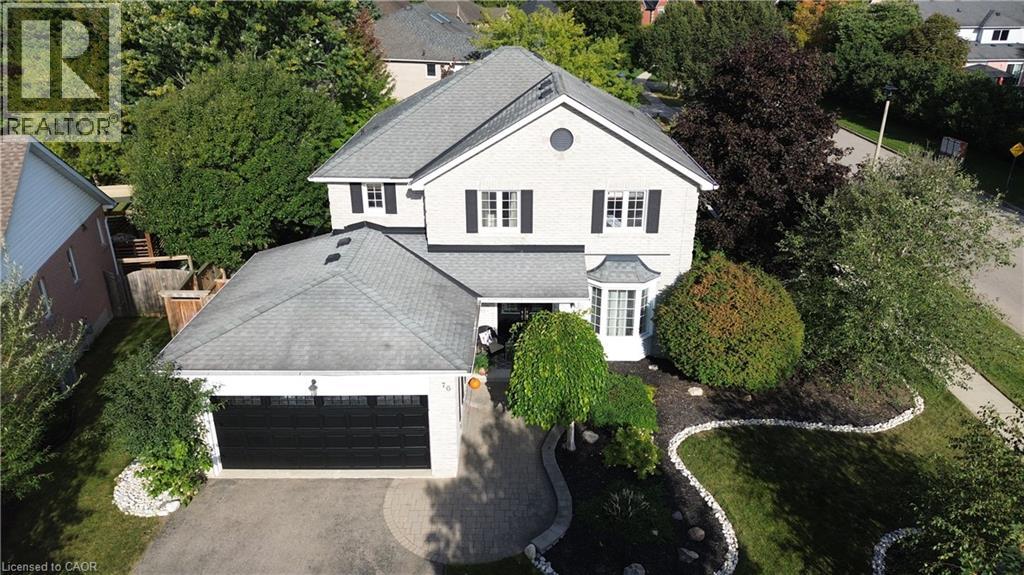
76 Nith River Way
Ayr
19 days agoMLS® 40866239
RE/MAX SOLID GOLD REALTY (II) LTD.
23 Henry Maracle Street
Ayr, Ontario N0B1E0
For sale· Added
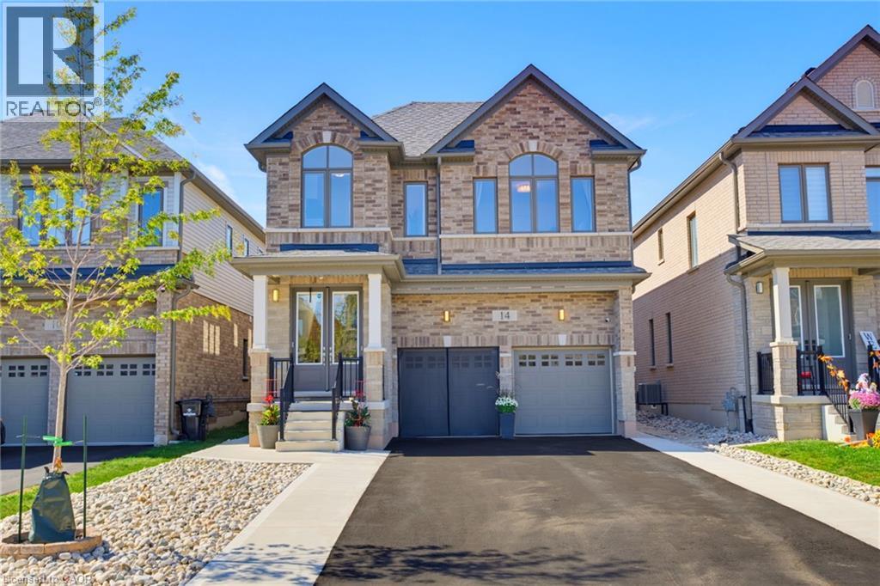
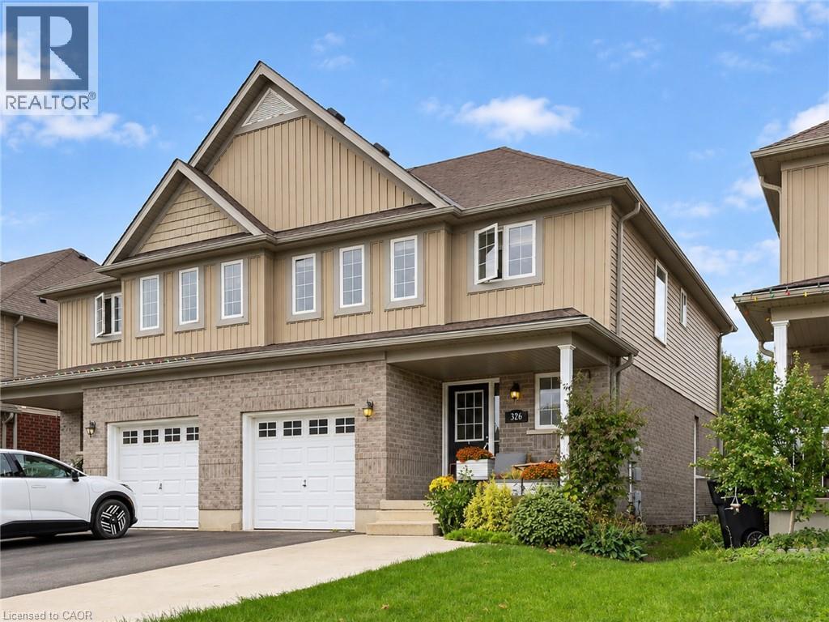
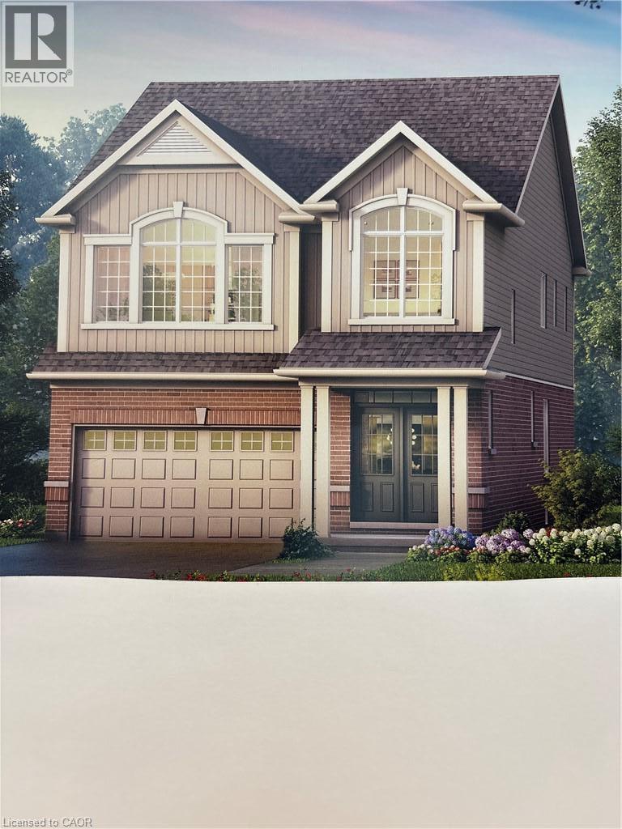
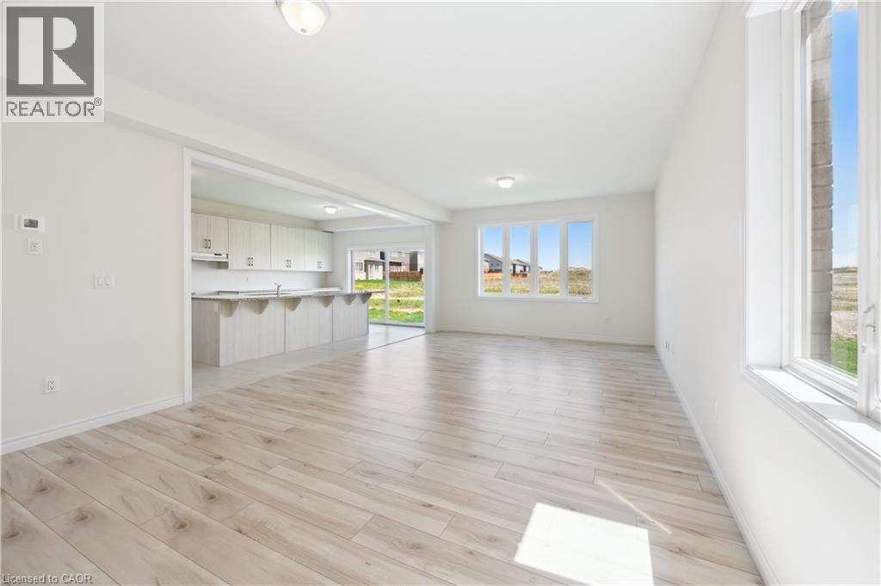
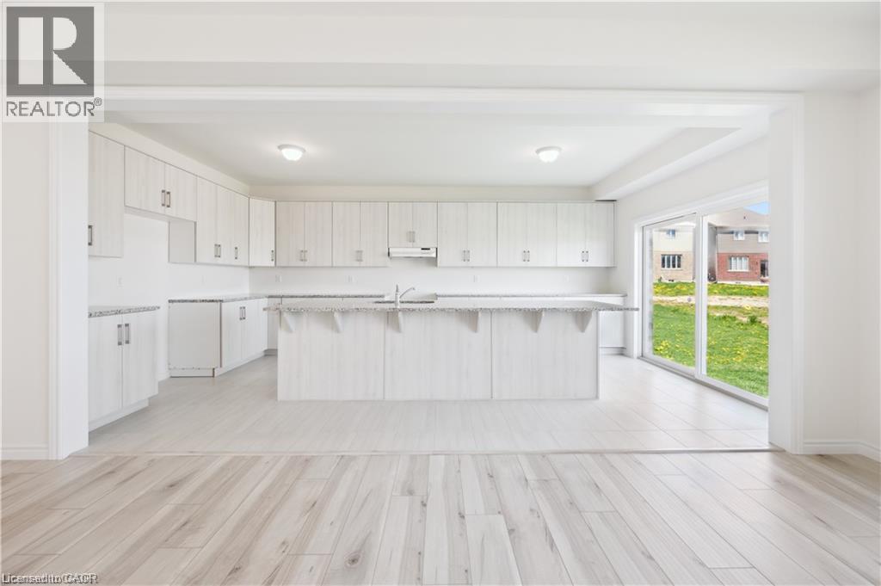
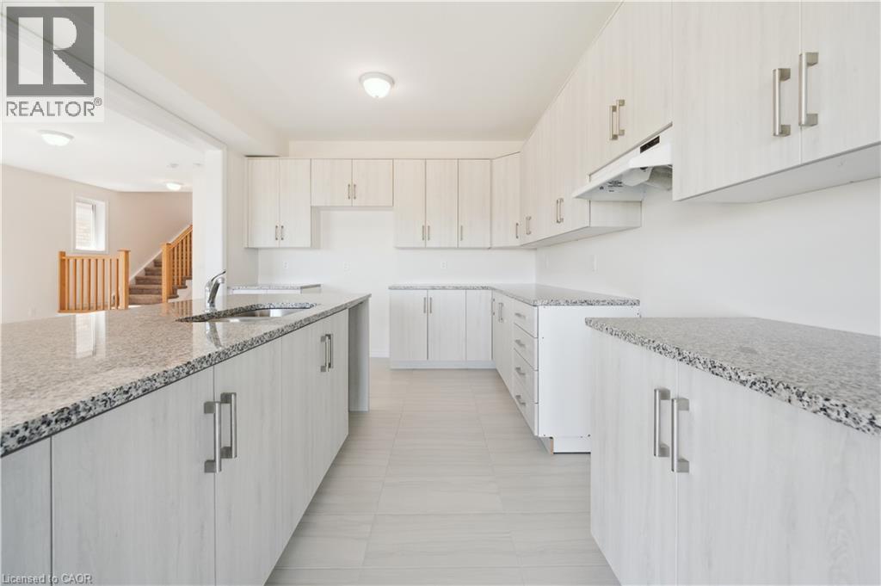
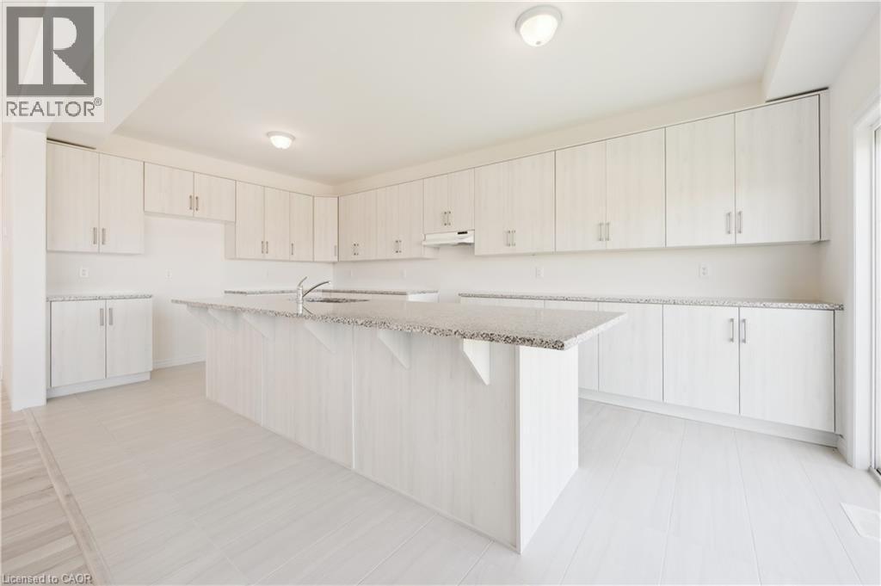
OPEN HOUSE at 294 Robert Woolner St *TO BE BUILT* THE FULL 13% REBATE HAS BEEN APPLIED FOR THIS HOME, FOR ALL QUALIFIED BUYERS Ontario's enhanced HST rebate for BAND-NEW HOMES ONLY - NOT RESALE has now been approved and is officially in effect. If you are looking for your Ultimate Dream Home to be built-you have found it! This 4 Bedroom 4 Bathroom home has it all. The 9' Main floor offers, double door entry, Quartz countertop, 40 tall kitchen cabinets, 11' island with breakfast bar, Oak Hardwood and Ceramics, and a good size powder room. The Second floor offers, spacious laundry room, the ensuite features a large Glass and Ceramic shower and double sink, 4 oversized bedrooms and 3 full bathrooms. HUGE selection of highend standard materials to choose from. Parking for 6 cars! This home was Built by TICE RIVER HOMES with Superior Construction, Exceptional Quality and a Pristine attention to detail using the Highest Level of Materials and Craftsmanship, – designed for the most discerning buyers. Open House everyweekend from 1:00-4:00 at 294 Robert Woolner St in Ayr.
Map data © OpenStreetMap contributors
No open houses are scheduled for this home.
Can't make it? Request a private viewing.
| 2pc Bathroom | Main level | — |
| 4pc Bathroom | Second level | — |
| 4pc Bathroom | Second level | — |
| 5pc Bathroom | Second level | — |
| Bedroom | Second level | 10'0'' x 9'6'' |
| Bedroom | Second level | 10'9'' x 14'2'' |
| Bedroom | Second level | 11'9'' x 10'4'' |
| Primary Bedroom | Second level | 14'9'' x 16'9'' |
| Living room | Main level | 14'0'' x 26'1'' |
| Kitchen | Main level | 20'0'' x 11'6'' |