 For sale 50
$495,000
2 bed1 bath1,500–2,000 sq ft
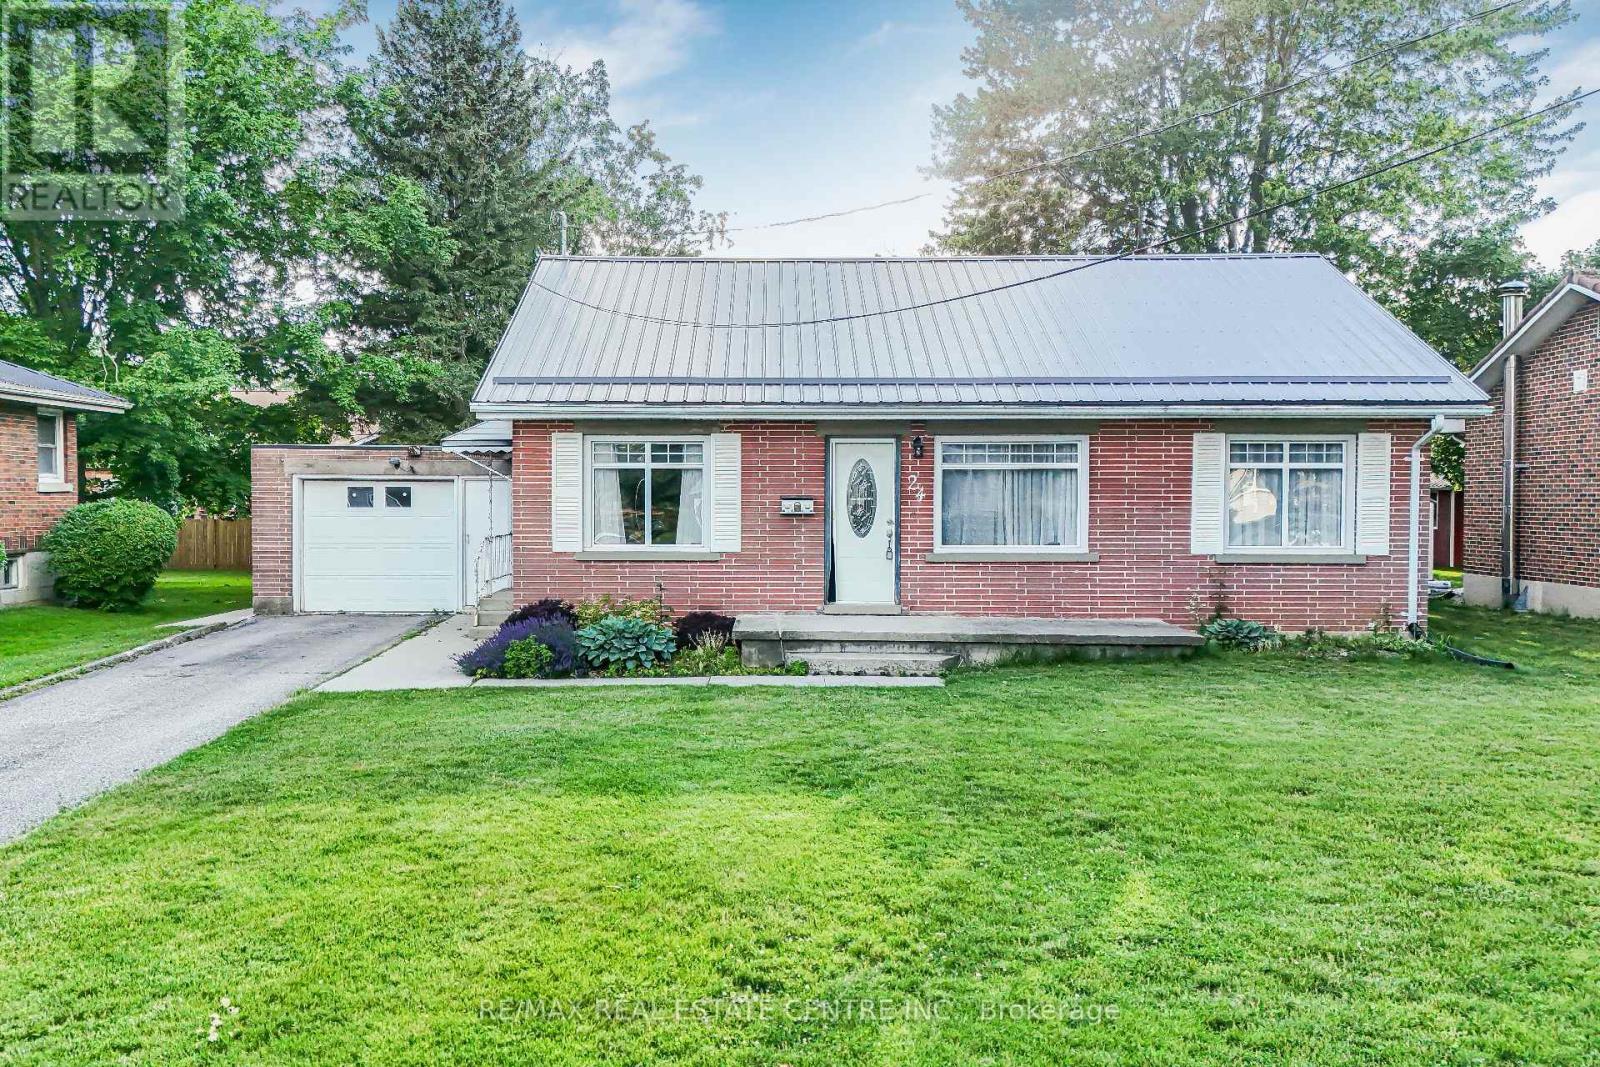
24 Park Street
Aylmer
1 month agoMLS® X13730936
RE/MAX REAL ESTATE CENTRE INC.
67 Fourth Avenue
Aylmer, Ontario N5H2L2
For sale· Added
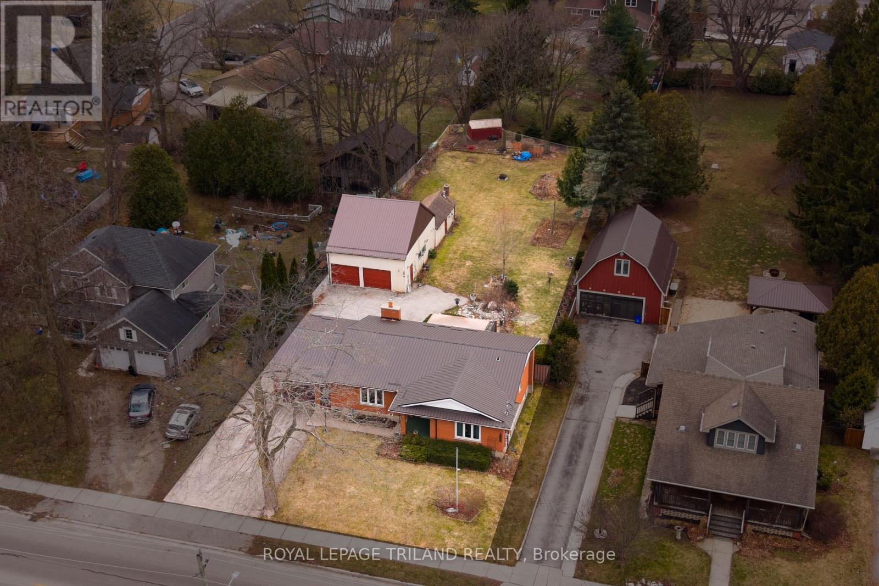
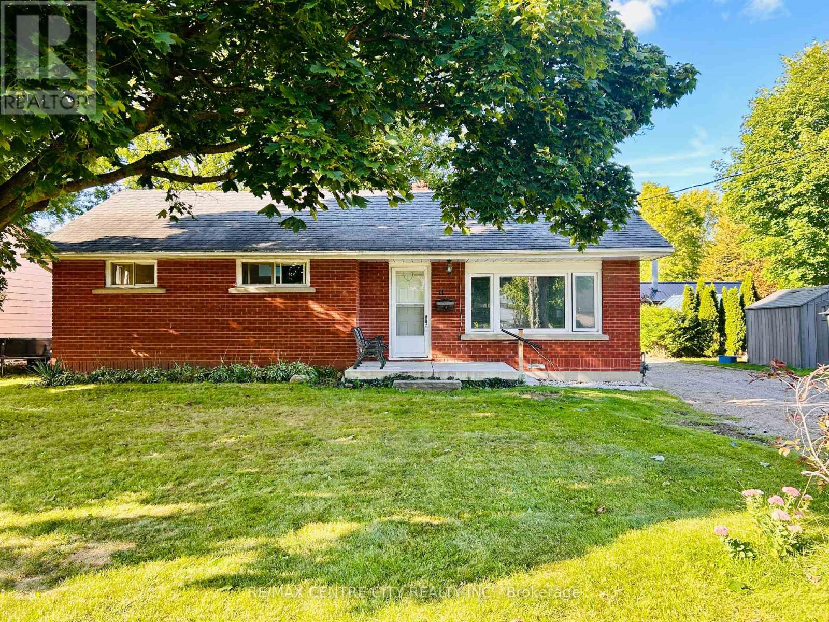
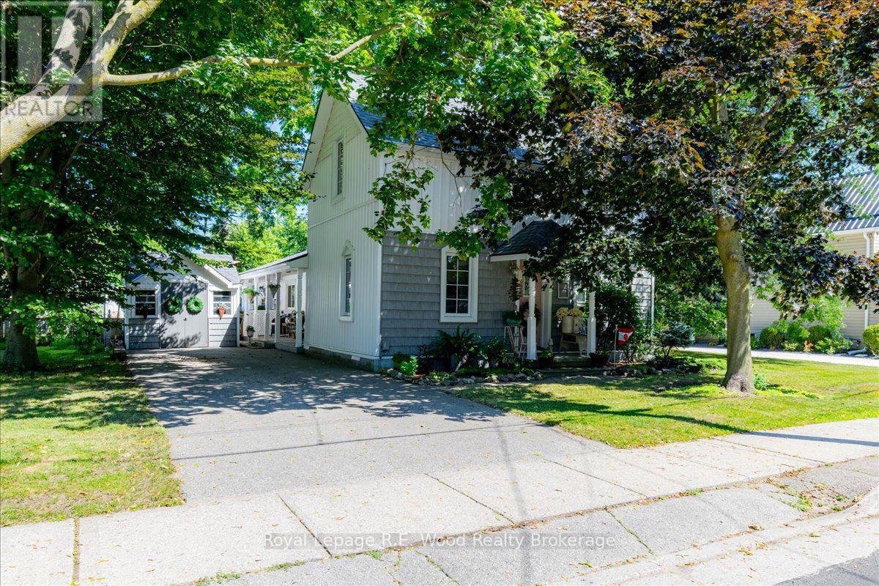
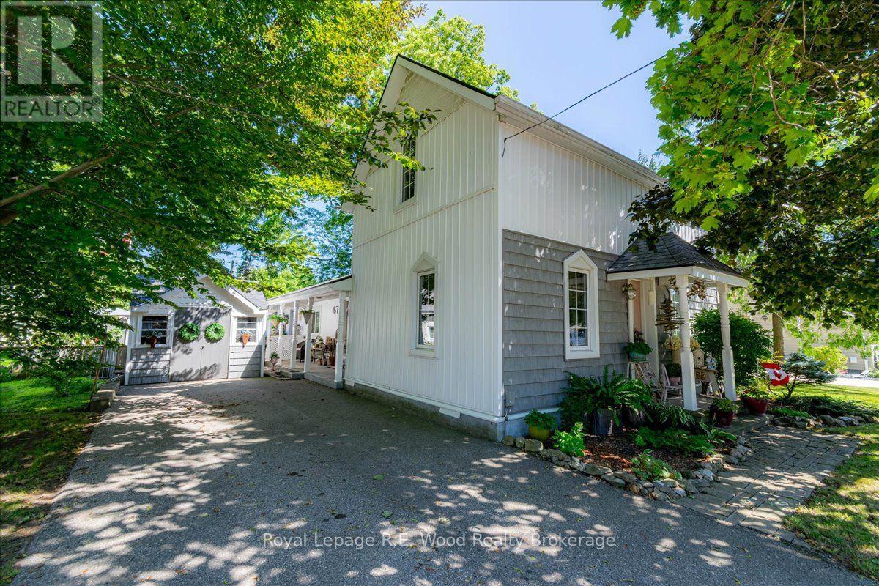
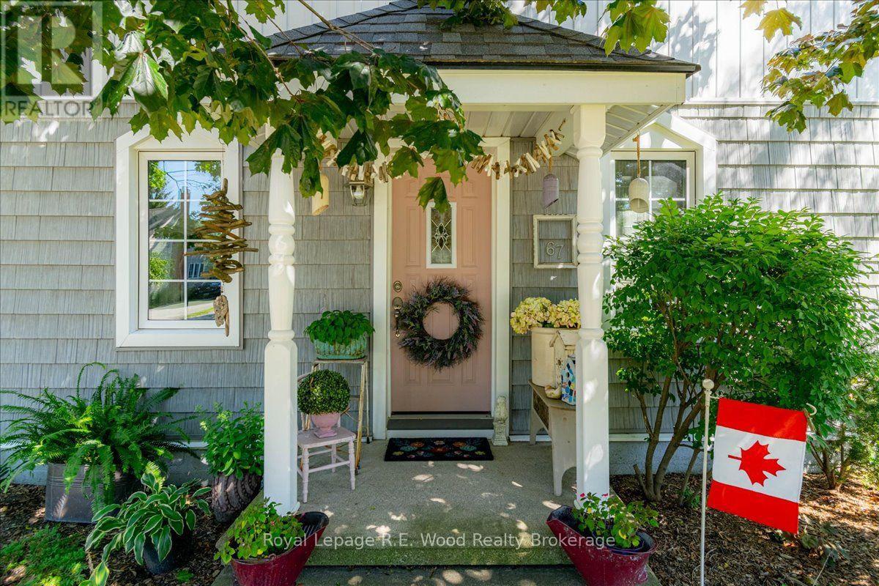
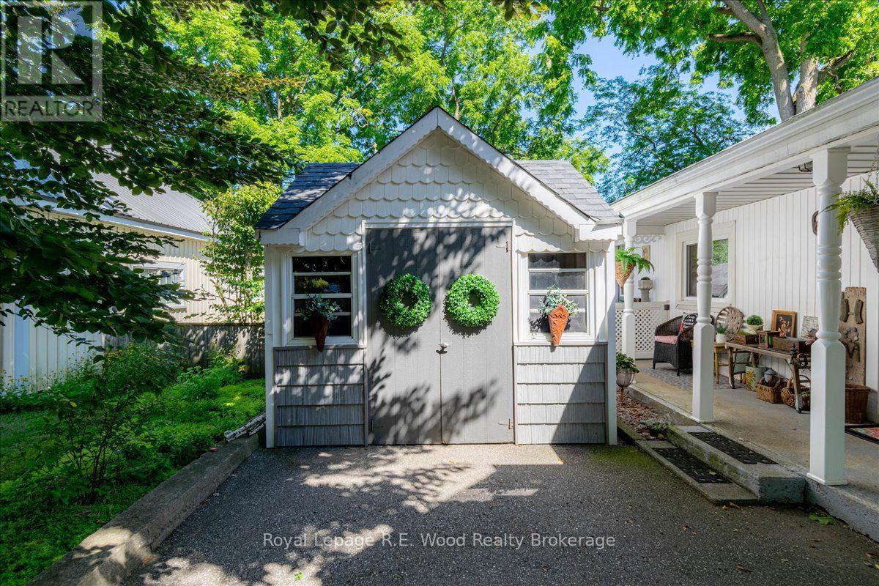
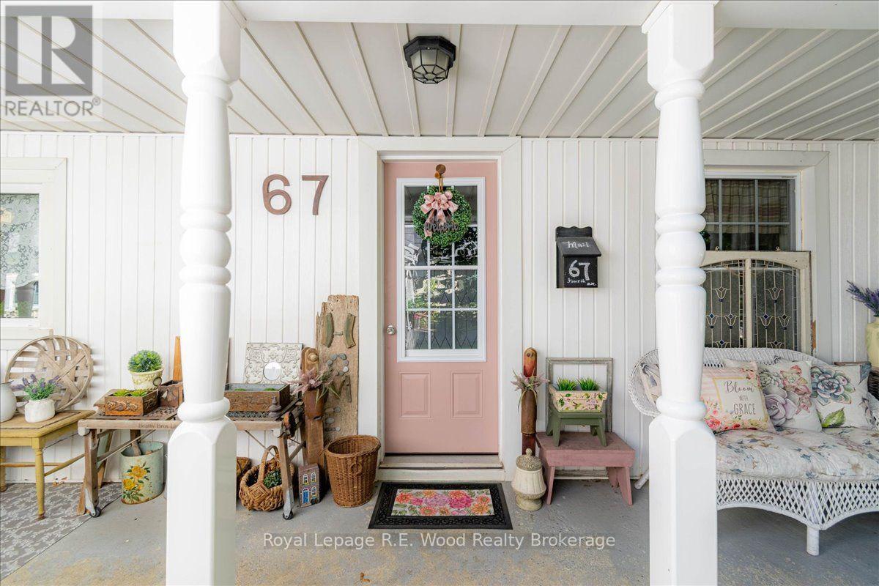
Welcome to 67 Fourth Avenue in Aylmer, a charming 3-bedroom, 2-bathroom home filled with warmth, space and inviting country appeal. At the heart of the home is the lovely kitchen featuring a center island and an open-concept design that flows into the dining area, creating a bright and welcoming space for everyday living and entertaining. A separate living room provides additional space to relax, while the large family room with a cozy fireplace is perfect for gathering with family and friends. Patio doors from the family room lead directly to the deck, making it easy to enjoy the outdoors. Main-floor laundry adds everyday convenience. Outside, you'll find a patio with pergola, beautifully landscaped gardens, deck and storage shed, creating a peaceful outdoor space to relax, garden or entertain. Located on a quiet street with a park at the end, this welcoming property offers the charm and relaxed feel of country living while still enjoying the convenience of being in Aylmer. Centrally located 10 minutes to St.Thomas, 20 minutes to Tillsonburg, 30 minutes to London, Ont. With inviting spaces inside and out, 67 Fourth Avenue is a home that's ready to be enjoyed-come see for yourself all that it has to offer!
Map data © OpenStreetMap contributors
No open houses are scheduled for this home.
Can't make it? Request a private viewing.
| Sep 24, 2026 | $484,500 | ▼ $27,500 |
| Sep 10, 2026 | $512,000 | First recorded price |
Price changes since Sep 10, 2026.
| Kitchen | Main level | 5.15 x 4.31 m |
| Utility room | Basement | 5.14 x 2.58 m |
| Dining room | Main level | 3.18 x 4.51 m |
| Family room | Main level | 5.14 x 7.63 m |
| Living room | Main level | 4.13 x 4.49 m |
| Bedroom | Main level | 2.78 x 4.49 m |
| Laundry room | Main level | 2.17 x 1.8 m |
| Bathroom | Main level | 1.65 x 2.71 m |
| Bathroom | Main level | 1.86 x 2.74 m |
| Primary Bedroom | Second level | 3.82 x 3.58 m |
| Bedroom 3 | Second level | 3.08 x 4.49 m |