 For sale 50
$699,000
3+2 bed3 bath3,609 sq ft
54132 Best Line
Aylmer
1 month agoMLS® 40854731
RE/MAX Escarpment Realty Inc.
48799 John Wise Line
Aylmer, Ontario N5H2R4
For sale· Added
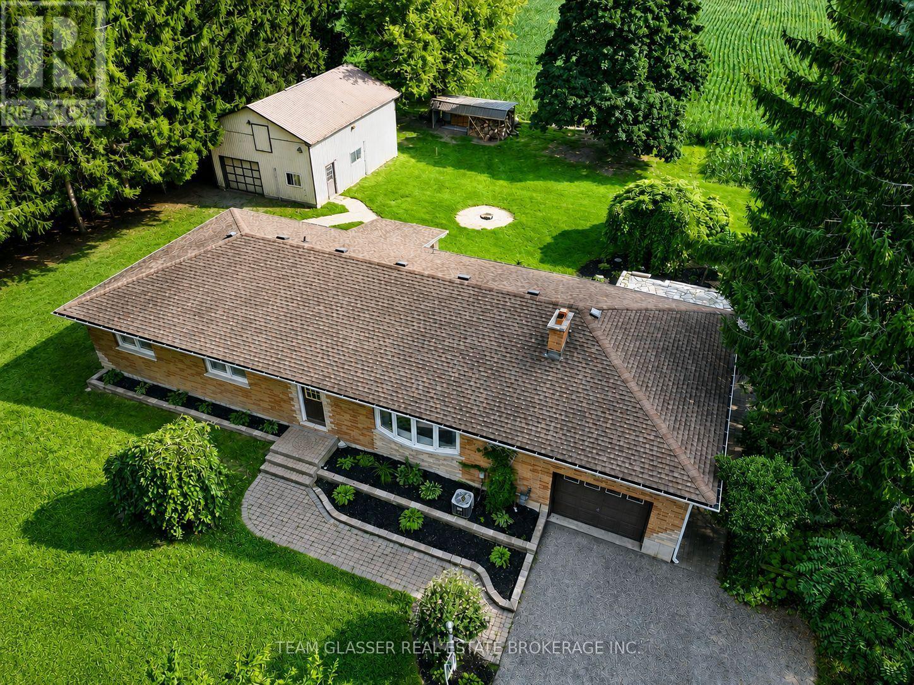
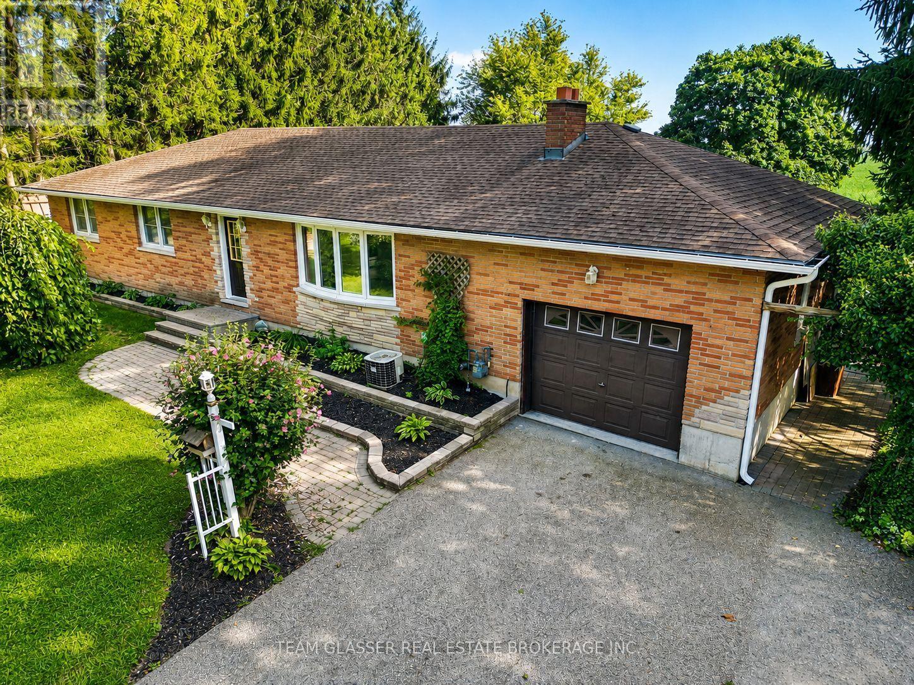
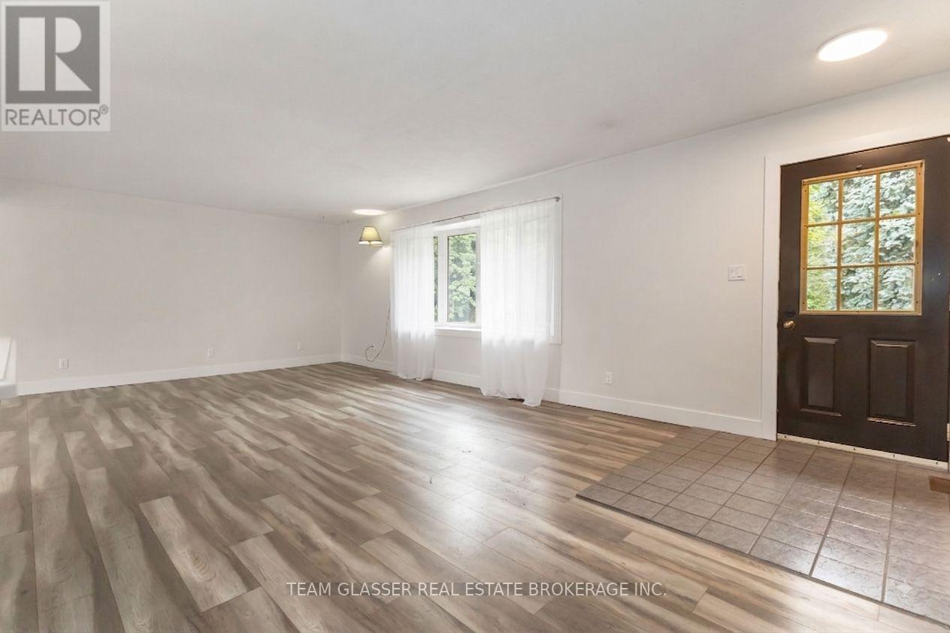
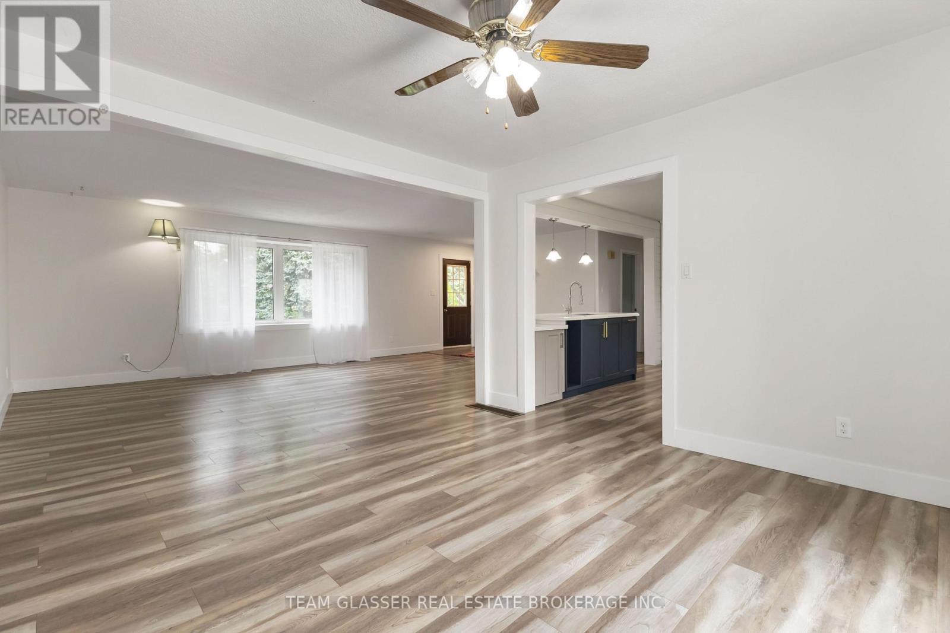
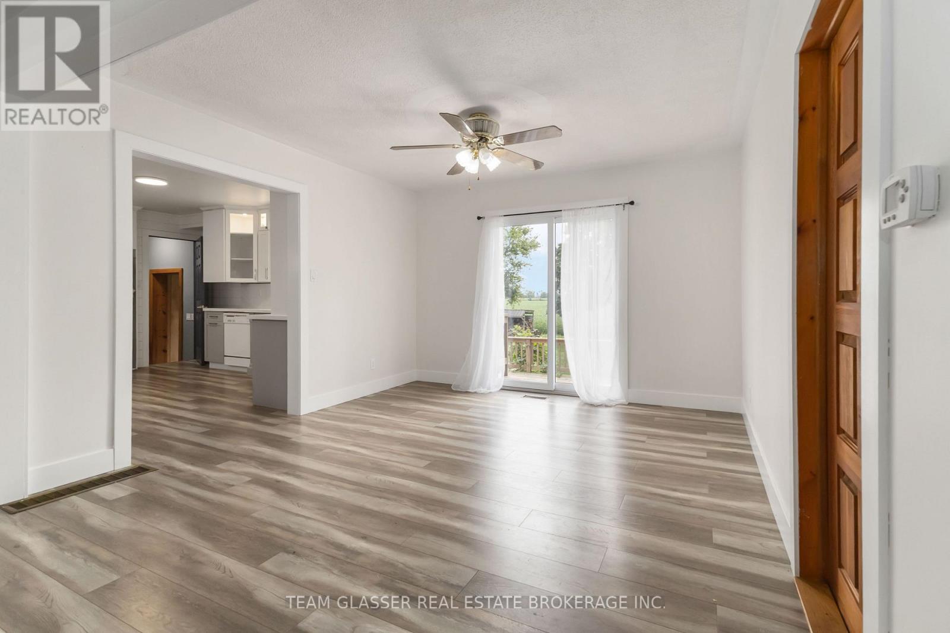
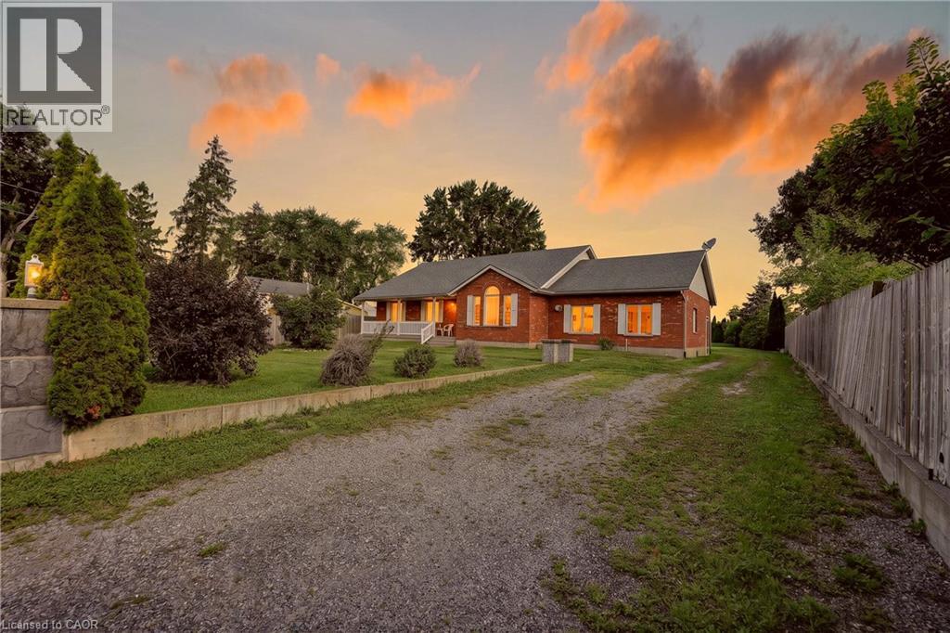
Welcome to 48799 John Wise Line! This spacious 3-bedroom bungalow is situated on just under an acre in a peaceful country setting, conveniently located just minutes from town and a short drive to the beach. The newly renovated kitchen offers a fresh, modern feel and adds to the home's appeal. The main level features a functional layout with beautiful views of the surrounding countryside and a dining room walkout to the rear deck overlooking the large yard and neighbouring farm fields. The finished lower level provides additional living space with a large recreation room, wet bar, and firelit den, offering plenty of room for entertaining or relaxing with the family. A major highlight of this property is the exceptional garage space. The home features a 1-car attached garage, plus a separate 3-car, 805 sq. ft. detached garage equipped with water and electricity, as well as a second-floor loft providing additional storage. Whether you need space for vehicles, hobbies, equipment, a workshop, or recreational toys, the possibilities are endless. Outside, the expansive property provides plenty of room to enjoy the country lifestyle, with space for gardens, outdoor activities, entertaining, and more. A great opportunity to own a spacious country property with an abundance of garage and storage space, all while remaining close to the amenities of town.
Map data © OpenStreetMap contributors
No open houses are scheduled for this home.
Can't make it? Request a private viewing.
| Sep 10, 2026 | $745,000 | ▼ $20,000 |
| Sep 6, 2026 | $765,000 | First recorded price |
Price changes since Sep 6, 2026.
| Living room | Main level | 7.54 x 4.22 m |
| Laundry room | Basement | 8.48 x 2.79 m |
| Dining room | Main level | 3.61 x 3.86 m |
| Other | Main level | 4.83 x 3.68 m |
| Bedroom | Main level | 3.2 x 3.94 m |
| Bedroom | Main level | 3.2 x 3.76 m |
| Primary Bedroom | Main level | 4.06 x 3.33 m |
| Bathroom | Main level | 2.16 x 2.26 m |
| Bathroom | Main level | 1.65 x 1.32 m |
| Recreational, Games room | Basement | 6.38 x 7.95 m |
| Den | Basement | 7.92 x 3.68 m |