 For sale 50
$845,000
5 bed2 bath2,000–2,500 sq ft
264 John Street South
Aylmer
1 month agoMLS® X13703714
RE/MAX CENTRE CITY REALTY INC
10 Sinclair Crescent
Aylmer, Ontario N5H3B7
For sale· Added
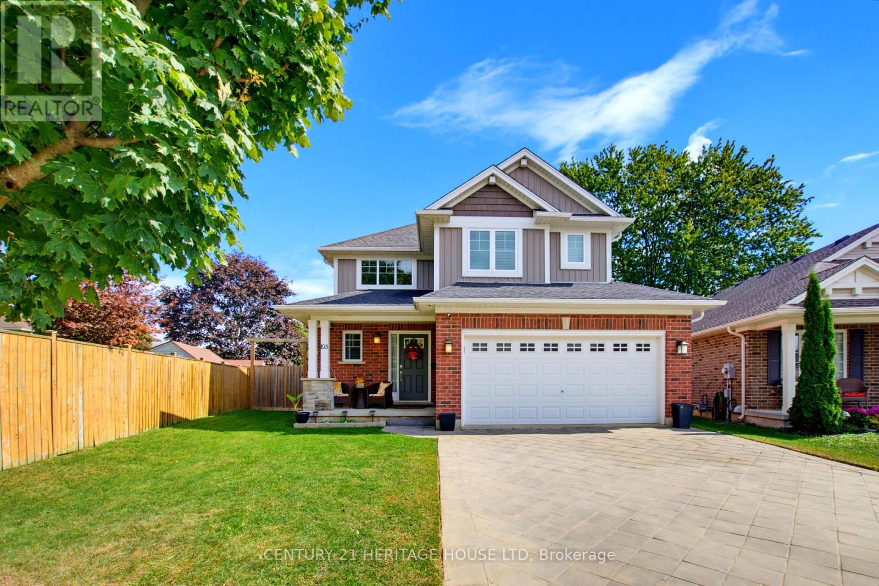
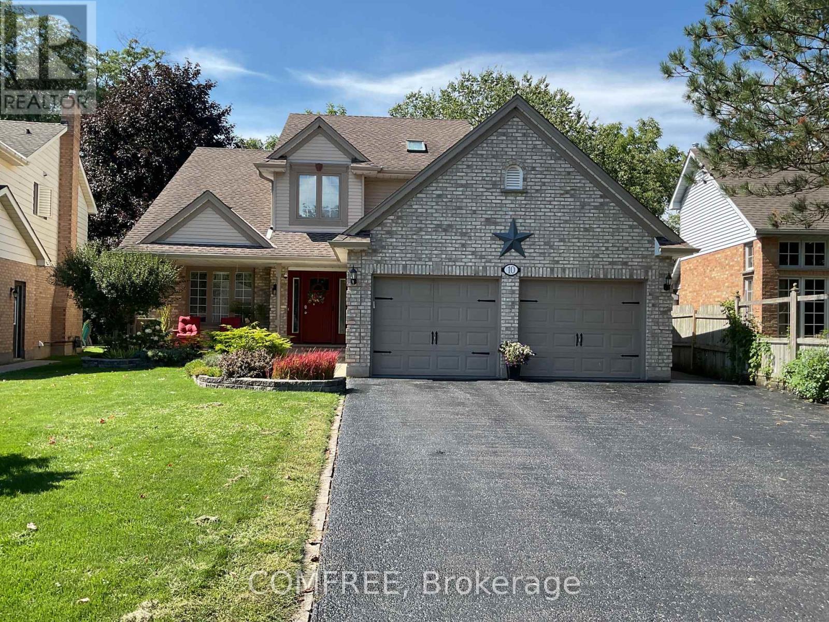
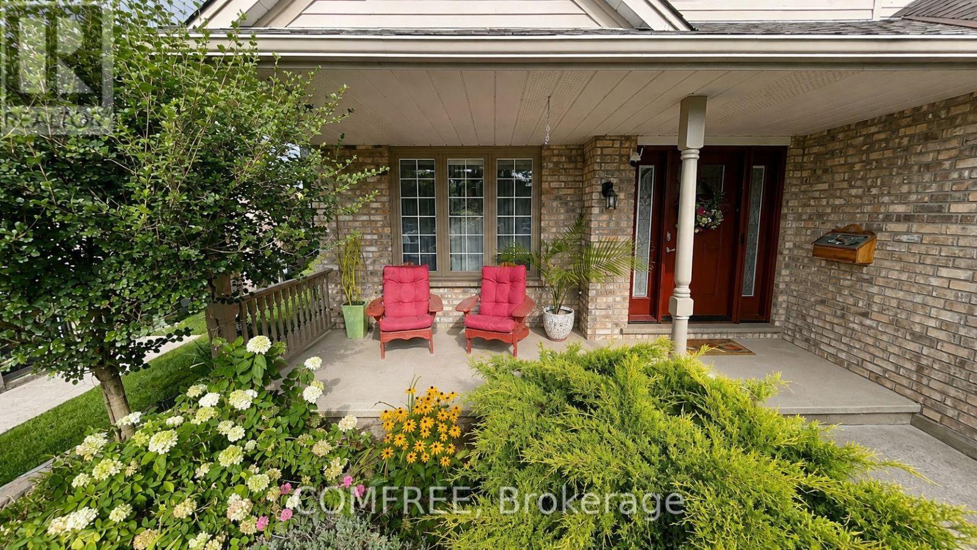
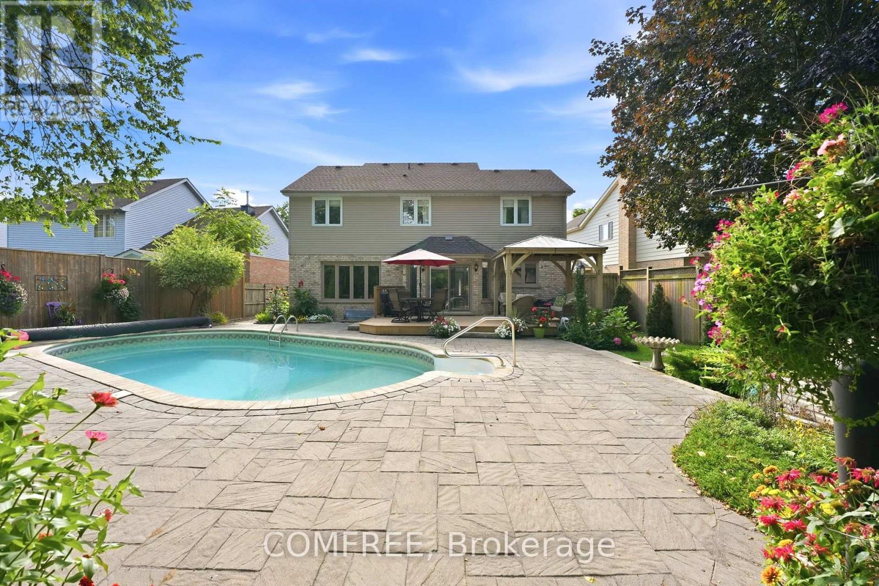
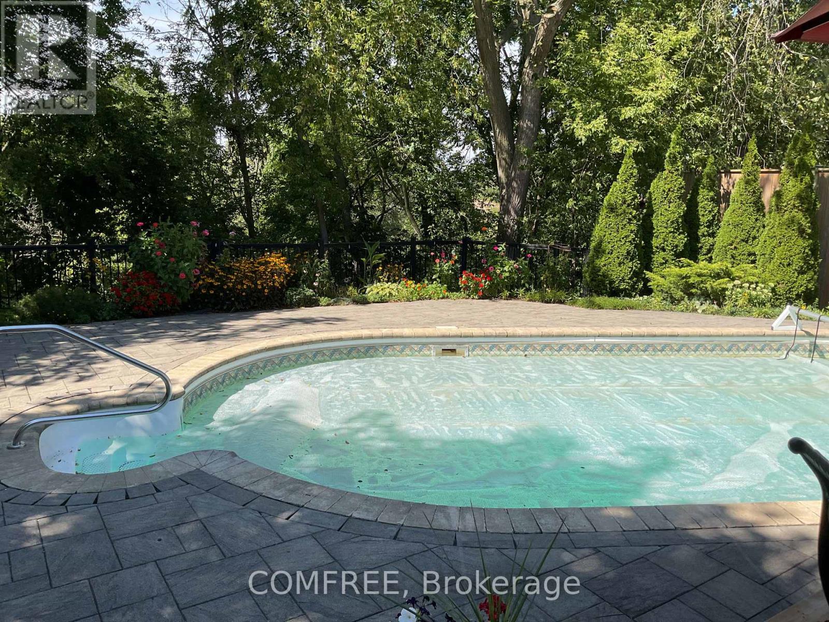
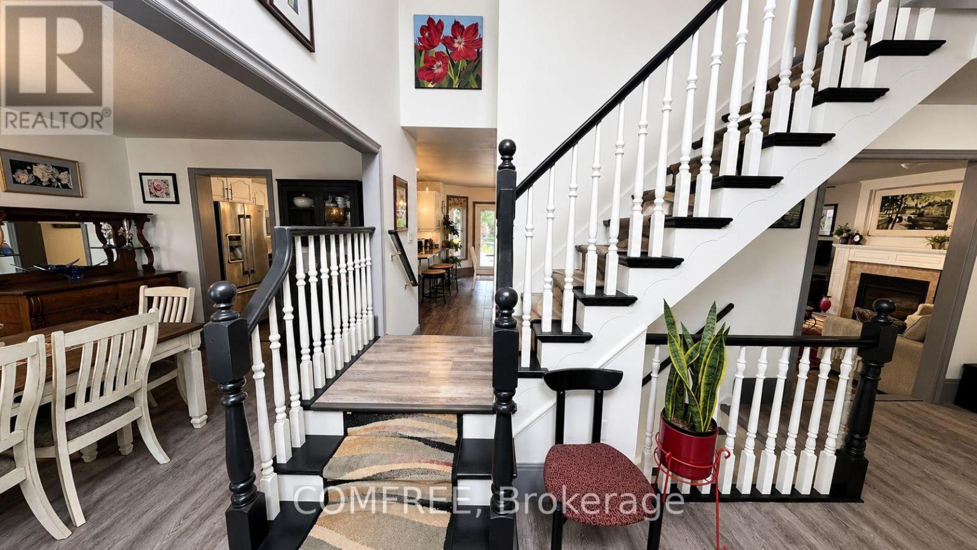
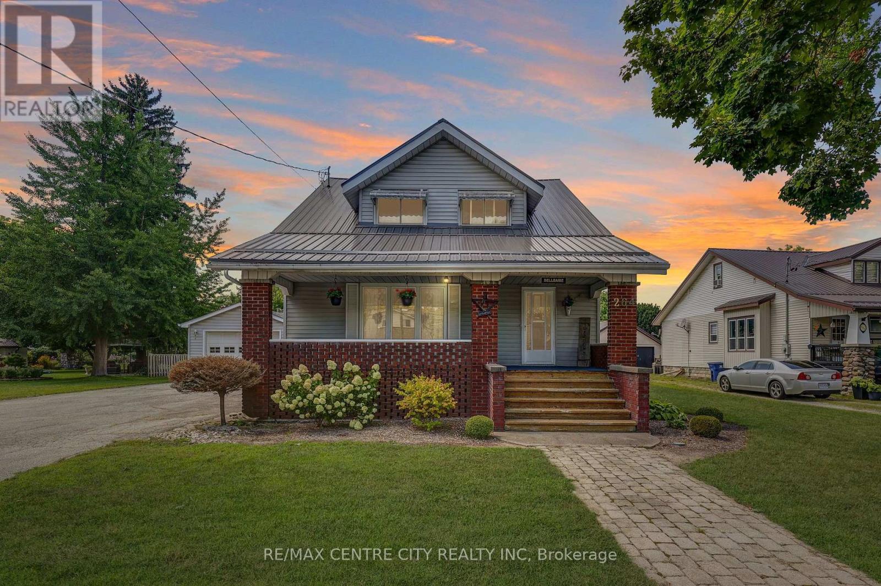
Backing onto a scenic conservation area with a creek running below, this 4-bedroom (3+1), 4-bathroom home offers a peaceful and private setting with beautiful ravine and stream views. The fenced yard provides plenty of outdoor space and features an in-ground pool, along with a new 24' x 14' deck and gazebo, creating an inviting space to relax and enjoy the natural surroundings. Inside, the functional layout offers generous living space, complemented by upgraded window coverings and numerous inclusions. The basement adds even more versatility with a spacious bedroom, an additional office, and an impressive amount of storage space. Conveniently located near schools and recreation facilities, this property combines comfortable living, outdoor enjoyment, privacy, and an attractive natural backdrop.
Map data © OpenStreetMap contributors
No open houses are scheduled for this home.
Can't make it? Request a private viewing.
| Primary Bedroom | Second level | 4.63 x 4.66 m |
| Bedroom | Second level | 4.45 x 3.08 m |
| Bedroom | Second level | 4.48 x 3.66 m |
| Bedroom | Basement | 5.22 x 4.91 m |
| Office | Basement | 3.51 x 2.47 m |
| Dining room | Main level | 3.87 x 3.14 m |
| Kitchen | Main level | 3.84 x 3.11 m |
| Living room | Main level | 4.91 x 4.51 m |
| Laundry room | Main level | 1.86 x 2.13 m |