 For rent 50
$5,300/mo
4 bed4 bath3,000–3,500 sq ft
61 Match Point Court
Aurora Estates, Aurora
10 days agoMLS® N13871368
POWER 7 REALTY
60 Starkweather Street
Rural Aurora, Aurora, Ontario L4G0Z2
For rent· Added
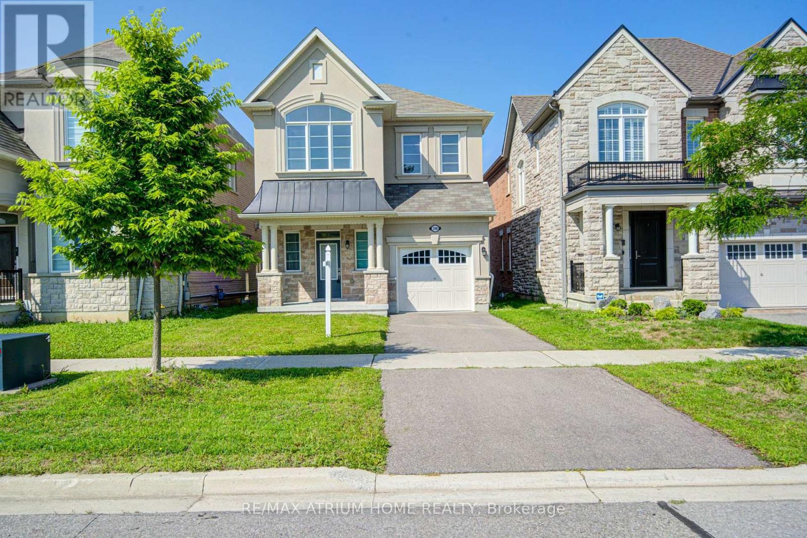
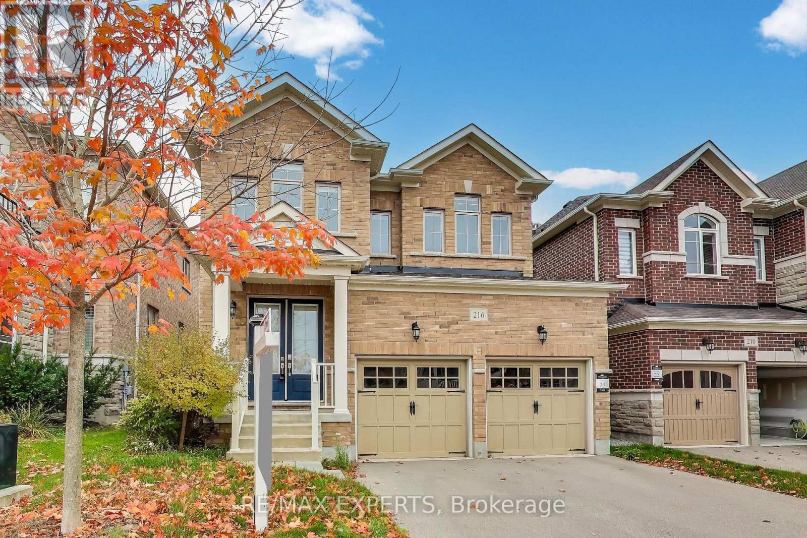
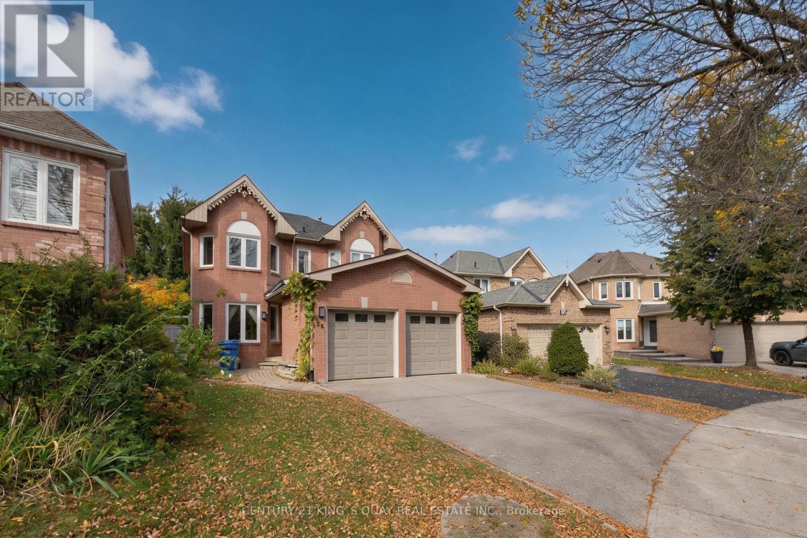
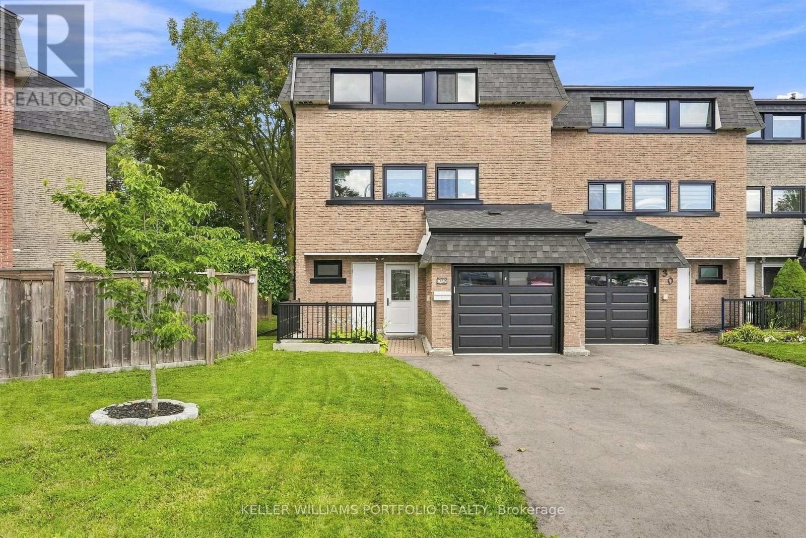
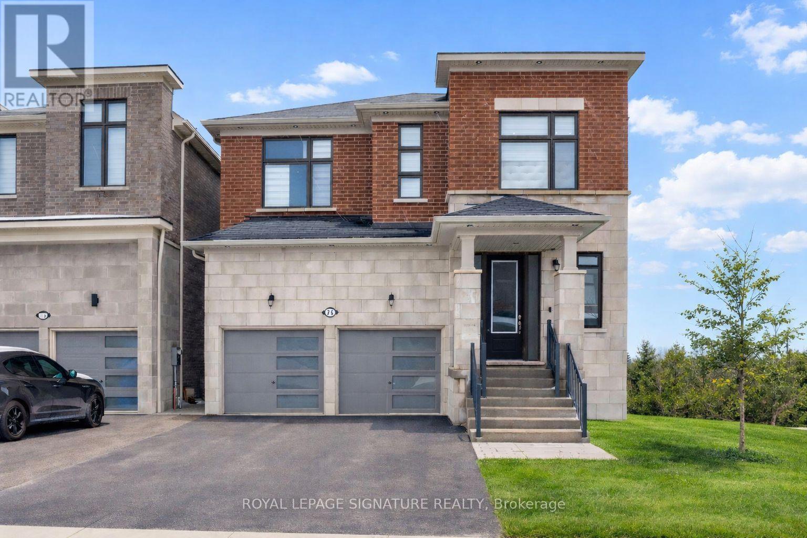
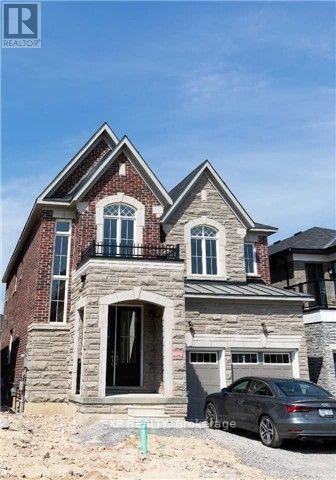
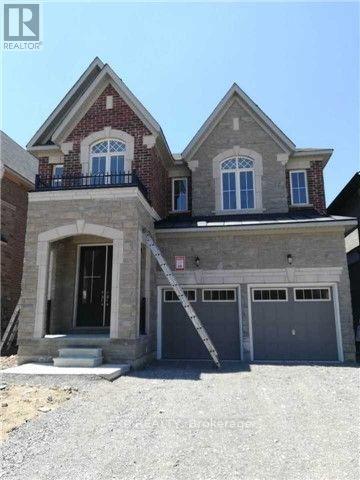
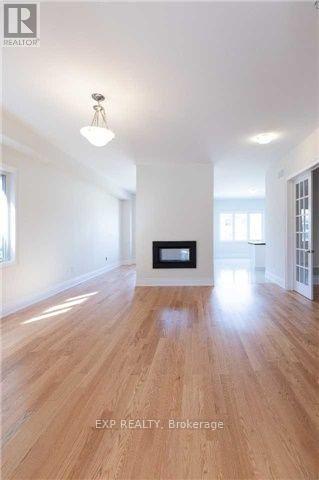
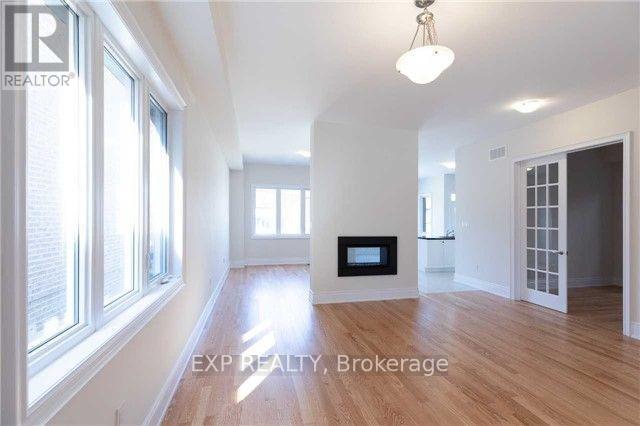
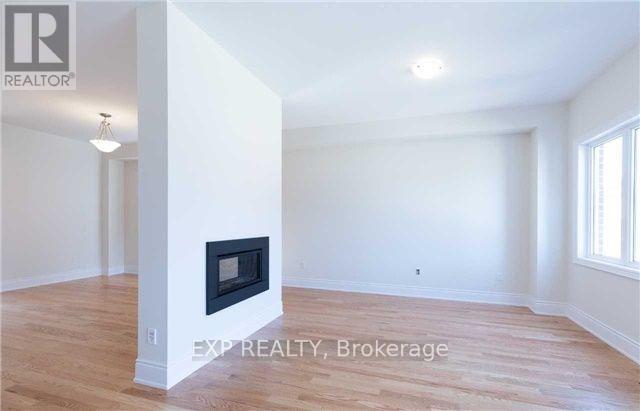
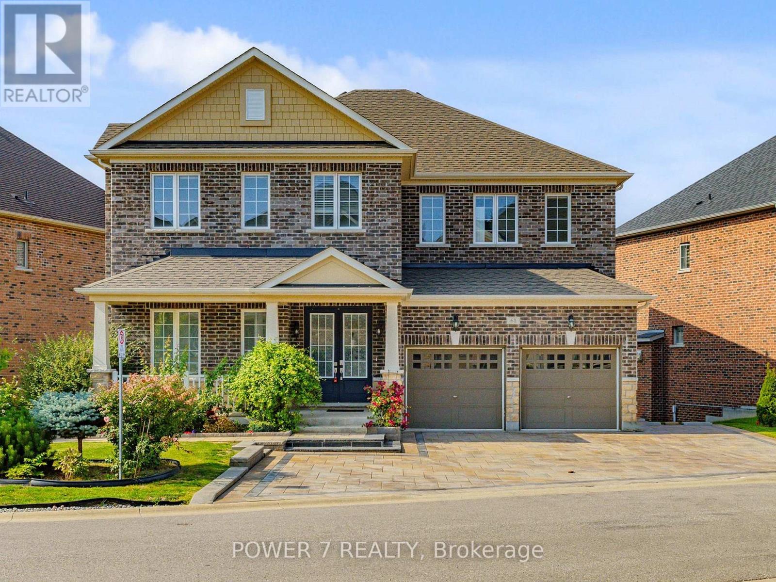
Available December 10! Beautifully Super Clean And Bright Detached Home In A Prime Aurora Location! Featuring 4 Spacious Bedrooms Plus A Dedicated Home Office And 4 Bathrooms, This Home Offers An Ideal Layout For Families And Professionals. Enjoy A Modern Custom-Made Kitchen With Stainless Steel Appliances, Bright Living And Dining Areas, Hardwood Flooring Throughout The Main Floor, And A Cozy Gas Fireplace. The Spacious Primary Suite Includes A Walk-In Closet And A 5-Piece Ensuite. Double Garage, No Sidewalk, And An Impressive Total Of 6 Parking Spaces. Ideally Located Steps To A New School, Parks, Shopping Plazas, And GO Train Station, With Easy Access To Highway 404, Grocery Stores, Public Library, Community Centre, Restaurants, And Top-Rated Schools. Students And Newcomers Welcome! Don't Miss This Opportunity To Lease A Spacious, Move-In-Ready Detached Home In One Of Aurora's Most Desirable Neighbourhoods.
Map data © OpenStreetMap contributors
No open houses are scheduled for this home.
Can't make it? Request a private viewing.
| Family room | Main level | 5.18 x 3.96 m |
| Kitchen | Main level | 3.86 x 3.96 m |
| Dining room | Main level | 5.18 x 4.72 m |
| Eating area | Main level | 3.35 x 3.66 m |
| Office | Main level | 3.25 x 2.74 m |
| Primary Bedroom | Second level | 5.69 x 3.96 m |
| Bedroom 2 | Second level | 3.35 x 3.35 m |
| Bedroom 3 | Second level | 3.96 x 3.91 m |
| Bedroom 4 | Second level | 3.66 x 3.35 m |