 For rent 50
$3,100/mo
3+1 bed3 bath1,100–1,500 sq ft
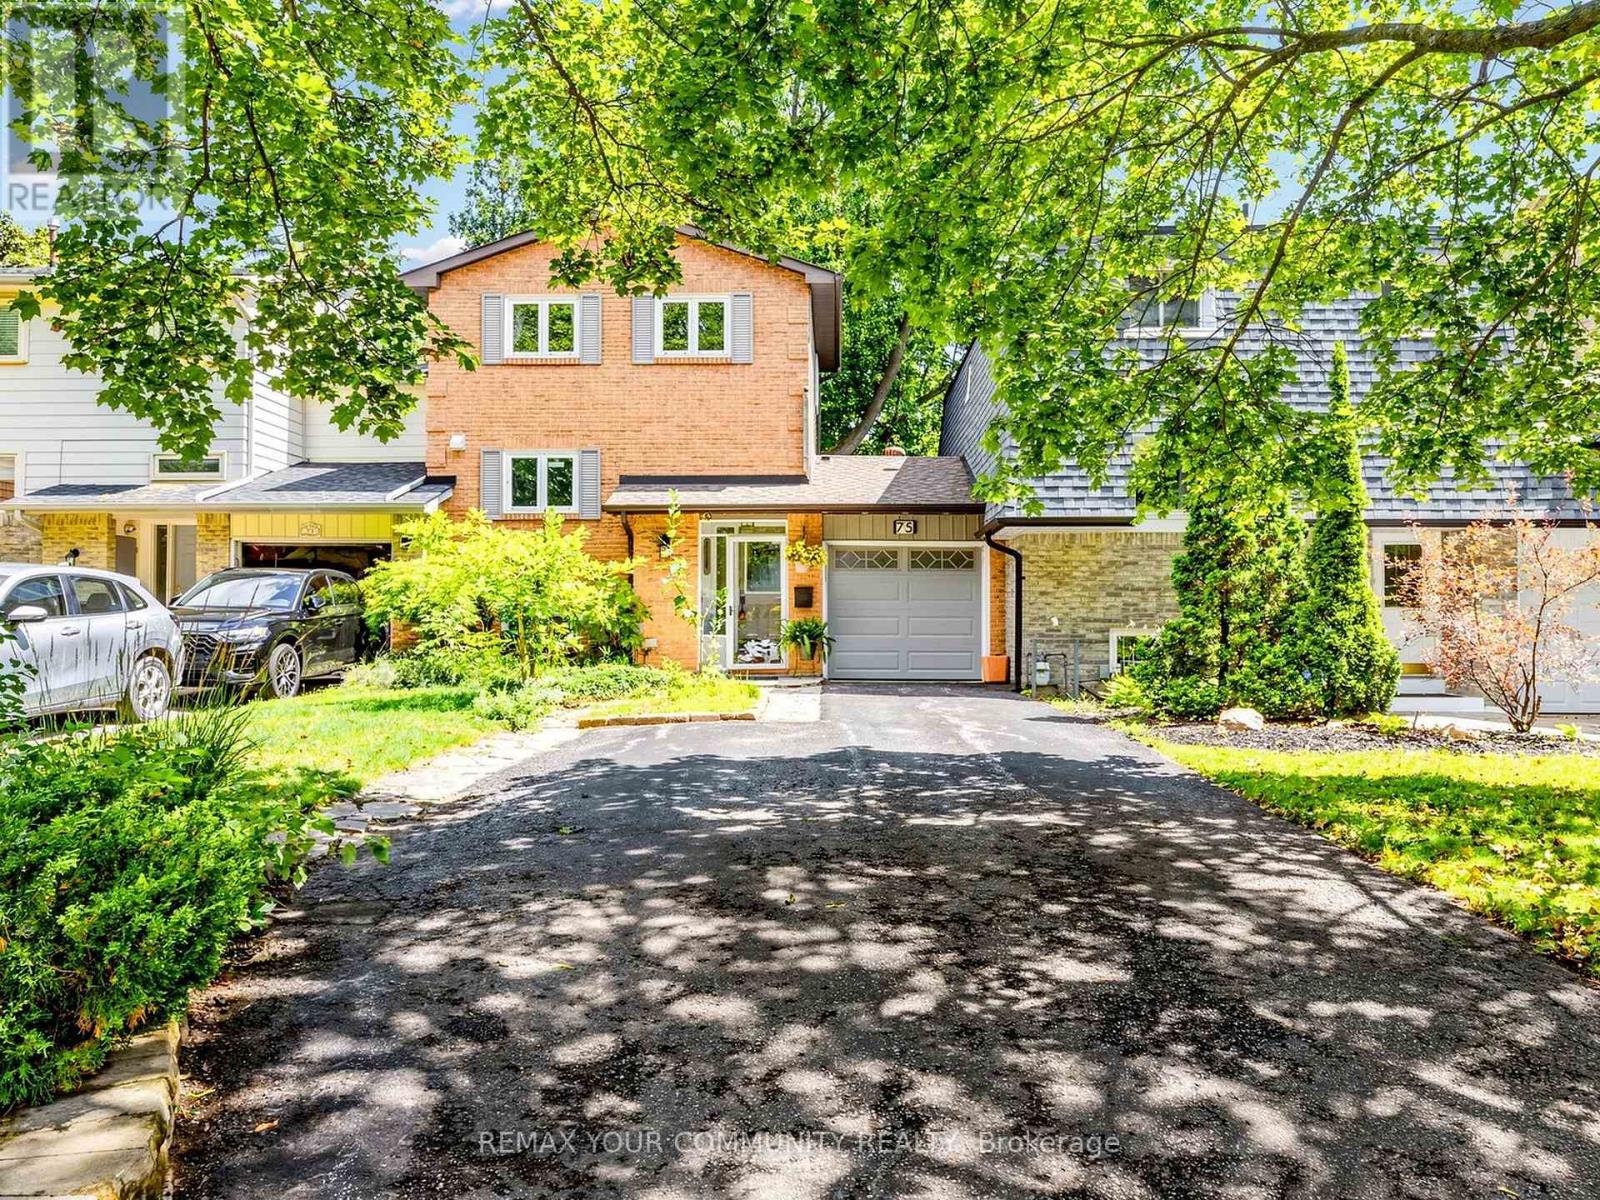
75 St. Andrews Court
Hills of St Andrew, Aurora
1 month agoMLS® N13737154
REMAX YOUR COMMUNITY REALTY
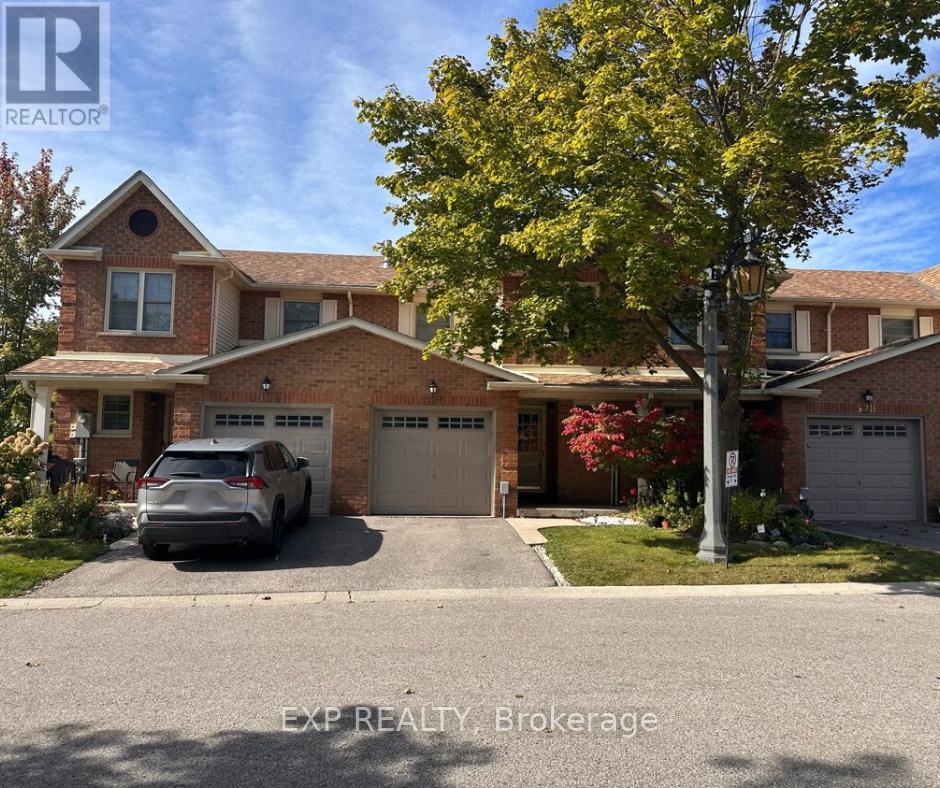
526 Tara Hill Circle
Aurora Village, Aurora, Ontario L4G6H2
For rent· Added
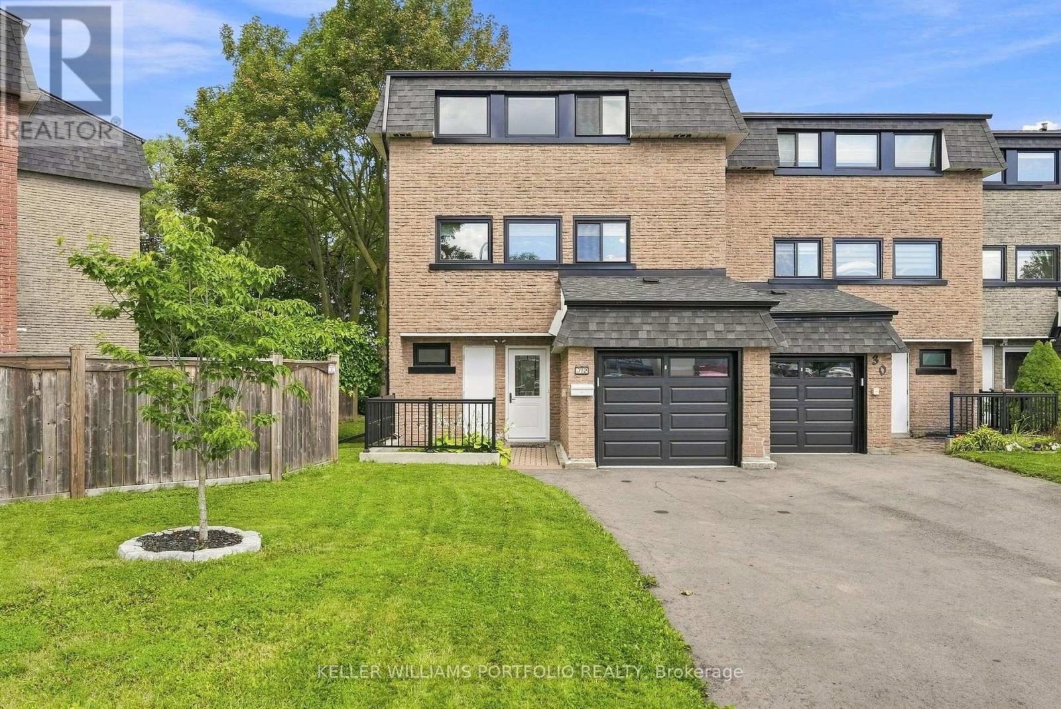
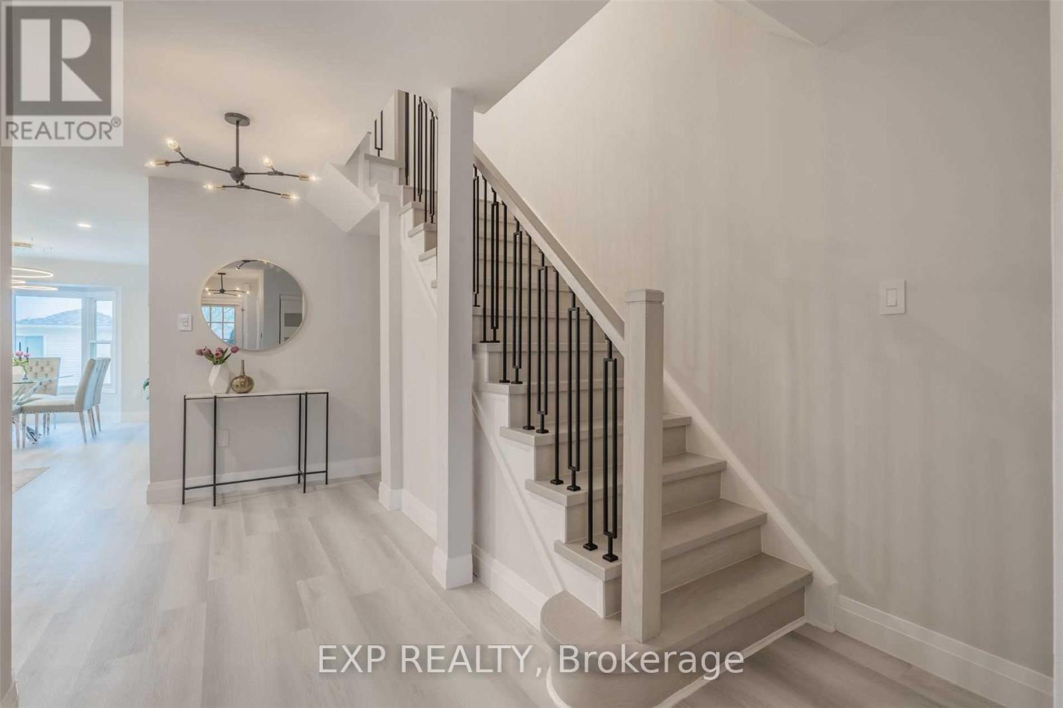
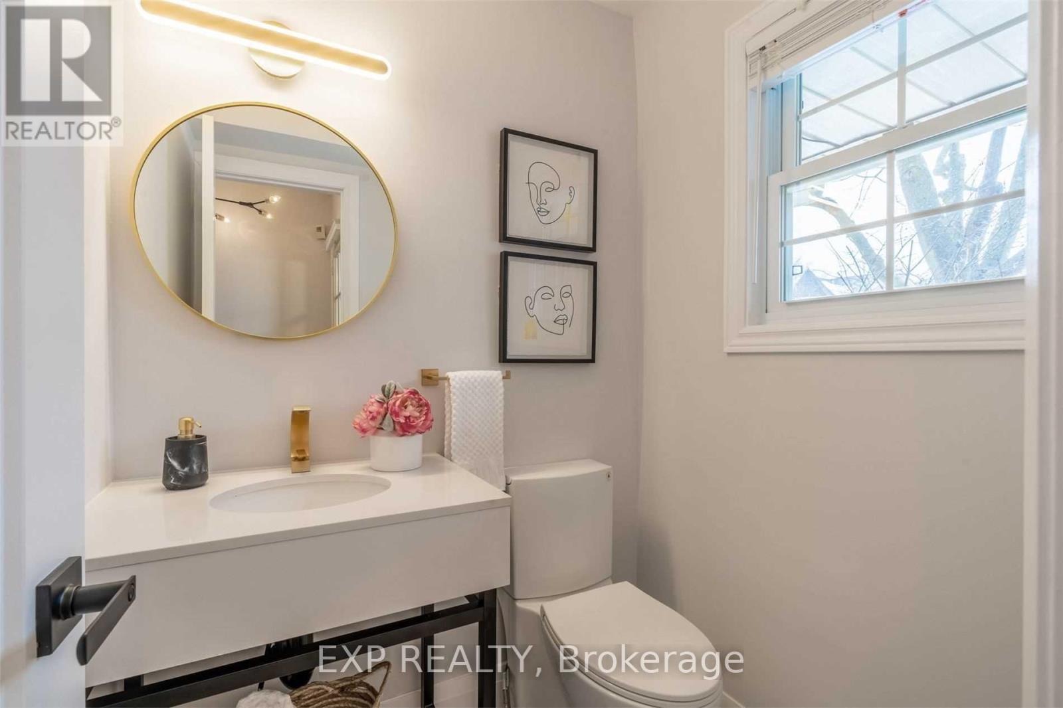
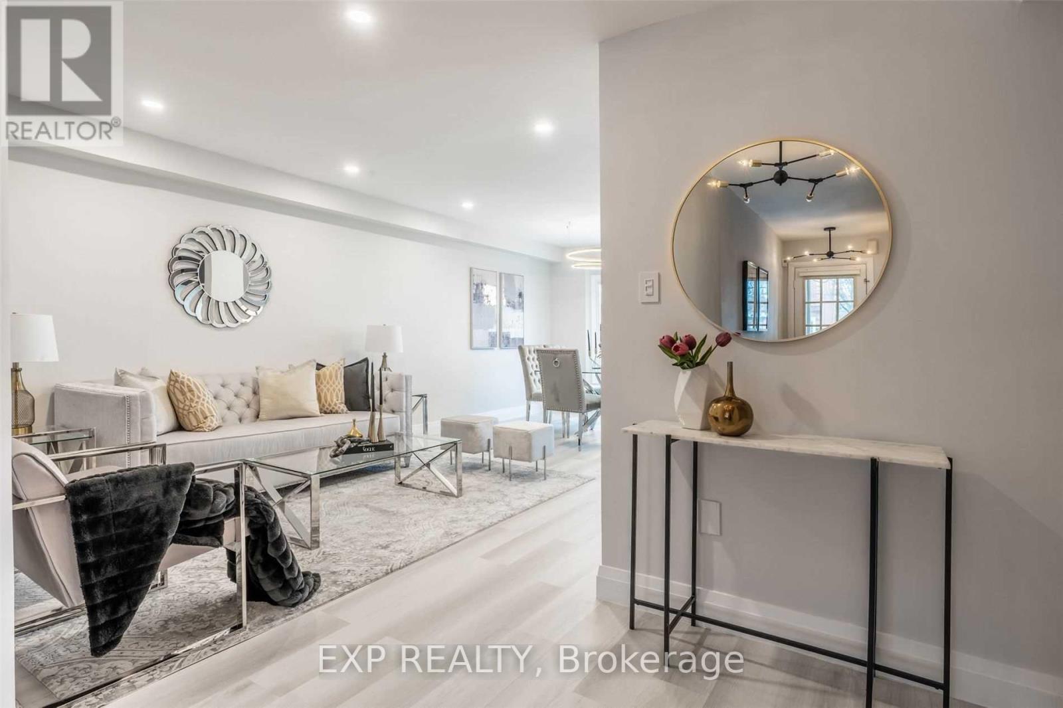
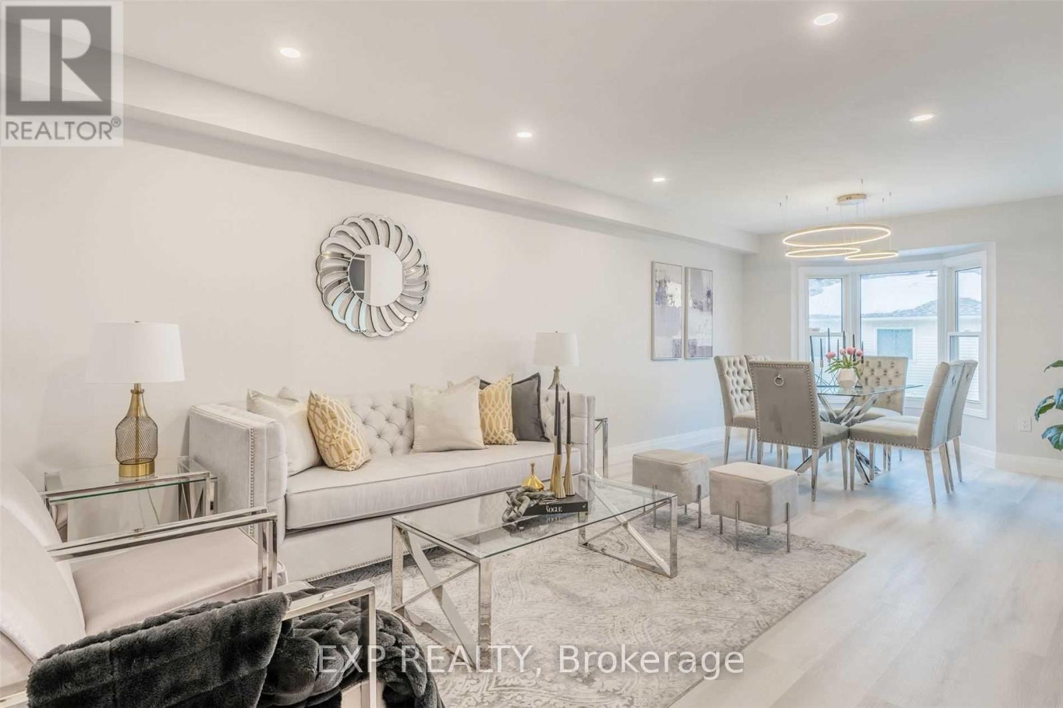
Come Check Out This Bright, Fresh And Renovated Home In Aurora. Conveniently located near all your essentials! Upgraded Light Fixtures Throughout. Smart Light With Bluetooth And Wifi Connection. Fresh Coat Of Paint. The Kitchen Features B/I Smart Appliances, Wave Activated Faucet, Upgraded Range Hood, & Upgraded Cabinetry. Luxury Vinyl Flooring & Pot Lights Throughout The Entire Home. Custom Made Washrooms. 2022 Stainless Steel Smart Samsung Appliances (Oven, Microwave, Stove, Dishwasher), S.S Fridge, 2022 Washer, Dryer And 1 Fridge In Basement. Window Coverings & Blinds. 2023 Water heater, 2023 Heat pump system.
Map data © OpenStreetMap contributors
No open houses are scheduled for this home.
Can't make it? Request a private viewing.
| Family room | Basement | 6.75 x 3.39 m |
| Bedroom 2 | Second level | 4.3 x 3.09 m |
| Primary Bedroom | Second level | 4.3 x 2.17 m |
| Bedroom 3 | Second level | 3.69 x 3.09 m |
| Living room | Main level | 3.99 x 3.39 m |
| Eating area | Main level | 2.79 x 2.5 m |
| Dining room | Main level | 3.99 x 3.33 m |
| Kitchen | Main level | 2.79 x 2.79 m |