
 For sale 50
$728,000
2 bed2 bath1,000–1,199 sq ft
460 William Graham Drive #402
Rural Aurora, Aurora
5 months agoMLS® N13127960
RE/MAX HALLMARK YORK GROUP REALTY LTD.
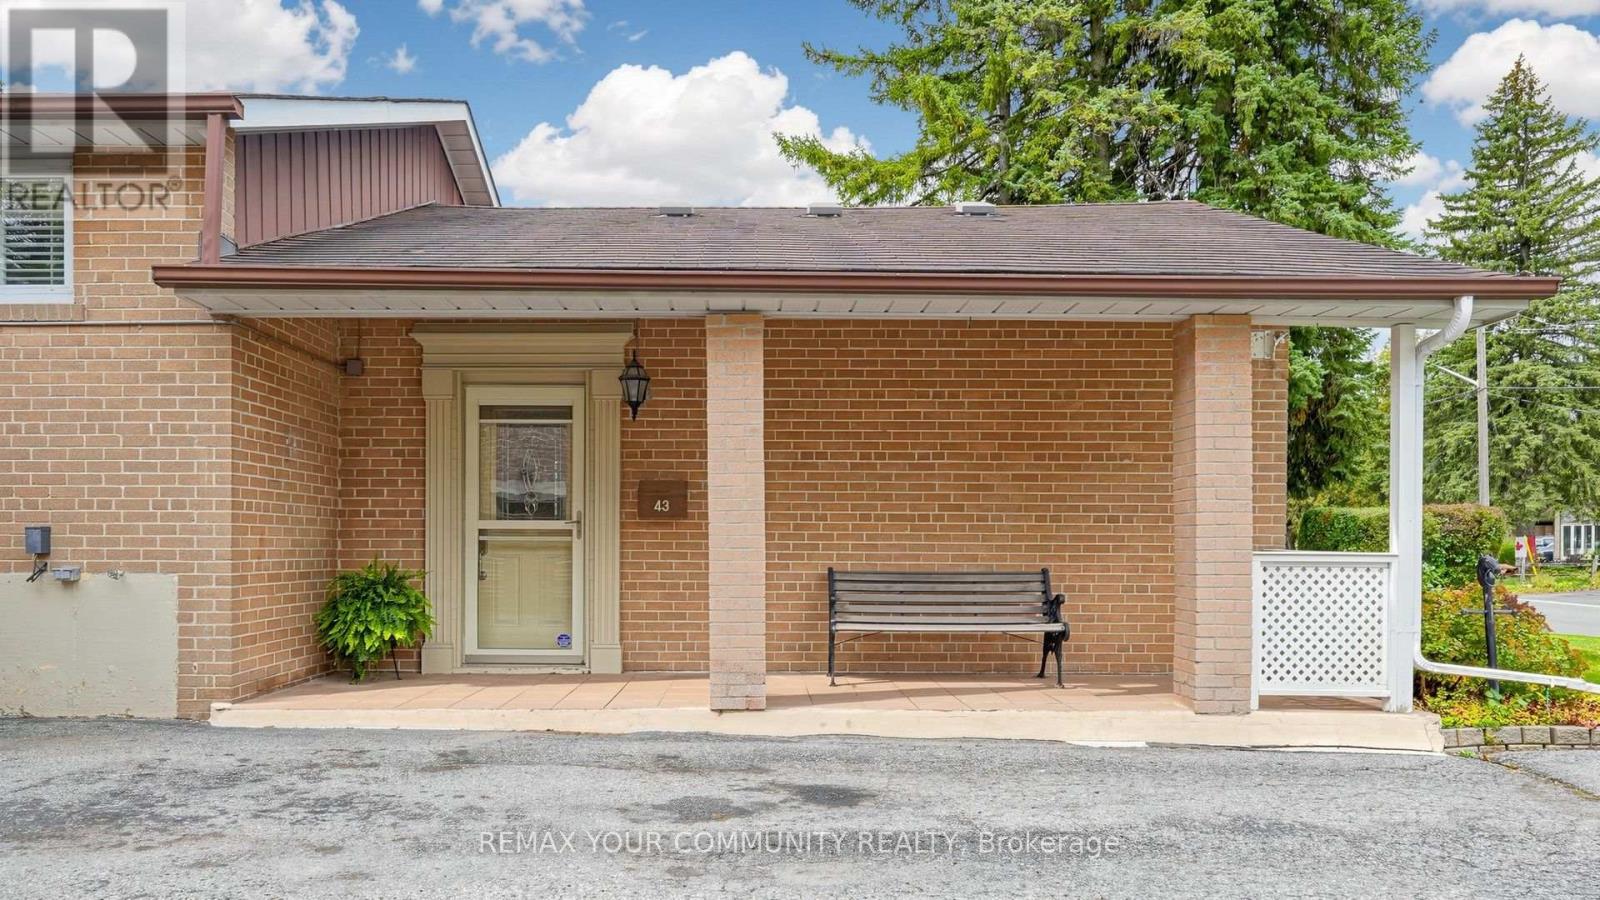
43 Seaton Drive
Aurora Highlands, Aurora, Ontario L4G2K2
For sale· Added
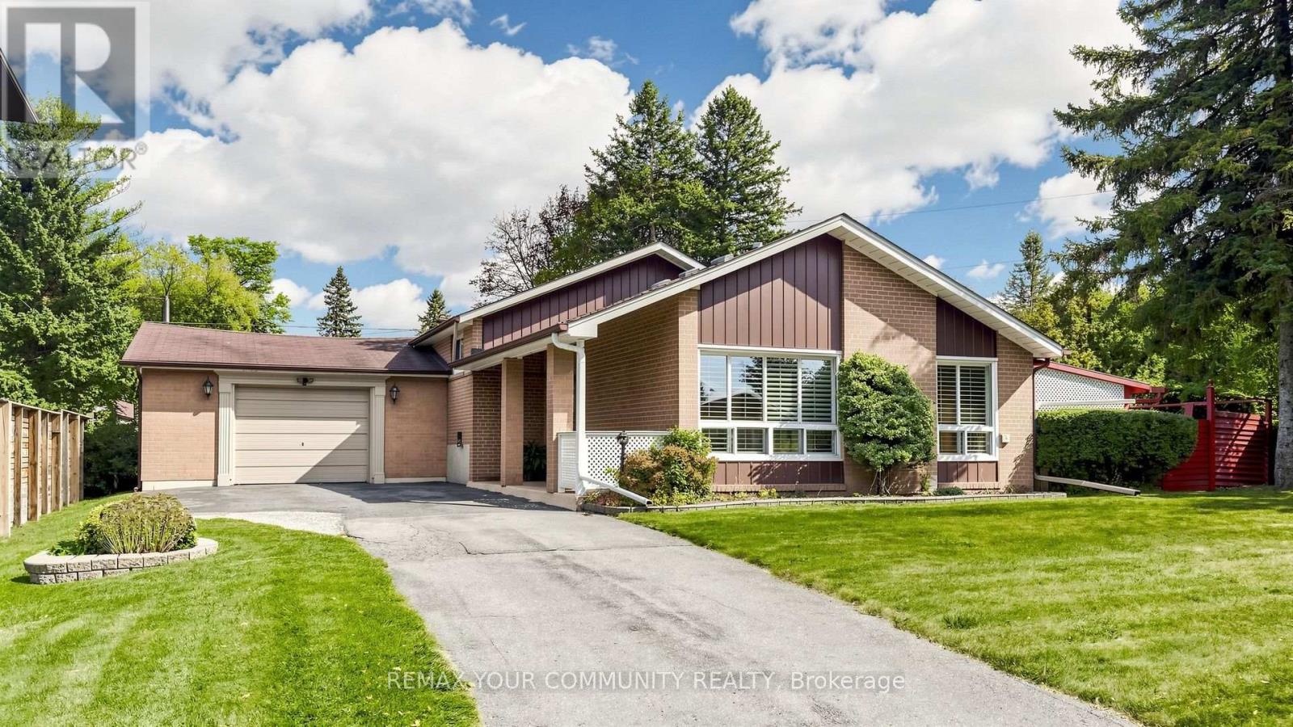
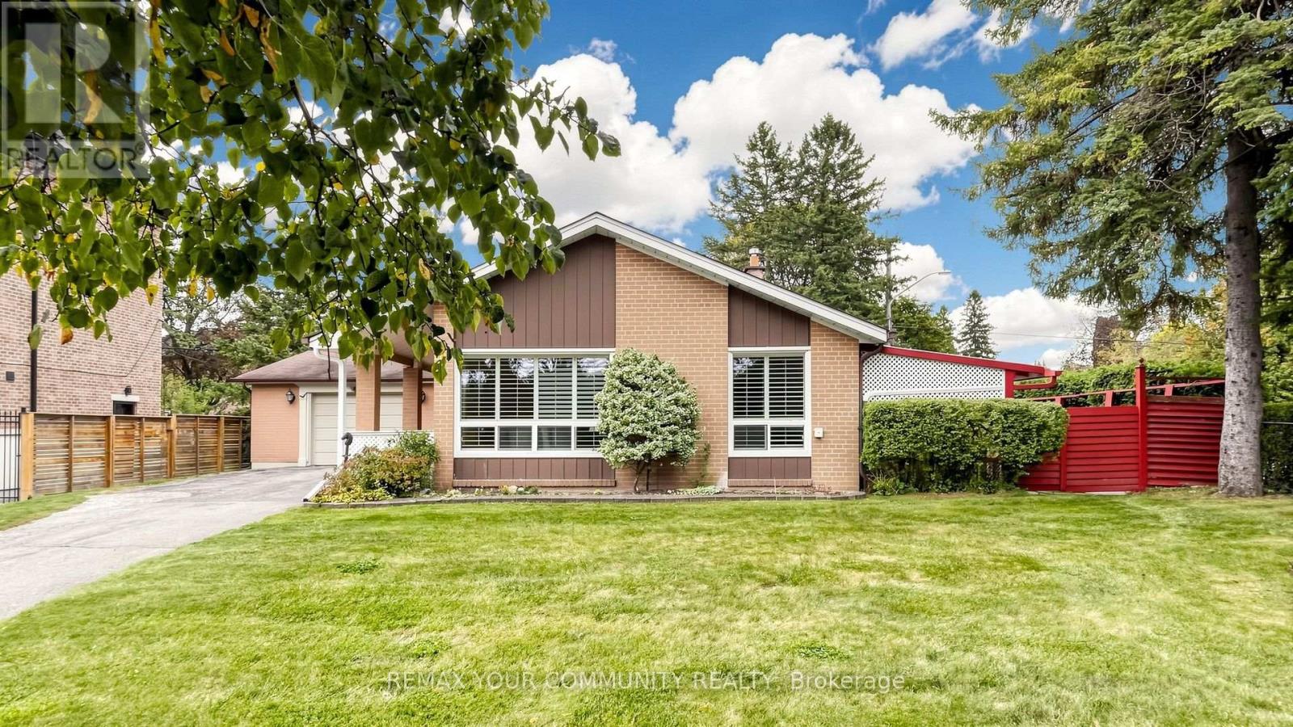
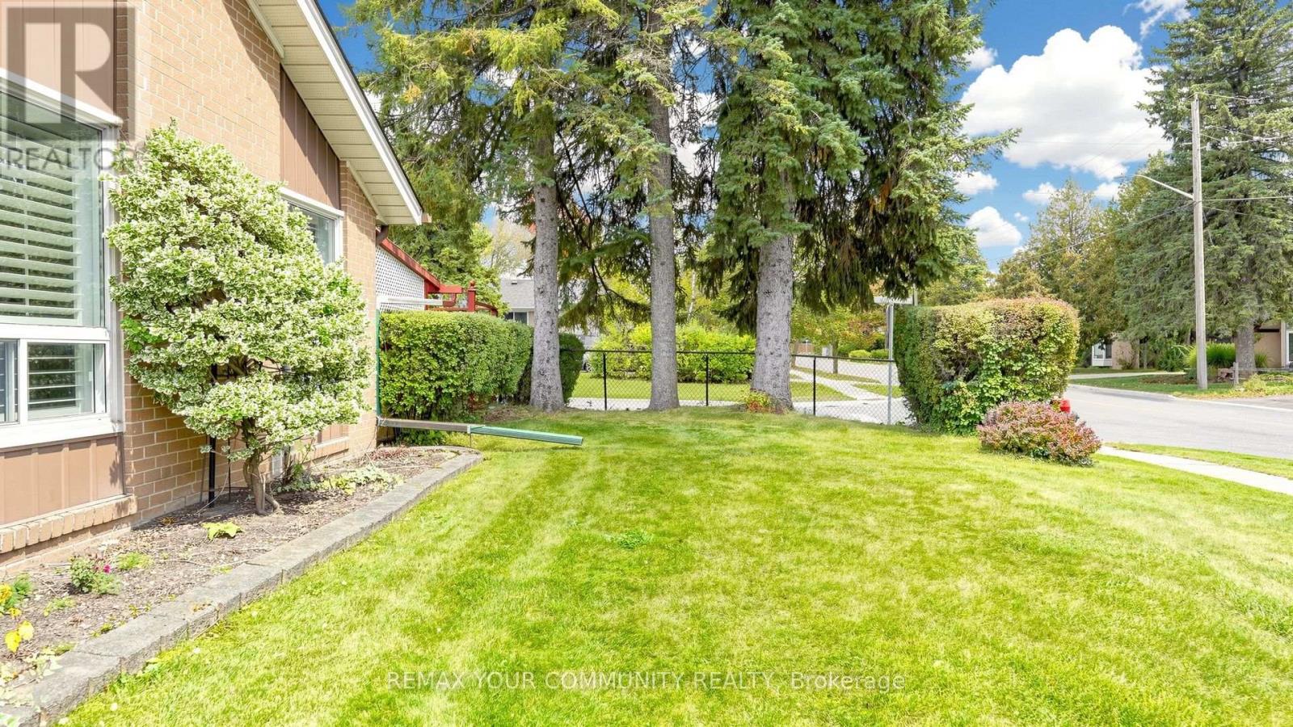
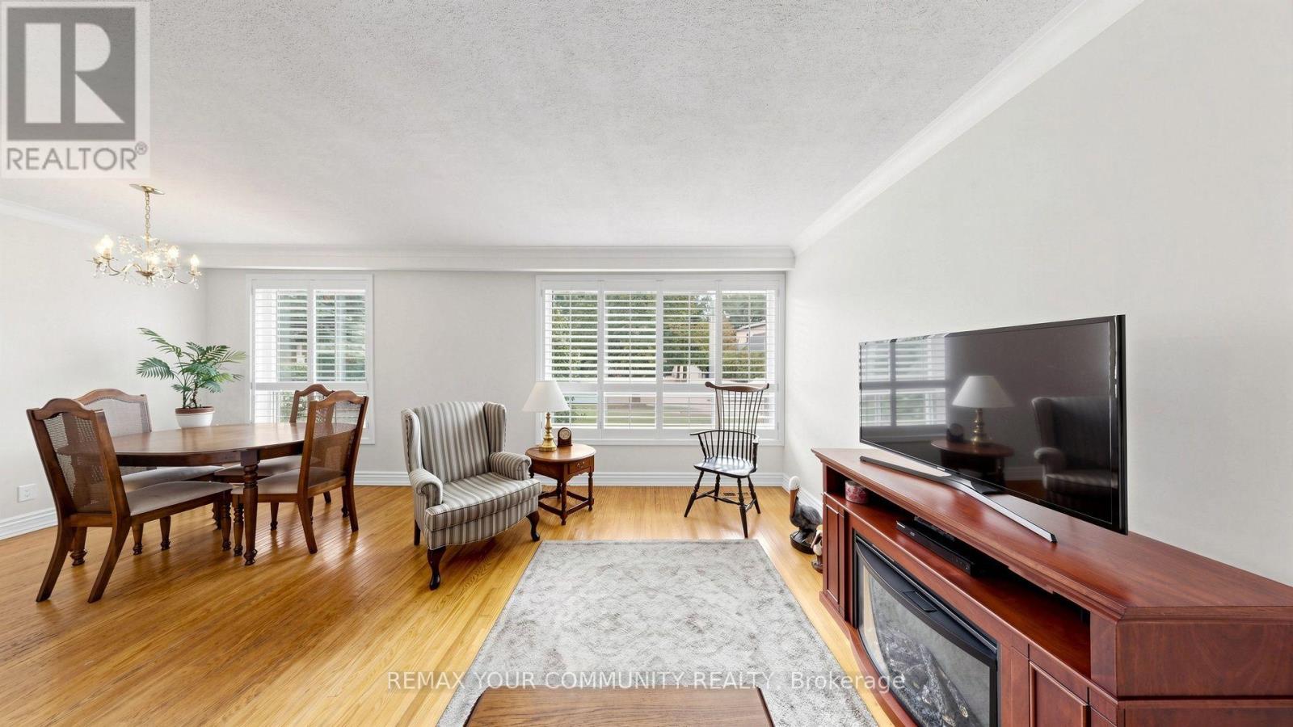
Sparkling clean and freshly painted, this charming home sits on an oversized, landscaped lot. Furnace and central air conditioning replaced in 2025. Hardwood floors throughout the main level and all three bedrooms, along with custom California shutters. The fully equipped kitchen walks out to a patio with a gas BBQ, two garden sheds, and a fenced yard for total privacy. Attached is a double-car garage with a workbench area for your mechanic or home handy person. The driveway widens at the entrance, and total parking allows for six cars. Enjoy the cozy rec room with a gas fireplace insert. Includes six appliances, central vacuum, all electric light fixtures, and an upright freezer. A great home for your growing family, close to schools, shopping, transit, and easy commuter routes both north and south.
Map data © OpenStreetMap contributors
No open houses are scheduled for this home.
Can't make it? Request a private viewing.
| Living room | Main level | 4.58 x 3.3 m |
| Dining room | Main level | 2.54 x 2.74 m |
| Kitchen | Main level | 4.07 x 2.7 m |
| Primary Bedroom | Upper Level | 4.09 x 2.72 m |
| Bedroom | Upper Level | 3.91 x 2.7 m |
| Bedroom | Upper Level | 2.72 x 2.65 m |
| Recreational, Games room | Lower level | 4.97 x 4.65 m |
| Laundry room | Lower level | 5.55 x 3.77 m |




