 For sale 50
$815,000
3 bed2 bath1,500–2,000 sq ft
138 Primeau Drive
Aurora Grove, Aurora
1 month agoMLS® N13785318
ROYAL LEPAGE RCR REALTY
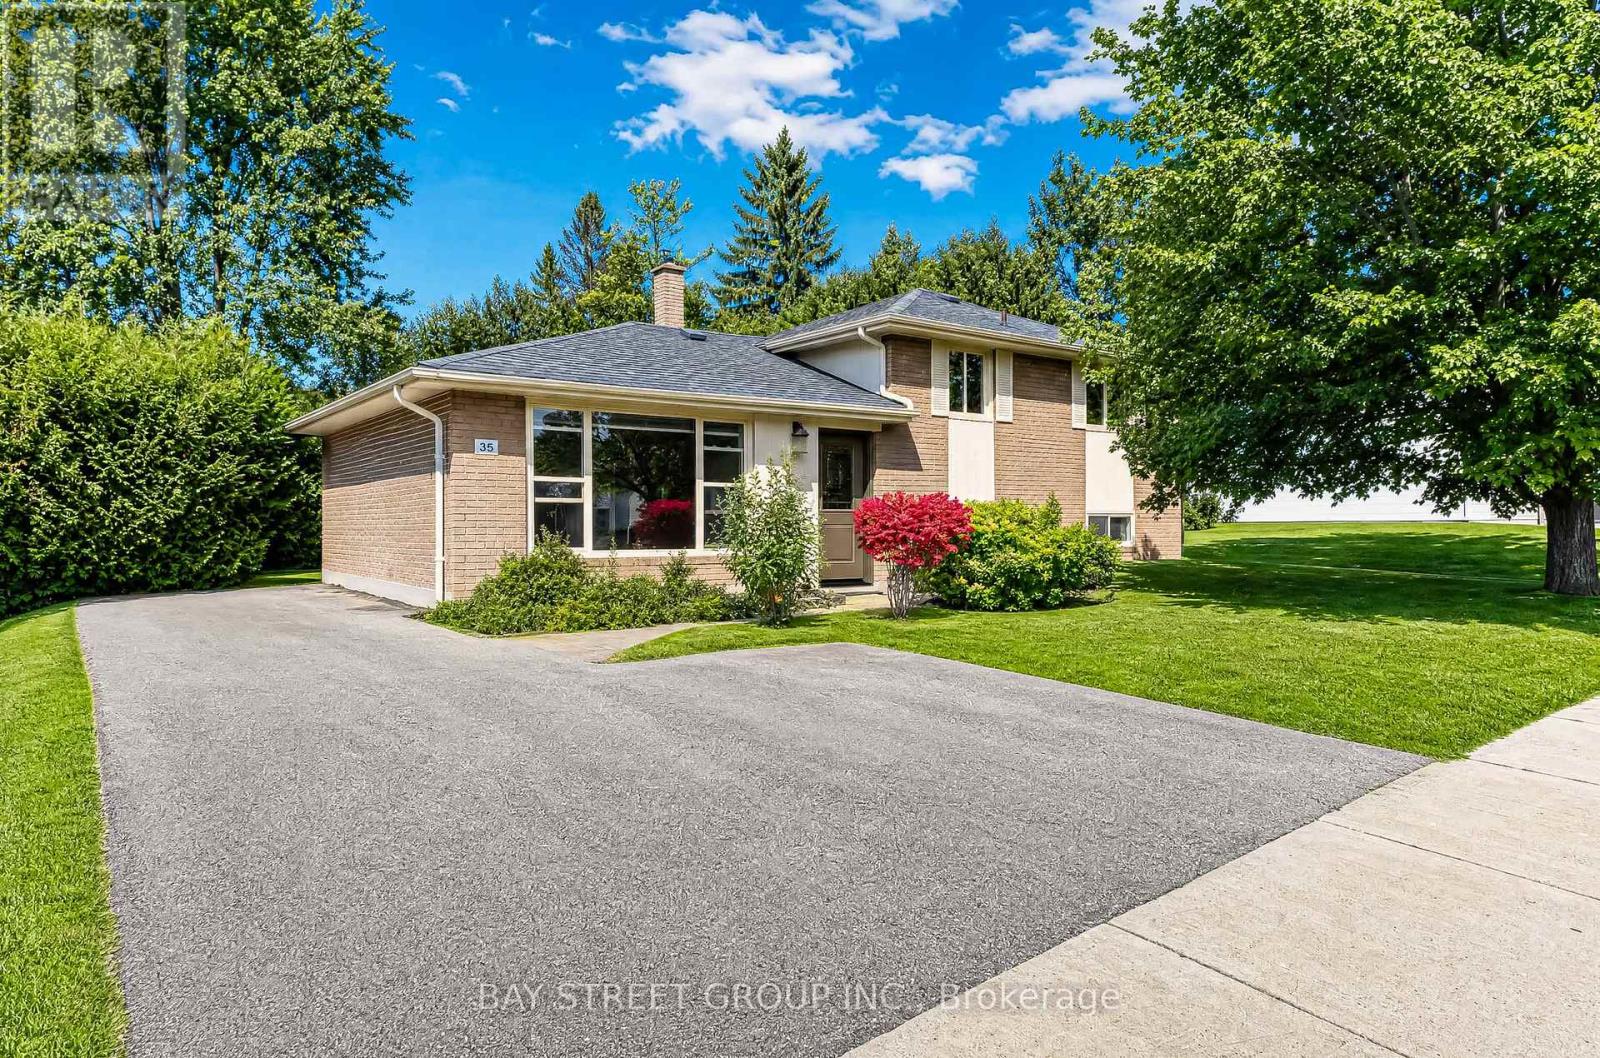
35 Kemano Road
Aurora Heights, Aurora, Ontario L4G2Y5
For sale· Added
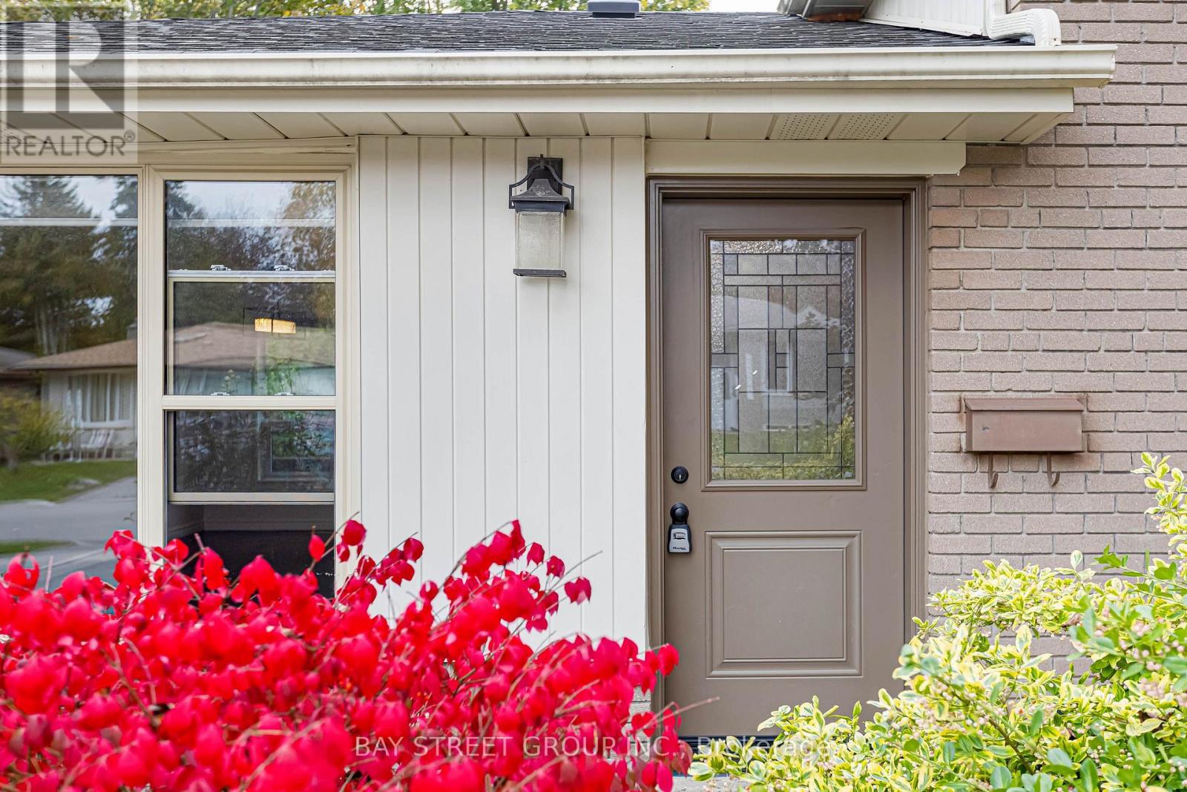
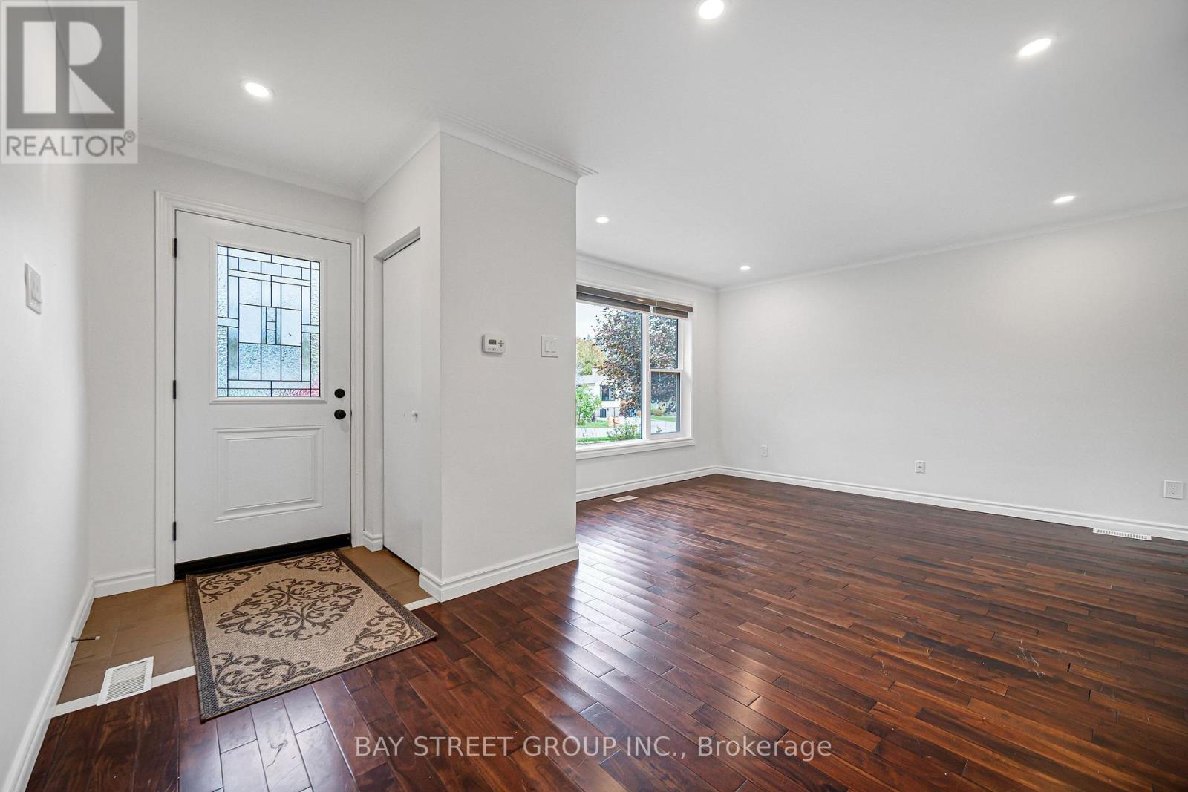
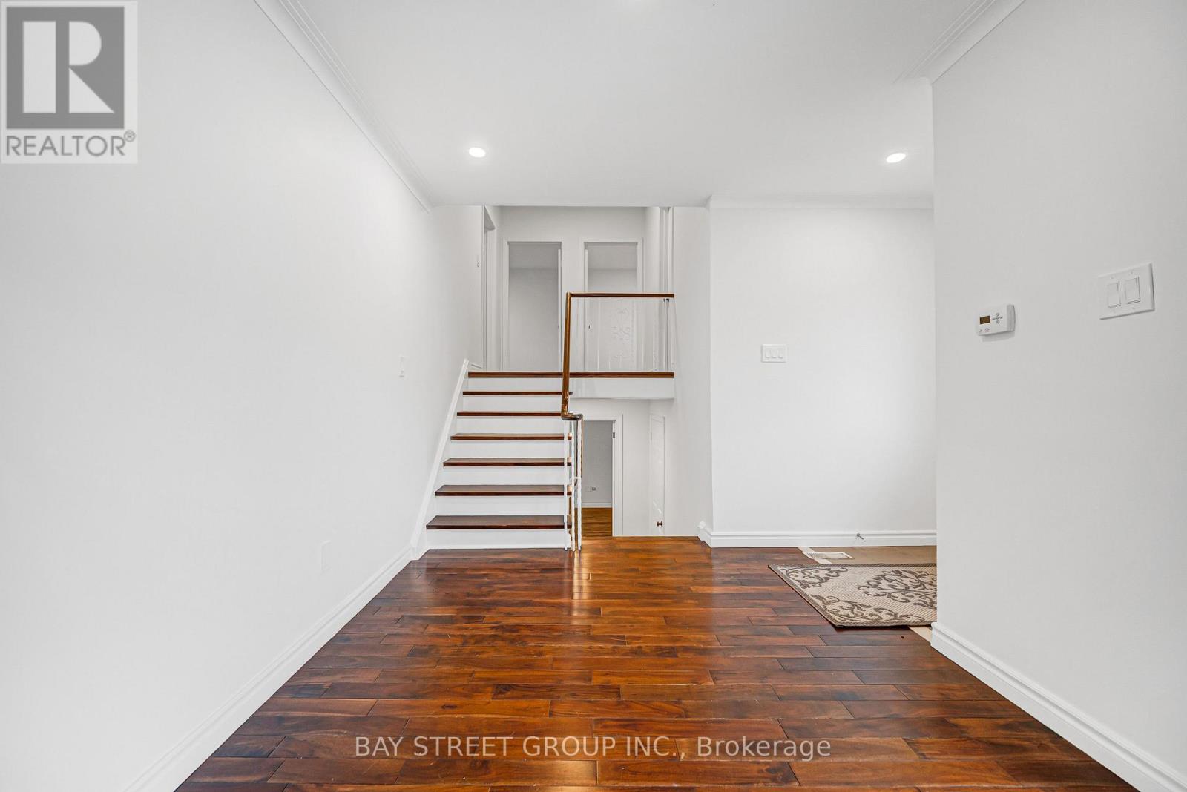
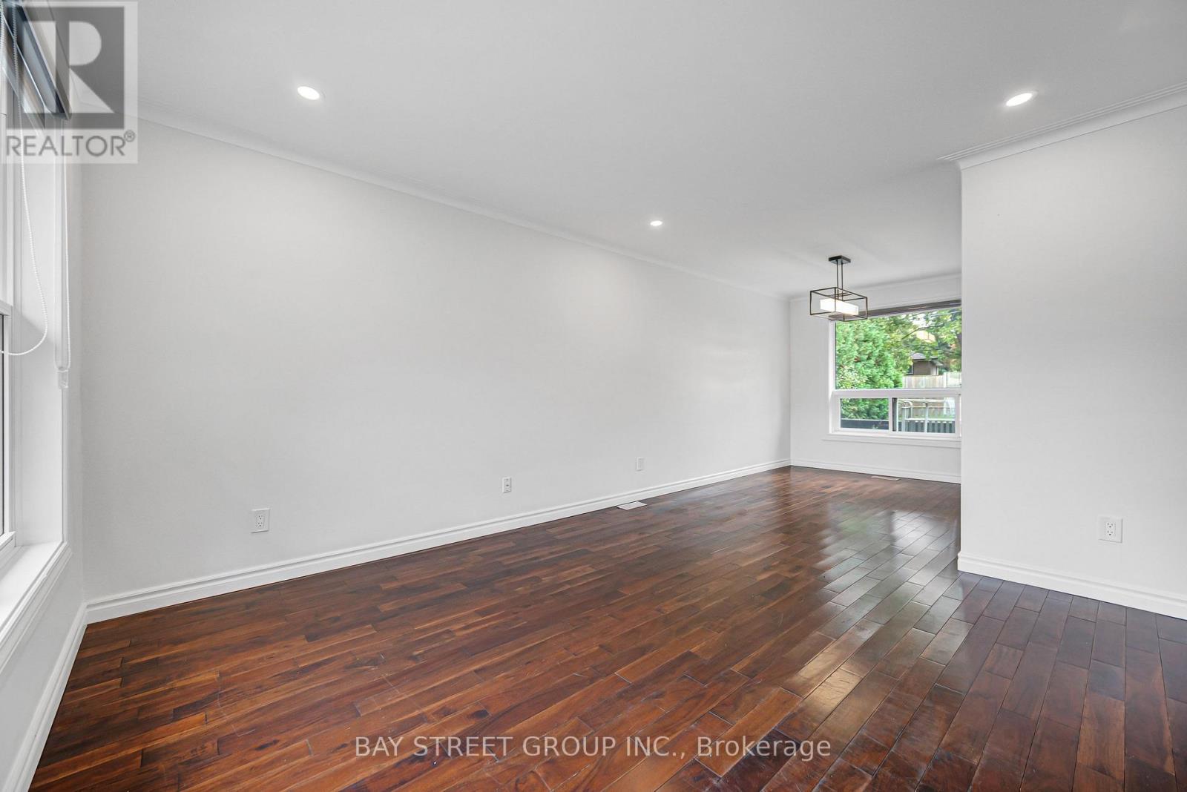
Welcome to this charming, move-in-ready sidesplit home in the highly sought-after Aurora Heights neighbourhood! Situated on a spacious 60 front, beautifully maintained lot, this freshly painted 3+1 bedroom home offers comfortable living with a finished basement and numerous recent improvements. Notable upgrades include a 3 year new paved driveway, exterior foundation waterproofing, and weeping tiles. Ideally located near excellent schools, scenic walking trails, shopping, and everyday amenities. Whether you're looking for your next family home or a great investment opportunity, this property offers exceptional potential in an established neighbourhood. Don't miss your chance to make it yours!
Map data © OpenStreetMap contributors
Eastern time. Can't make it? Request a private viewing.
| Living room | Main level | 4.4 x 3.4 m |
| Utility room | Other | 2.7 x 3.2 m |
| Foyer | Main level | 1.52 x 3.4 m |
| Dining room | Main level | 3 x 2.5 m |
| Kitchen | Main level | 3.08 x 3.2 m |
| Primary Bedroom | Upper Level | 4 x 3 m |
| Bedroom | Upper Level | 2.5 x 3.2 m |
| Bedroom | Upper Level | 2.3 x 2.6 m |
| Bedroom 4 | Lower level | 5.3 x 3.54 m |
| Bathroom | Lower level | 1.9 x 1.25 m |
| Laundry room | Lower level | 2.5 x 1.25 m |