
 For sale 50
$728,000
2 bed2 bath1,000–1,199 sq ft
460 William Graham Drive #402
Rural Aurora, Aurora
5 months agoMLS® N13127960
RE/MAX HALLMARK YORK GROUP REALTY LTD.
21 Glass Drive
Aurora Highlands, Aurora, Ontario L4G2E5
For sale· Added
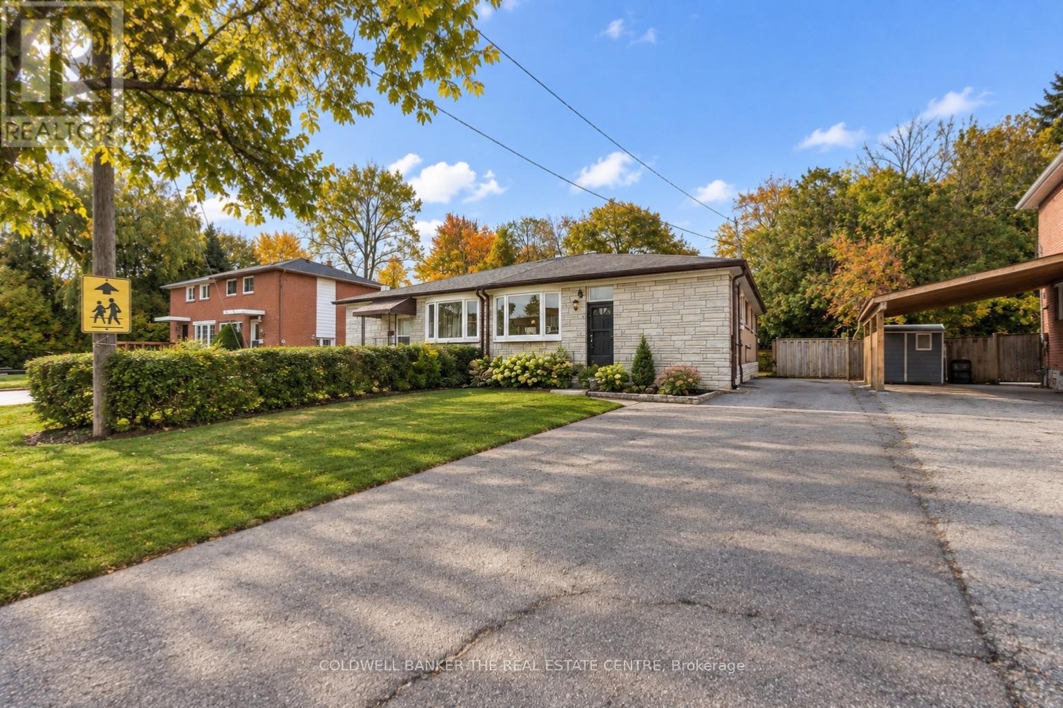
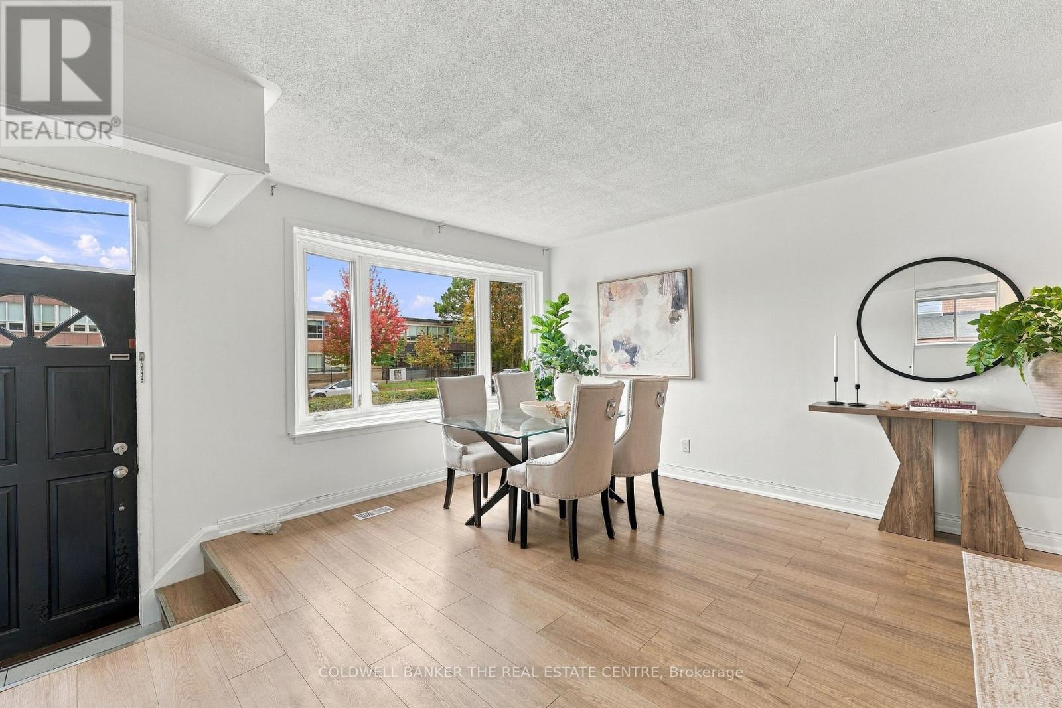
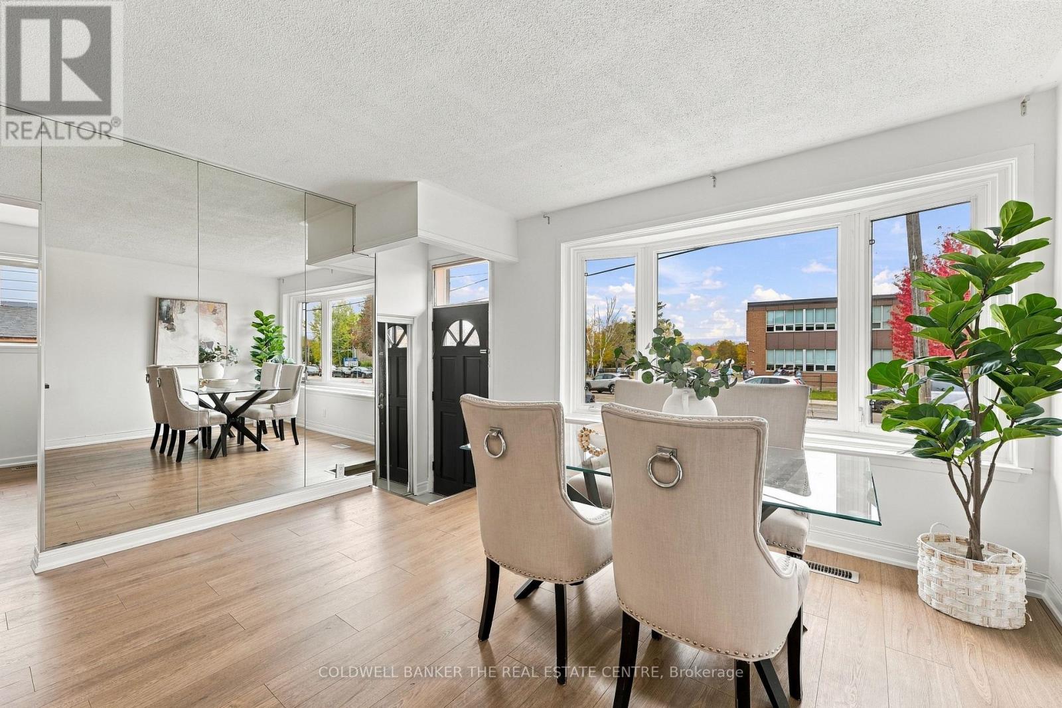
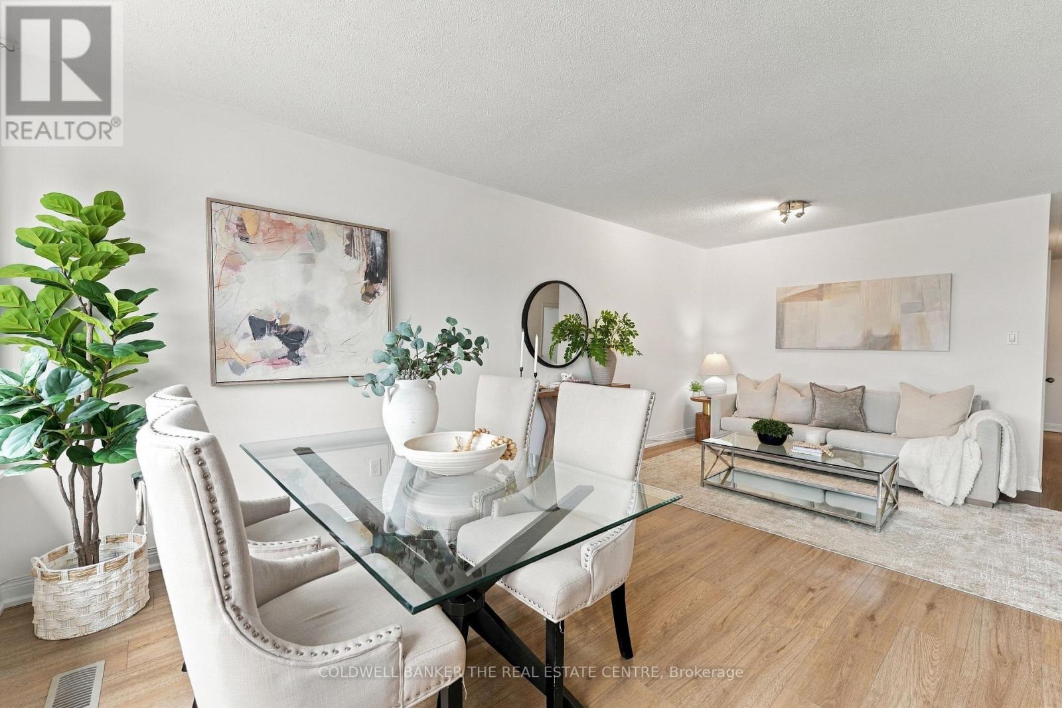
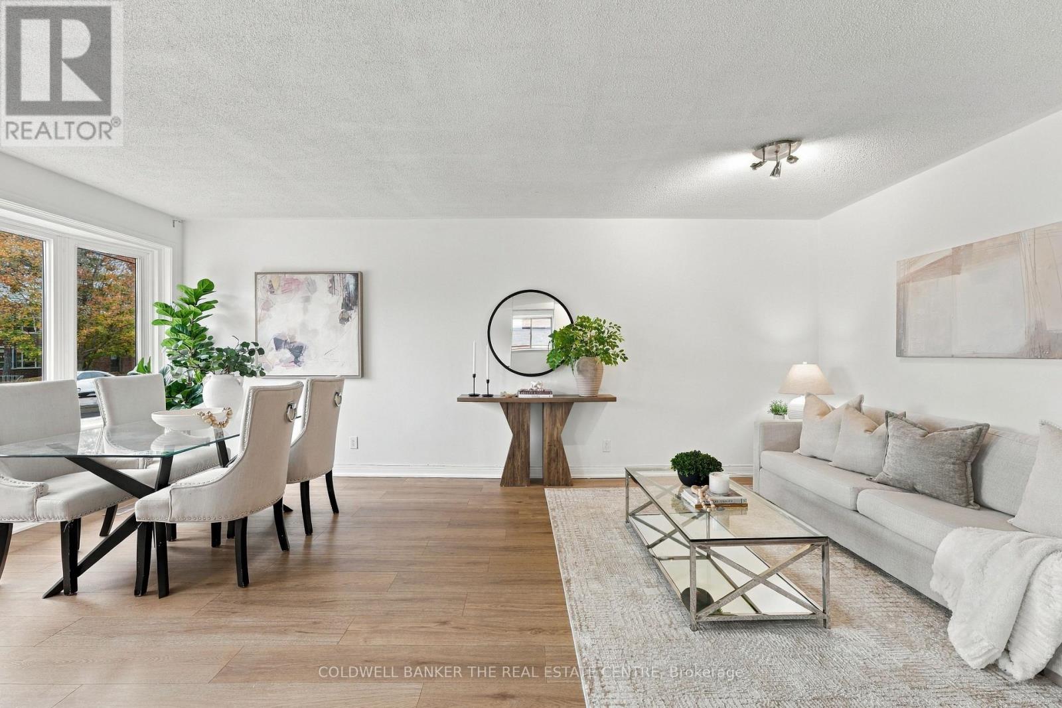
This bright and welcoming 4-bedroom, 2-bath home offers a flexible layout in a highly sought-after, family-friendly Aurora neighbourhood. The main floor features a renovated bathroom, granite countertops in the kitchen, newer vinyl flooring throughout and plenty of natural light. The finished basement offers 2 bedrooms, 1 bathroom and a full kitchen and is currently occupied by a very tidy, quiet single tenant paying $1,800 per month. Updated within the past 5 years, the basement features a new bathroom and kitchen, vinyl flooring and fresh paint throughout. Enjoy total parking for 5 cars and a private backyard, perfect for outdoor dining, playtime or simply relaxing. Situated directly across from a park and school, with public transit, shopping, trails and everyday conveniences just steps away, this home offers comfortable living in a location families will love!
Map data © OpenStreetMap contributors
No open houses are scheduled for this home.
Can't make it? Request a private viewing.
| Bedroom | Basement | 3.52 x 4.3 m |
| Bedroom | Basement | 3.25 x 3.05 m |
| Living room | Main level | 6.48 x 4.15 m |
| Dining room | Main level | 6.48 x 4.15 m |
| Kitchen | Main level | 3.35 x 3.42 m |
| Primary Bedroom | Main level | 3.96 x 3.12 m |
| Bedroom 2 | Main level | 3.68 x 2.79 m |
| Bedroom 3 | Main level | 3.68 x 2.83 m |
| Bedroom 4 | Main level | 4.37 x 2.83 m |
| Living room | Basement | 5.9 x 4 m |
| Kitchen | Basement | 4.93 x 3.4 m |




