 For sale 50
$4,390,000
5+1 bed7 bath5,000–100,000 sq ft
14 Alm Court
Aurora Estates, Aurora
3 months agoMLS® N13538044
REAL ONE REALTY INC.
2 Beau Court
Aurora Estates, Aurora, Ontario L4G0H4
For sale· Added
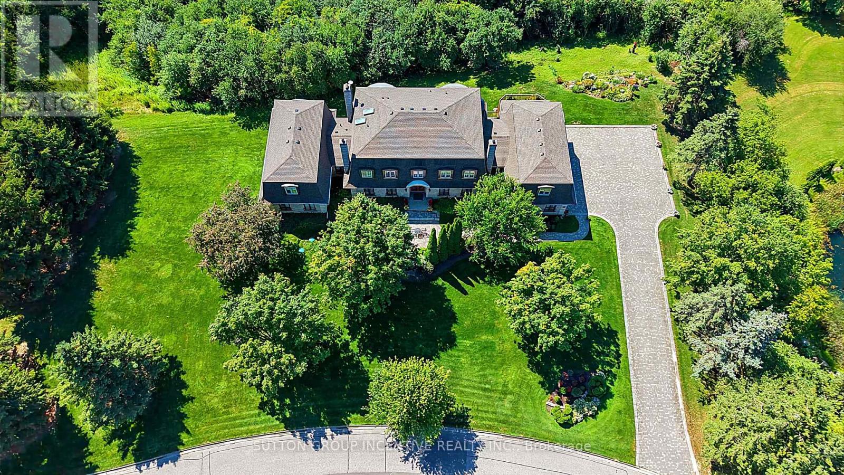
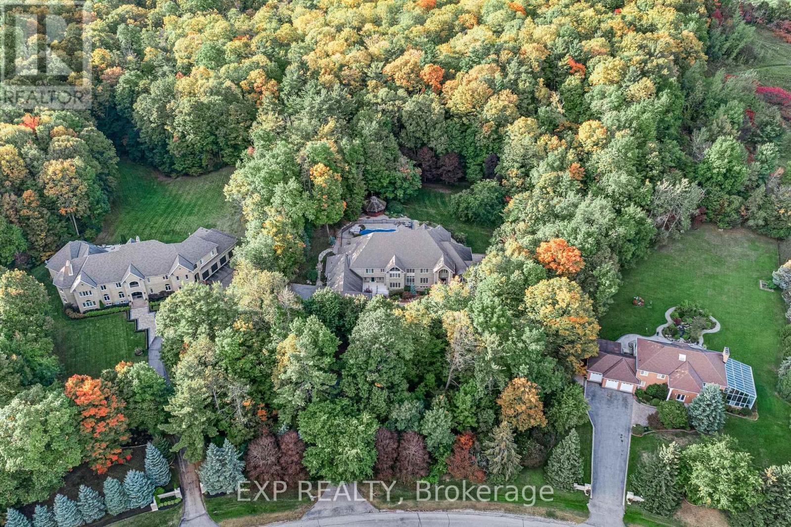
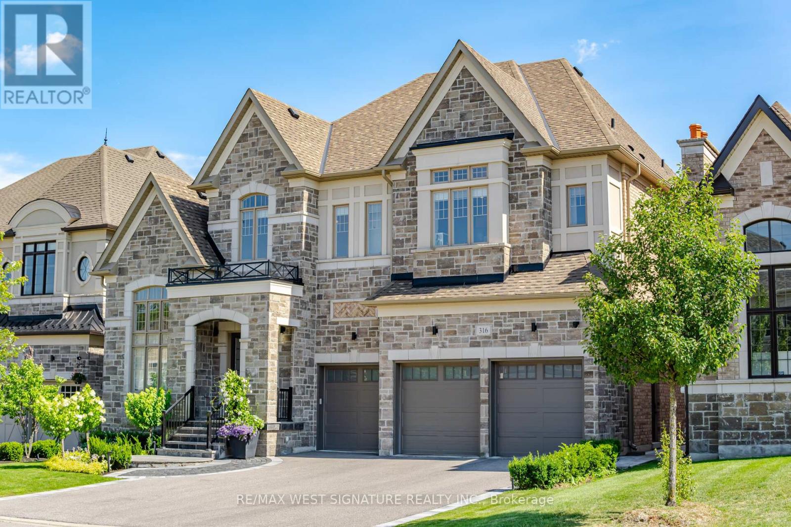
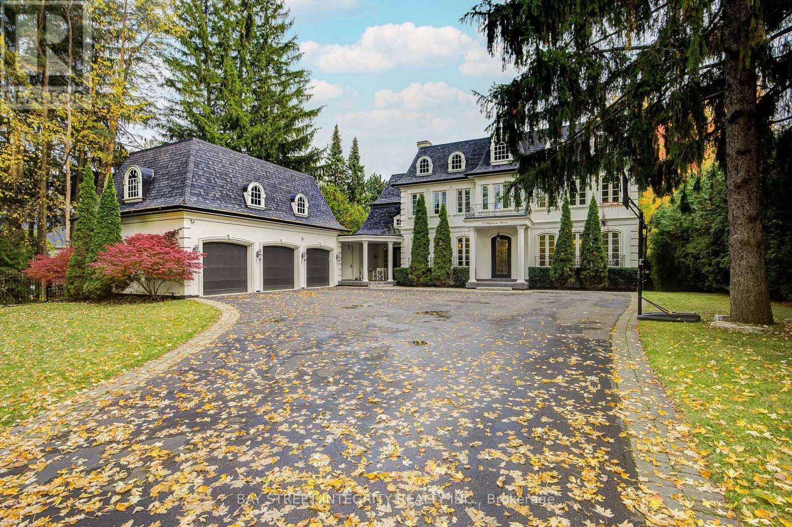
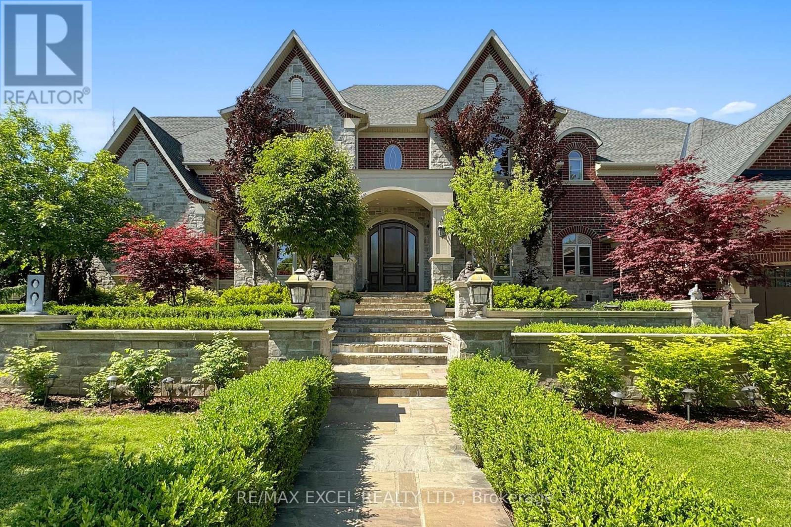
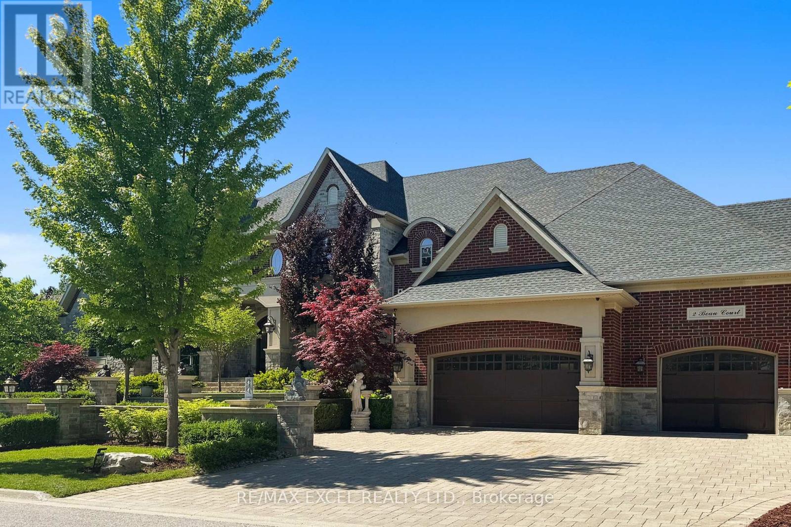
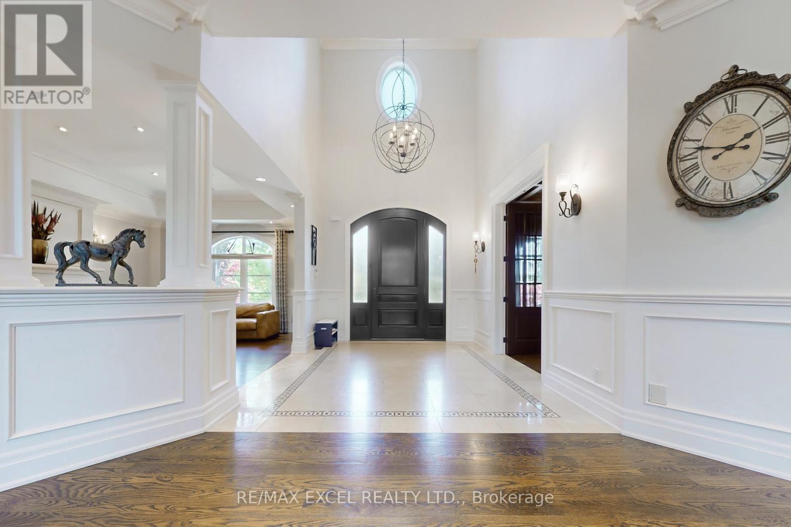

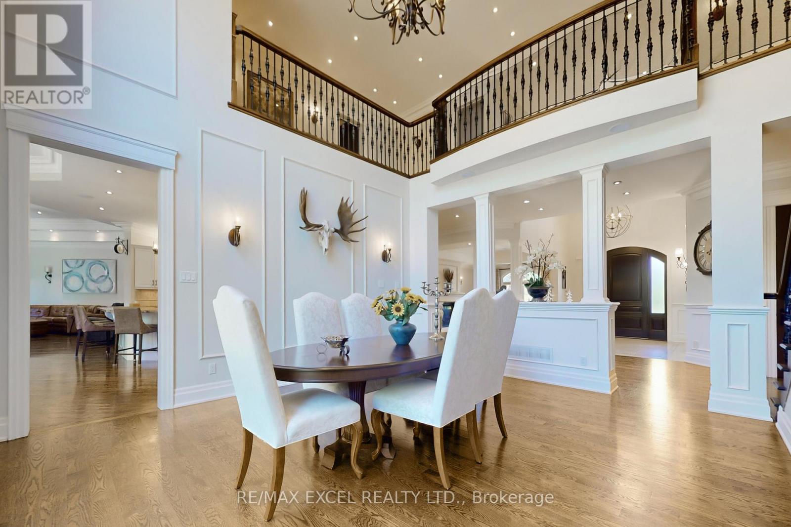
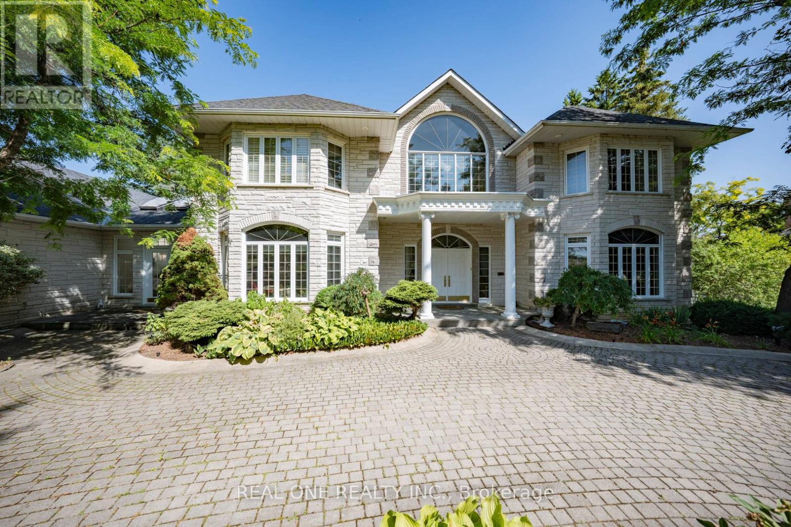
Stunning Custom Executive Home Built on 1 Acre Lot w/ 146 Ft Frontage In Prestigious Aurora Estates, 4,175 sq on Main Floor including 21' Grand Foyer & Dining Rm, Gas Fireplace, 12" Ceiling Family Rm, Gourmet Kitchen w/ Miele SS Appliances with Granite Countertops & Wine Fridge, 11" Ceiling Breakfast Area, Main Floor Master Bedroom w/Impressive Sitting Room w/Wet Bar, Featuring 7 Pc Ensuite, Multi-Closets incl. Enormous Closet & Extra Washer/Dryer, 2,976 sf on Second Floor including Rare Find 2nd Floor Home Theatre, 2nd Laundry Room, 4,070 sf Finished Heated Floor Walk-Up Basement including 9' Ceiling, 2nd Kitchen & Breakfast Area, 2nd Fireplace, Open Concept Rec Room and Billiard room, 3 Additional Bedrooms, 8-Car parking spaces inside 51' x 38' x 14' Heated Floor Garage with 300 sf Finished Mezzanine w/ Powder Room and Window, Interlocking Stone Driveway Accommodating 14 more vehicles, All Bedrooms W/Ensuites, Breathtaking and Spectacular Front & Back Professional Landscaping. Must See to Appreciate. Survey and Floor Plan including Garage Available.
Map data © OpenStreetMap contributors
No open houses are scheduled for this home.
Can't make it? Request a private viewing.
| Living room | Main level | 5.23 x 3.99 m |
| Bedroom 4 | Second level | 6.1 x 3.96 m |
| Media | Second level | 5.64 x 5.23 m |
| Dining room | Main level | 5.26 x 4.57 m |
| Kitchen | Main level | 8.43 x 7.29 m |
| Eating area | Main level | 8.43 x 7.29 m |
| Family room | Main level | 6.76 x 5.54 m |
| Library | Main level | 4.95 x 3.96 m |
| Primary Bedroom | Main level | 9.32 x 6.83 m |
| Solarium | Main level | 4.98 x 4.14 m |
| Bedroom 2 | Second level | 6.76 x 5.59 m |
| Bedroom 3 | Second level | 6.22 x 5.08 m |