 For sale 50
$3,499,000
4 bed5 bath5,000–100,000 sq ft
126 Hillview Road
Aurora Village, Aurora
16 days agoMLS® N13833772
RE/MAX ALL-STARS REALTY INC.
11 Jarvis Avenue
Aurora Estates, Aurora, Ontario L4G6W8
For sale· Added
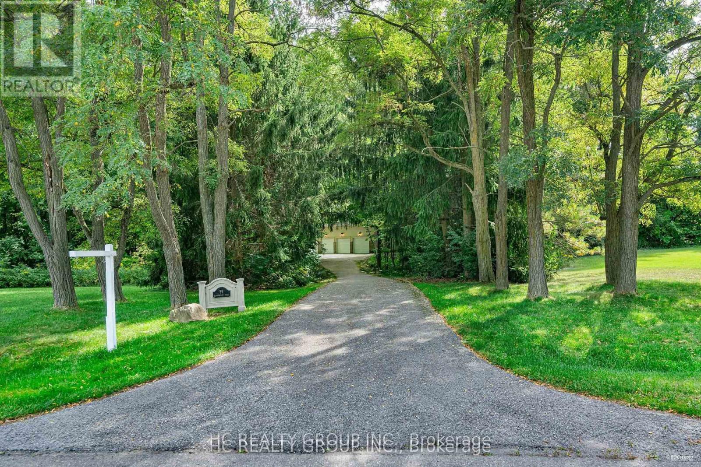
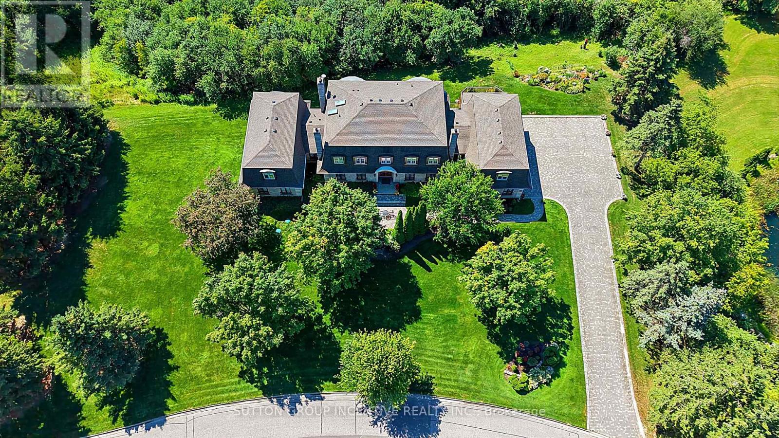
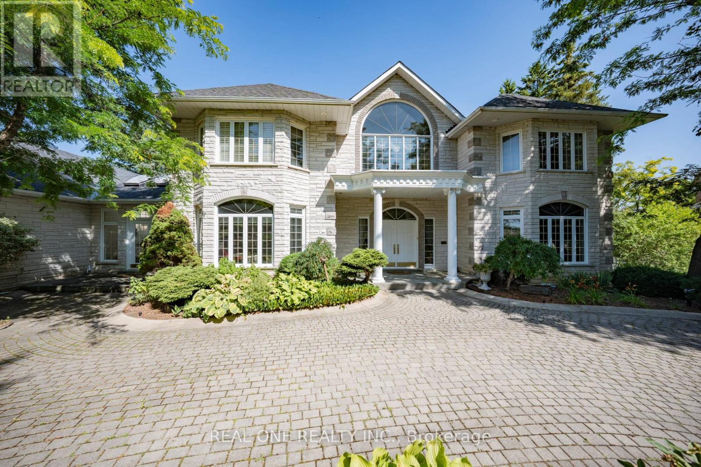
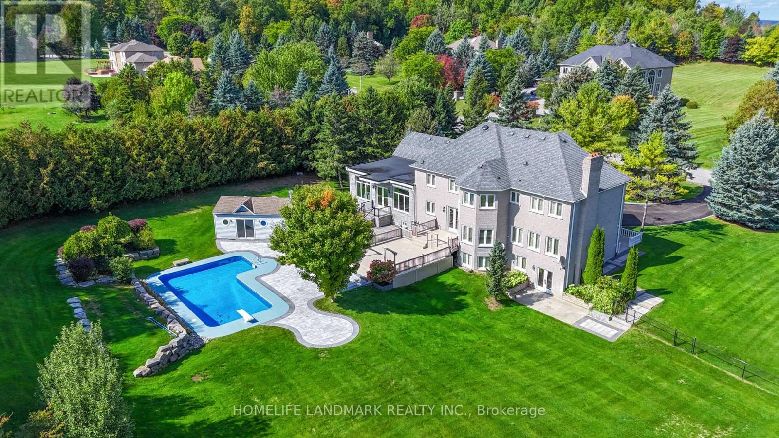
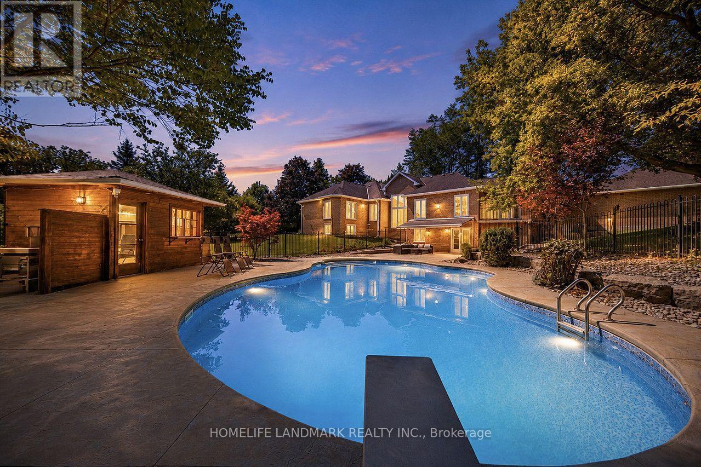
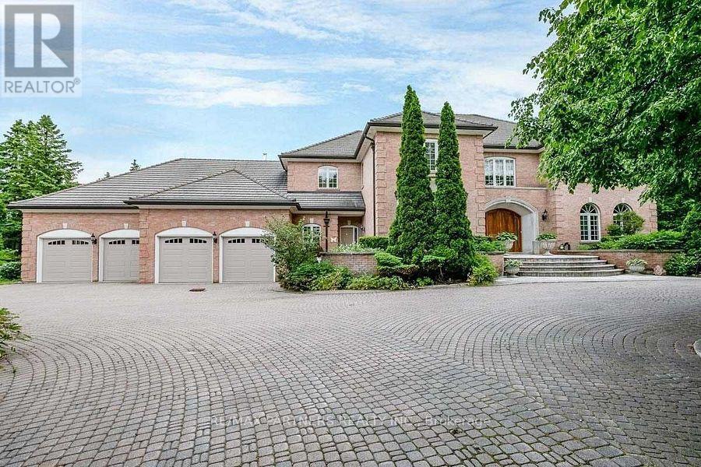
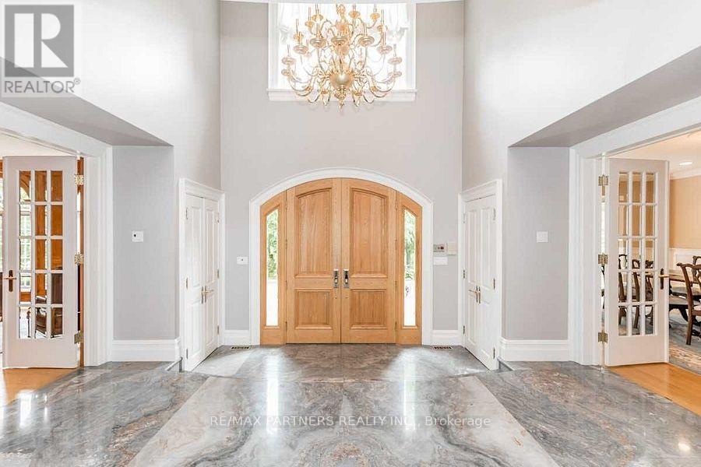
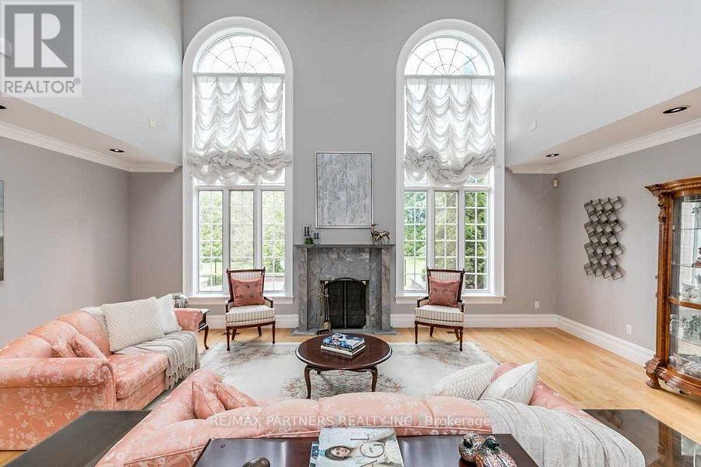
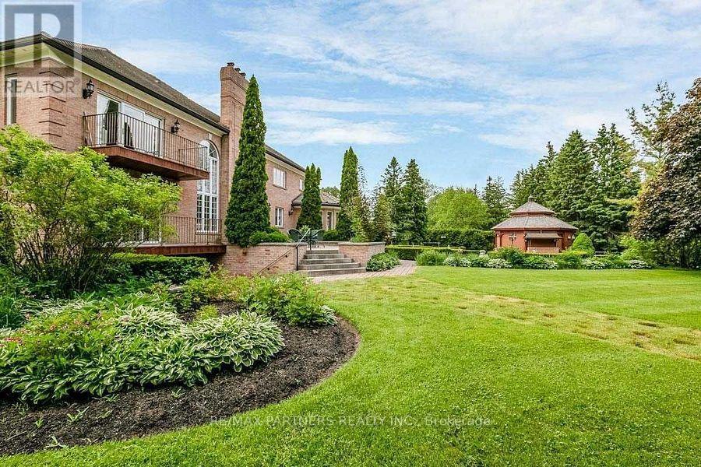
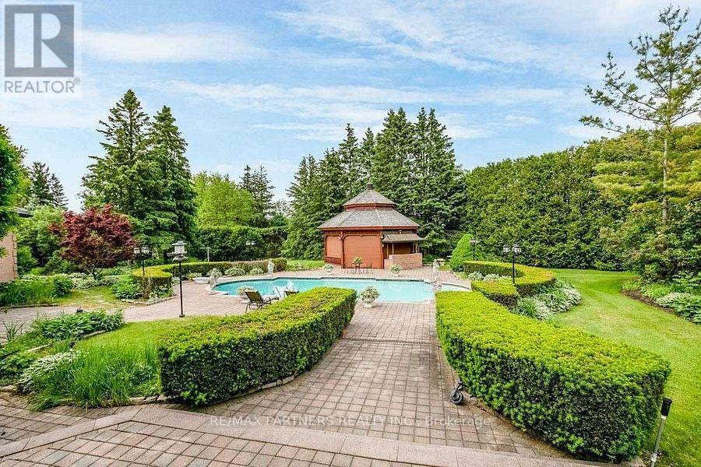
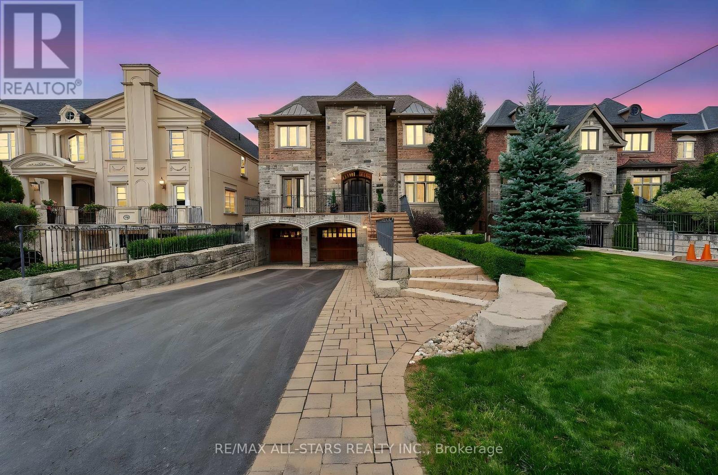
Stunning 4 Car Garage Custom Built Home, Discover exceptional luxury living on a level and private 2-acre professionally landscaped estate backing onto the renowned Beacon Hall Golf & Country Club. Tucked away in one of Aurora's most sought-after locations, this remarkable custom-built residence offers an unmatched combination of elegance, privacy, and resort-style living.Designed for both grand entertaining and comfortable family living, the expansive outdoor oasis features a spectacular gunite inground pool, oversized gazebos, and beautifully manicured grounds.Offering approximately 11,000 sq. ft. of exquisitely finished living space, the home showcases soaring cathedral ceilings in the grand great room, multiple fireplaces throughout the principal living areas, spacious entertaining rooms, and a fully finished lower level complete with a private in-law suite, providing exceptional flexibility for extended family or guests.
Map data © OpenStreetMap contributors
No open houses are scheduled for this home.
Can't make it? Request a private viewing.
| Great room | Main level | 7.11 x 5.03 m |
| Bedroom 3 | Second level | 4.97 x 4.67 m |
| Bedroom 4 | Second level | 4.88 x 4.51 m |
| Dining room | Main level | 6.59 x 4.58 m |
| Library | Main level | 5.43 x 4.28 m |
| Solarium | Main level | 4.36 x 3.72 m |
| Family room | Main level | 7.82 x 4.27 m |
| Kitchen | Main level | 5.82 x 4.5 m |
| Eating area | Main level | 6.98 x 3.61 m |
| Sunroom | Main level | 10.39 x 5 m |
| Primary Bedroom | Second level | 8 x 5.34 m |
| Bedroom 2 | Second level | 5.3 x 4.48 m |