
 For sale 50
$815,000
3 bed2 bath1,500–2,000 sq ft
138 Primeau Drive
Aurora Grove, Aurora
29 days agoMLS® N13785318
ROYAL LEPAGE RCR REALTY
11 Davidson Road
Aurora Highlands, Aurora, Ontario L4G2A9
For sale· Added
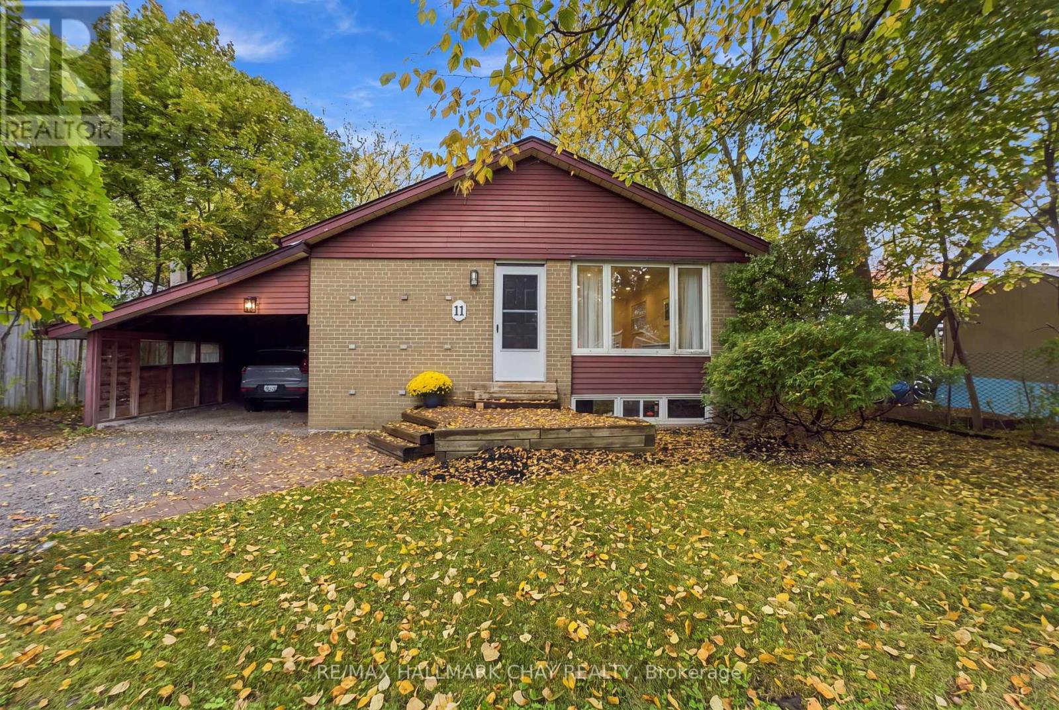
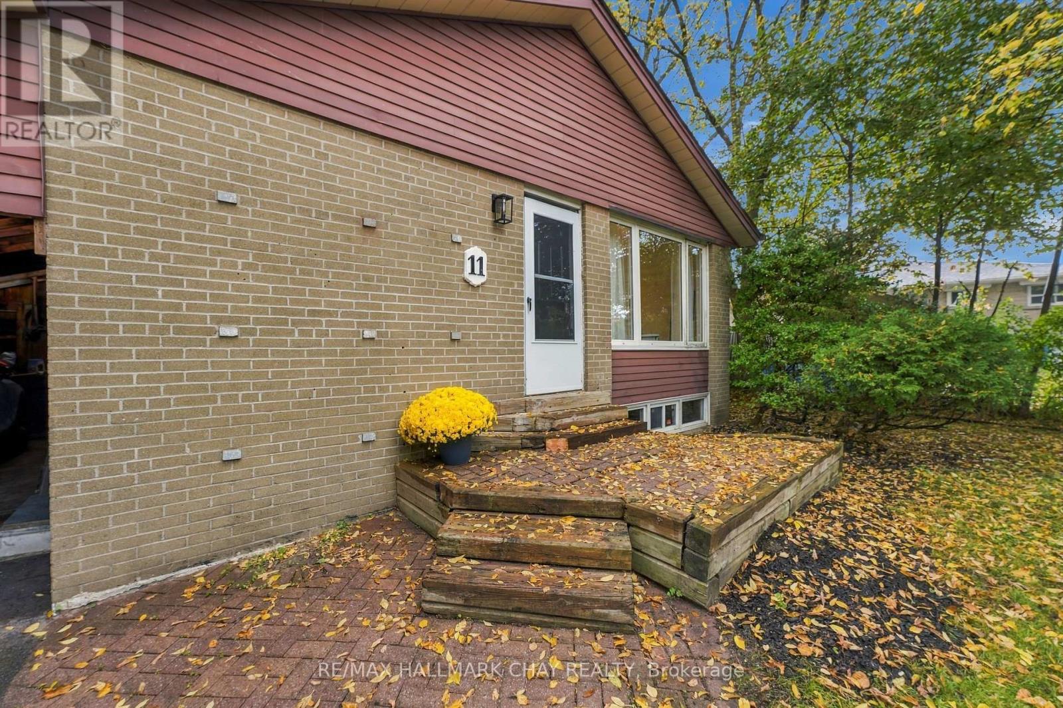
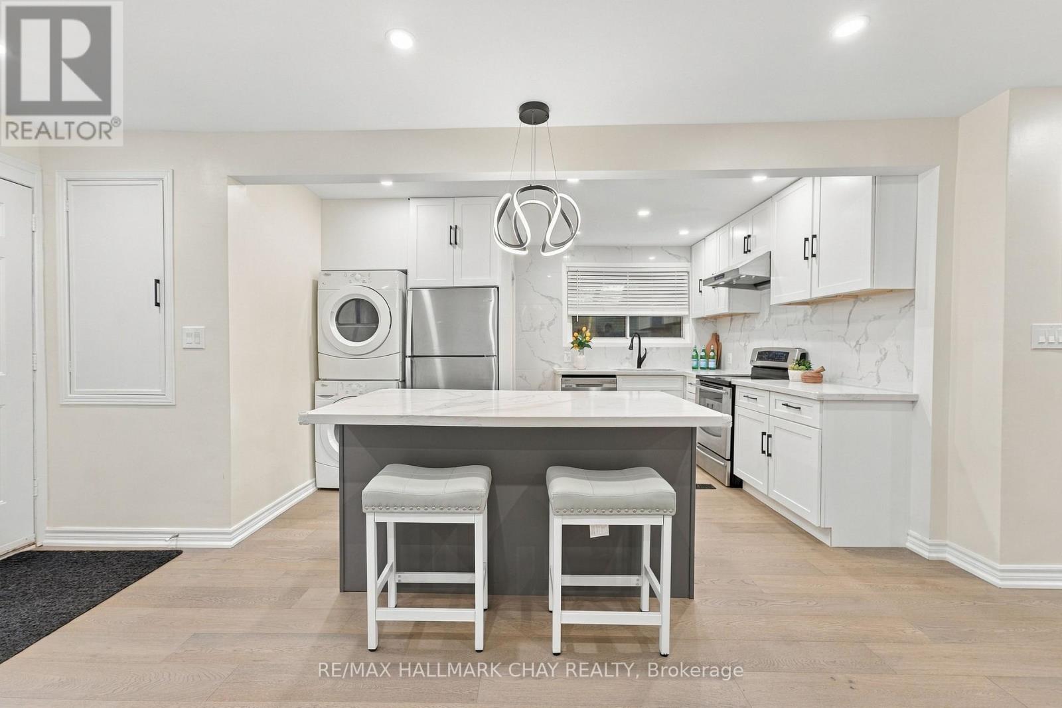
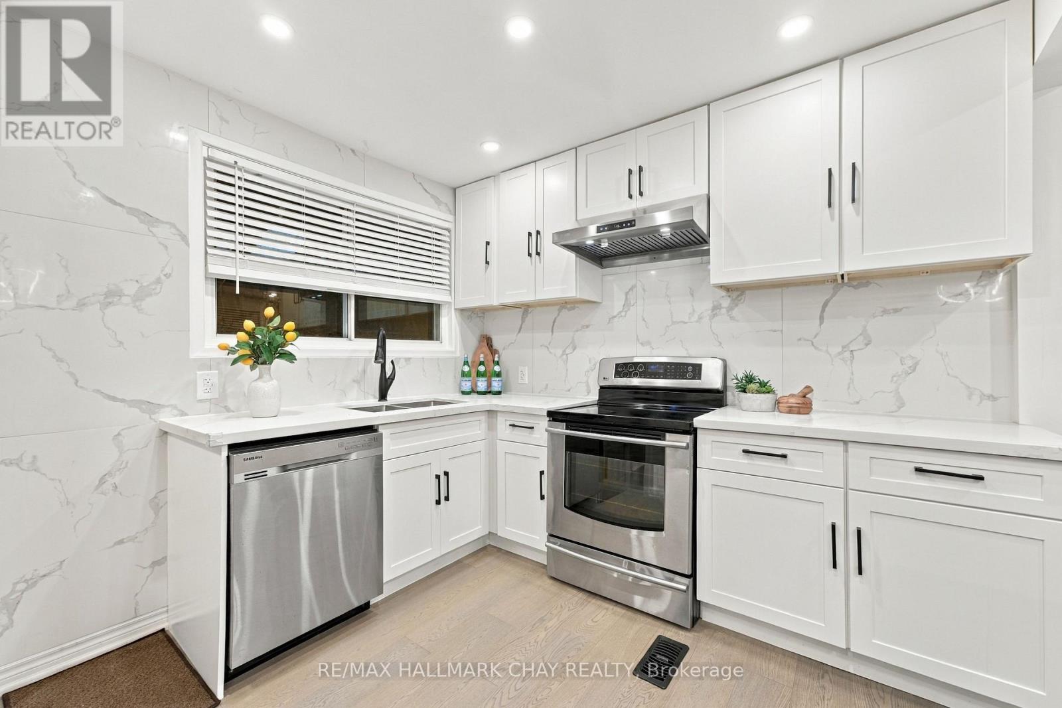
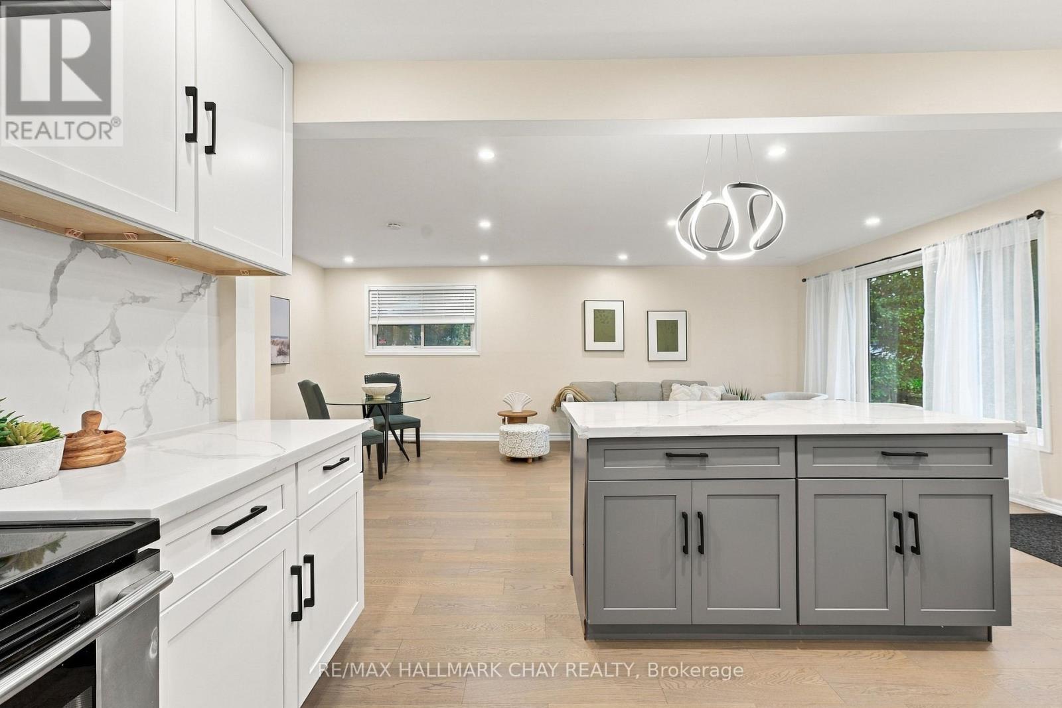
Premium 62' Lot in the Desirable South End of Aurora! Beautiful Brick Bungalow Featuring a Renovated Main Floor (2024) With Hardwood Flooring, an Open-Concept Layout, and a Bright White Kitchen With Stainless Steel Appliances and Centre Island. Primary Bedroom With Double-Door Closet and Walkout to the Backyard. Modern 3-Piece Bathroom. Finished Basement With Separate Entrance, New Vinyl Flooring (2026), and New 3-Piece Bathroom(2026), Offering Great Potential for Extended Family or Additional Living Space. Enjoy the Fully Fenced Backyard and Convenient Carport. Ideal for First-Time Buyers, Downsizers, or Investors. Close to Sheppard's Bush Conservation Area and Trails, Regency Acres Public School, Aurora High School, Shopping, Restaurants, and Everyday Amenities.
Map data © OpenStreetMap contributors
Eastern time. Can't make it? Request a private viewing.
| Kitchen | Main level | 4.12 x 2.87 m |
| Living room | Main level | 4.29 x 3.86 m |
| Dining room | Main level | 3.94 x 3 m |
| Primary Bedroom | Main level | 3.94 x 2.9 m |
| Bedroom 2 | Main level | 2.97 x 2.57 m |
| Bedroom 3 | Main level | 3.18 x 2.44 m |
| Recreational, Games room | Basement | 8.33 x 5.82 m |
| Bedroom | Basement | 3.81 x 2.31 m |




