 For sale 49
$3,250,000
6 bed6 bath5,000–100,000 sq ft
1105 County Road 2
Augusta Twp, Augusta
1 month agoMLS® X13714414
ROYAL LEPAGE PROALLIANCE REALTY, BROKERAGE
1527 County 2 Road West
Augusta Twp, Augusta, Ontario K0E1T0
For sale· Added
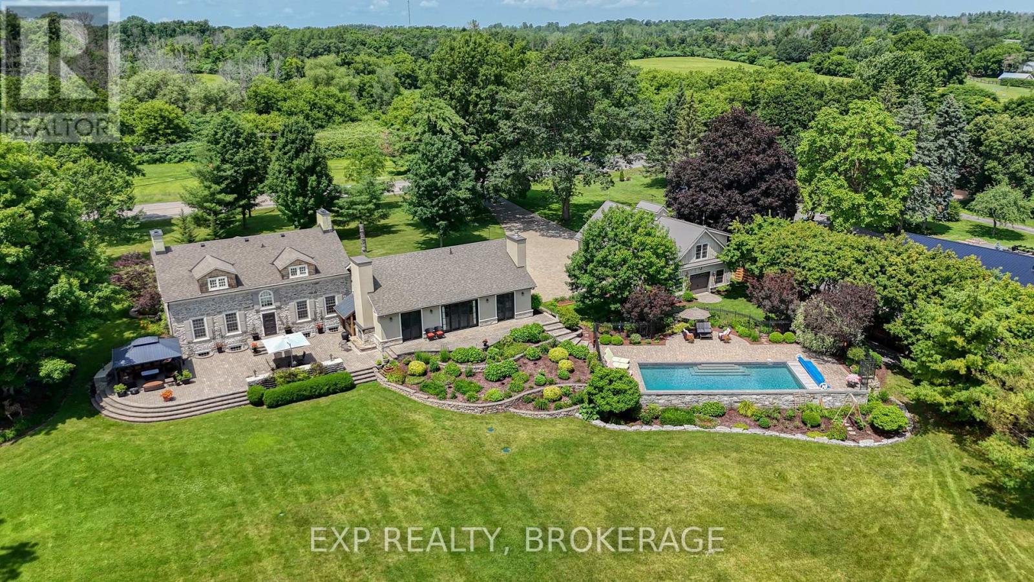
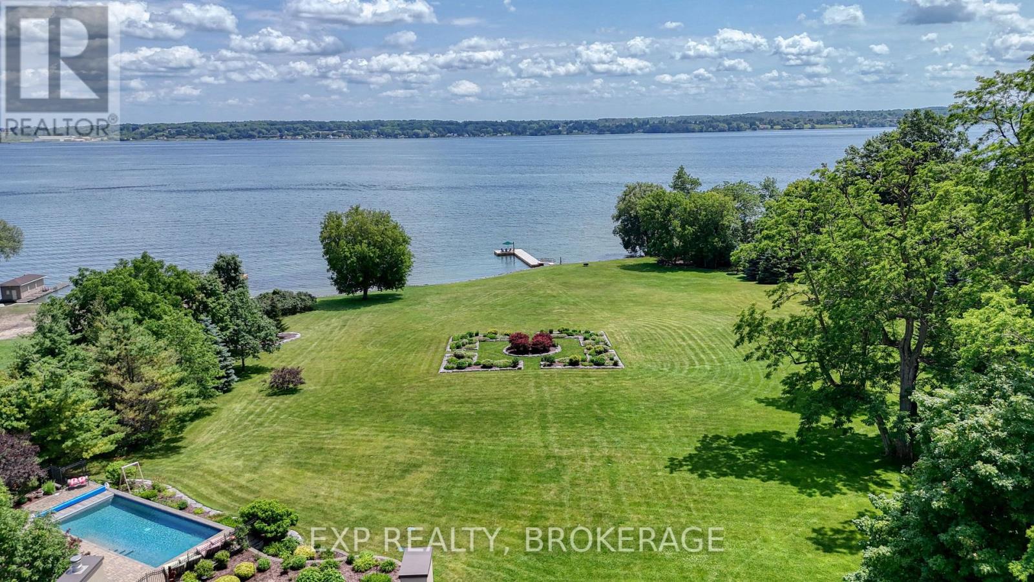
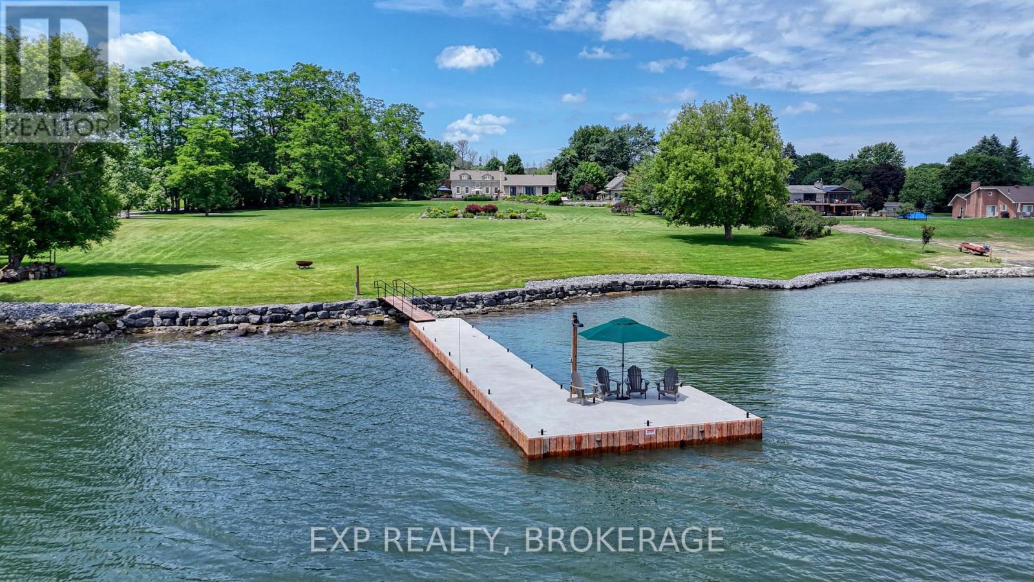
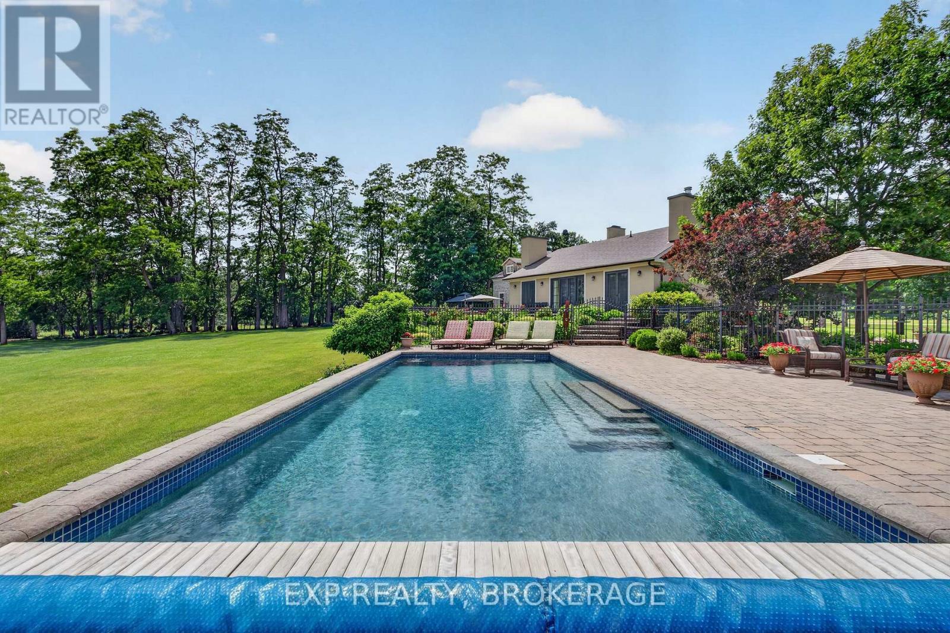
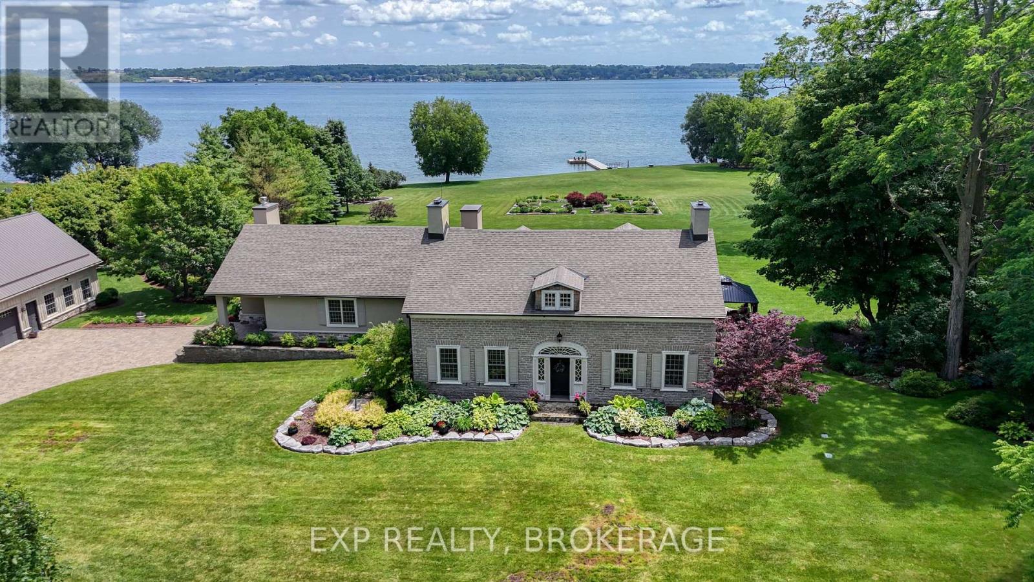
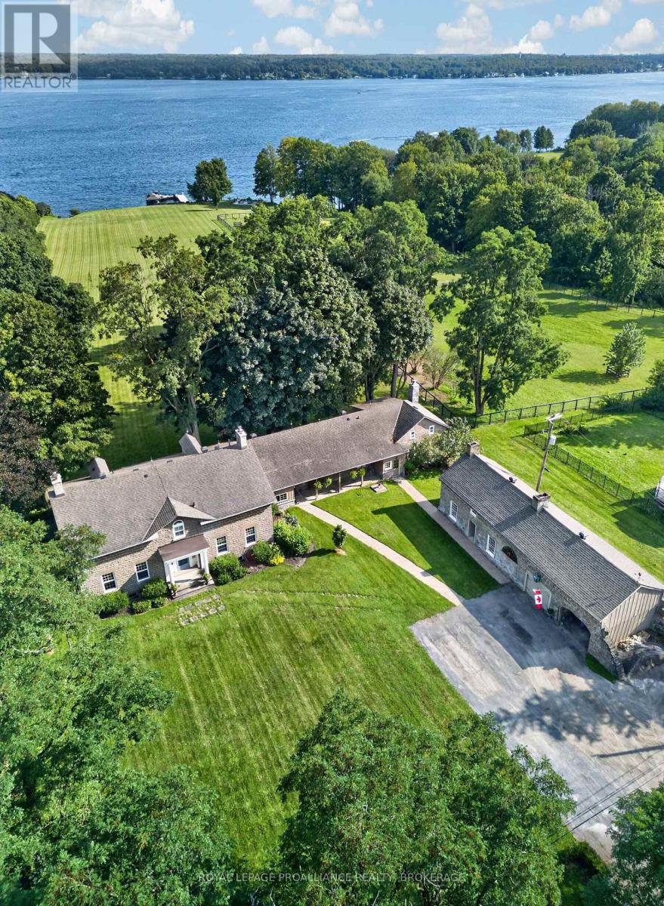
Welcome to 1527 County Road 2, an extraordinary waterfront estate where timeless history meets modern luxury. Built in 1822, this remarkable home has been thoughtfully restored to preserve its historic charm while offering the comforts and conveniences of today. With 4 bedrooms and 5 bathrooms, this elegant home is designed for both entertaining and everyday living. The main floor showcases a grand living room with original hardwood floors and oversized windows, a private office with built in bookcases, and a stunning chef's kitchen with custom cabinetry, built in appliances, and a massive island. The adjoining family room features a beautiful fireplace and opens to the backyard through double glass doors. A main floor primary suite with backyard access, a spa inspired ensuite, soaker tub, and walk in shower completes the level. Upstairs, the second primary suite features deep heritage windows and a beautiful ensuite with a classic clawfoot tub. The lower level offers a rec room, sauna, generous storage, and another full bathroom. Set on more than 5 acres with over 350 feet of St. Lawrence River waterfront, the grounds are every bit as impressive as the home. Enjoy peaceful mornings on the dock, afternoons by the heated saltwater pool, and evenings under the gazebo beside the built in BBQ and outdoor entertaining area.The property includes two detached garages. One offers parking for multiple vehicles with a finished apartment above with a large bedroom, 3 piece ensuite, and added storage. The second garage features oversized doors, including a 16 x 12 foot door ideal for an RV, boat, or collector vehicles. A fully integrated smart home controls lighting, cameras, and irrigation. Two wells, including a dedicated irrigation well installed in 2018, and a 48 kW Quiet Source Generac generator provide exceptional convenience and peace of mind. Offering the perfect blend of preserved history and modern luxury, this exceptional estate delivers a lifestyle unlike any other.
Map data © OpenStreetMap contributors
No open houses are scheduled for this home.
Can't make it? Request a private viewing.
| Living room | Main level | 10.5 x 5.23 m |
| Bathroom | Second level | 2.61 x 2.22 m |
| Bedroom | Second level | 4.59 x 4.71 m |
| Bedroom | Second level | 3.31 x 4.71 m |
| Bathroom | Second level | 3.45 x 2.79 m |
| Kitchen | Main level | 4.59 x 5.24 m |
| Recreational, Games room | Basement | 5.38 x 6.01 m |
| Office | Basement | 3.28 x 2.24 m |
| Bathroom | Basement | 1.68 x 215 m |
| Utility room | Basement | 3.86 x 6.3 m |
| Other | Basement | 5.29 x 6.32 m |
| Other | Basement | 1.51 x 1.05 m |
| Dining room | Main level | 2.78 x 4.59 m |
| Family room | Main level | 4.92 x 8.17 m |
| Office | Main level | 2.4 x 4.69 m |
| Bedroom | Main level | 4.83 x 4.59 m |
| Bathroom | Main level | 2.23 x 4.6 m |
| Bathroom | Main level | 2.13 x 1.05 m |
| Laundry room | Main level | 2.13 x 4.79 m |
| Primary Bedroom | Second level | 7.78 x 4.5 m |