 For sale 50
$650,000
4 bed1 bath2,500–3,000 sq ft
1720 Bruce 10 Road
Arran-Elderslie
1 month agoMLS® X13727154
Royal LePage RCR Realty
38 Market Street
Arran-Elderslie, Ontario N0H2N0
For sale· Added
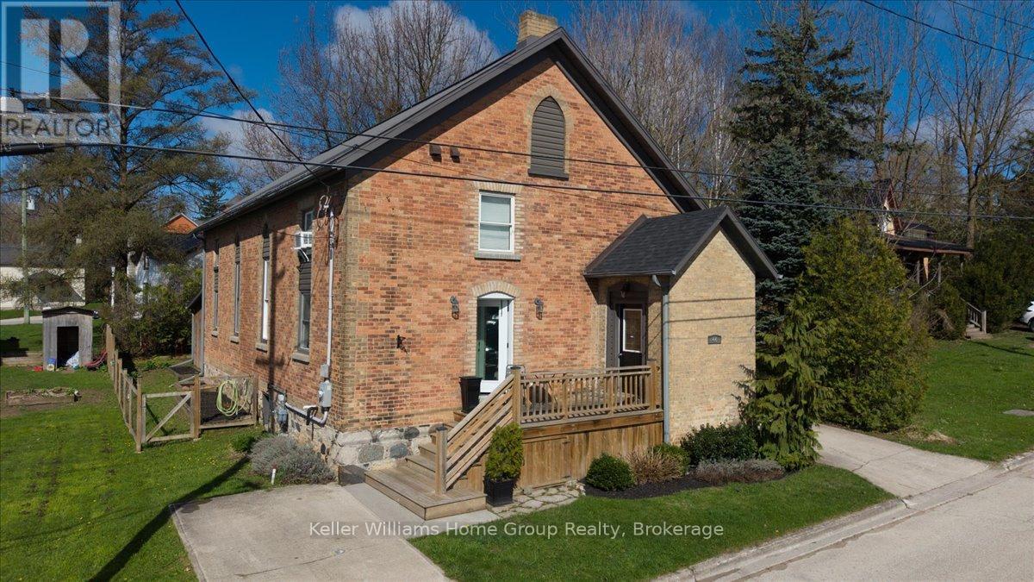
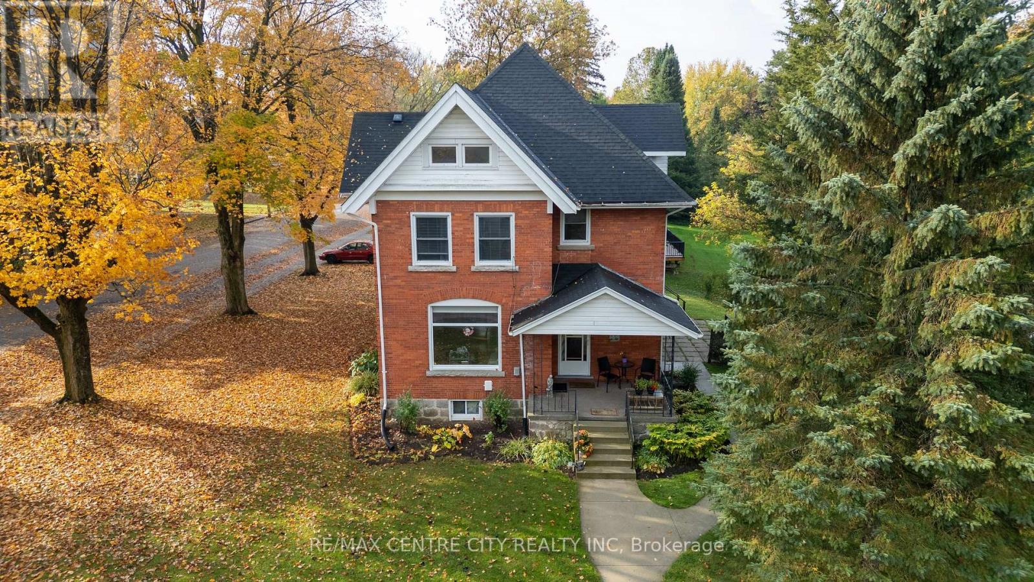
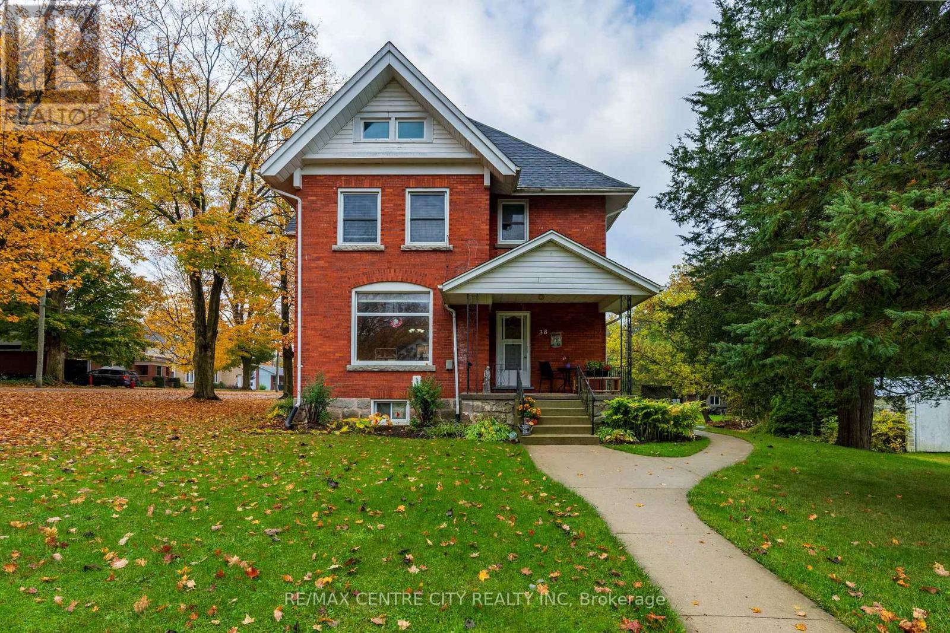
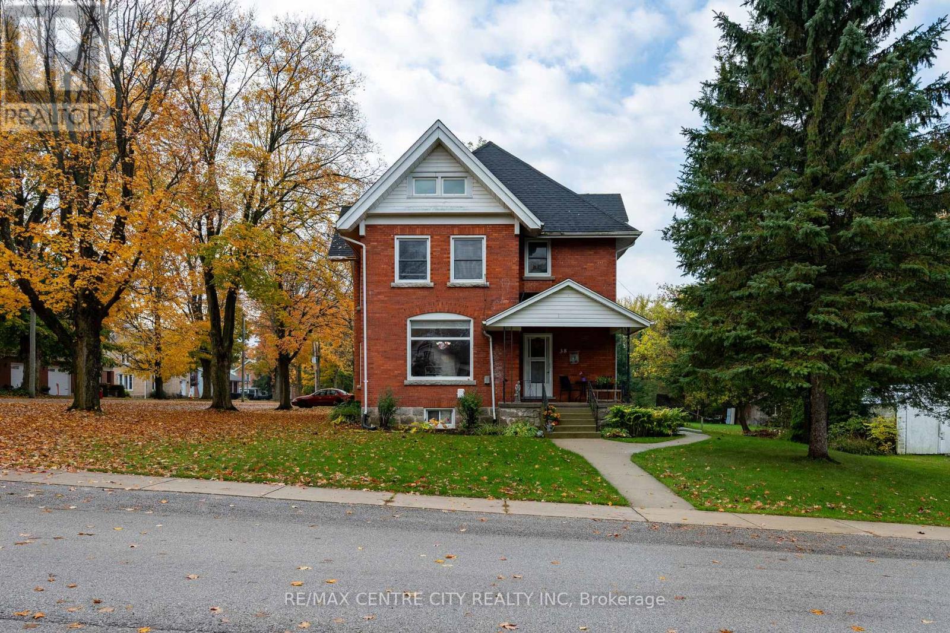
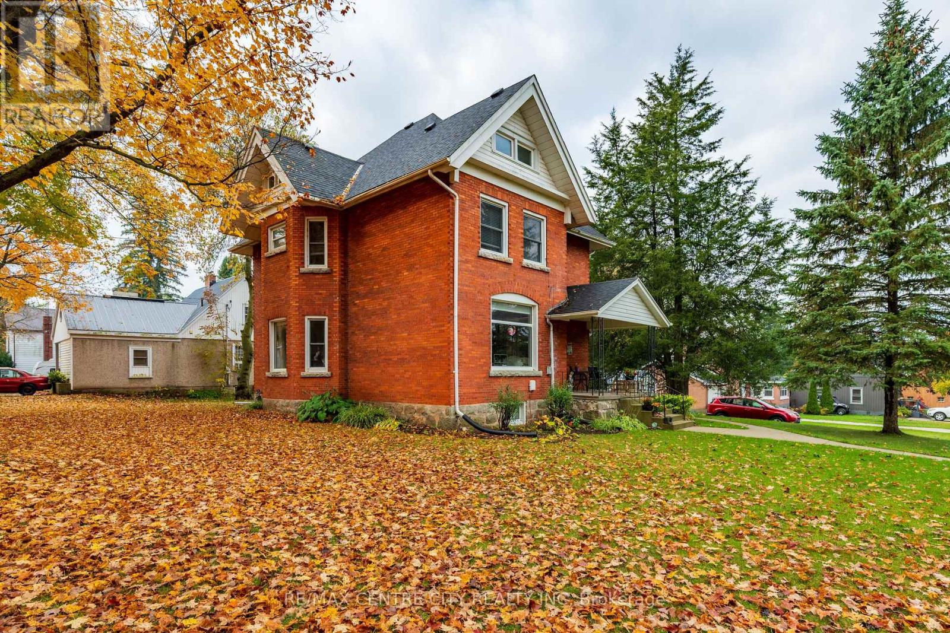
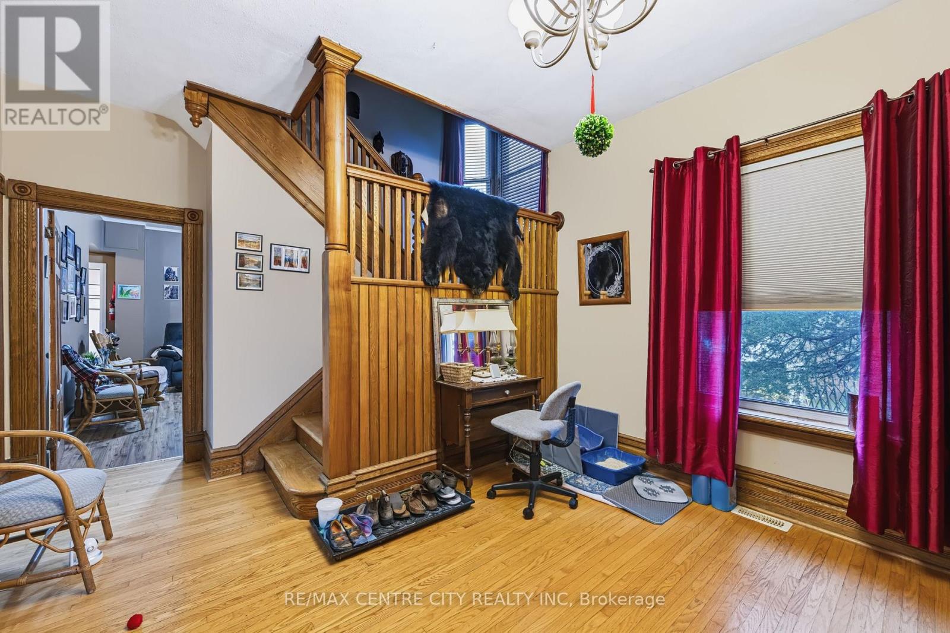
Positioned just minutes from the coastal communities of Port Elgin, Southampton, and Kincardine, this moderized all brick classic blend offers a quiet retreat steeped in gorgeous architectural character. This traditional two-and-a-half-story Edwardian home is grounded by a rusticated stone foundation and a solid red brick exterior. The cross-gable roofline and deep, overhanging eaves frame a covered front porch designed for quiet mornings and evening relaxation. Inside, the home balances historic integrity with everyday functionality. Original solid wood doors and exceptionally large bedrooms preserve the property's early 20th-century charm, while a prominent main-floor picture window draws in abundant natural light. A highly desirable separate basement entry introduces significant versatility to the floor plan, providing immediate potential for an in-law suite, home office, or dedicated utility access. Experience the craftsmanship of a bygone era paired with the everyday convenience of living at the gateway to Bruce County's best amenities. Owned water heater, recent furnace, recent roof, 2008 Electrical Upgrade and Windows have all be replaced, Appliances 2025, Attic contains materials for finishing, seller *MAY* be willing to include. Basement Side Entrance is a major Plus!
Map data © OpenStreetMap contributors
No open houses are scheduled for this home.
Can't make it? Request a private viewing.
| Living room | Main level | 4.32 x 4.17 m |
| Bathroom | Second level | 3.58 x 1.93 m |
| Dining room | Main level | 3.68 x 5.49 m |
| Kitchen | Main level | 2.69 x 4.22 m |
| Family room | Main level | 5 x 3.66 m |
| Laundry room | Main level | 3.15 x 2.06 m |
| Bathroom | Main level | 2.95 x 1.07 m |
| Bedroom | Second level | 3.1 x 3.45 m |
| Bedroom 2 | Second level | 4.78 x 3.51 m |
| Bedroom 3 | Second level | 3.25 x 3.12 m |
| Bedroom 4 | Second level | 4.42 x 4.57 m |