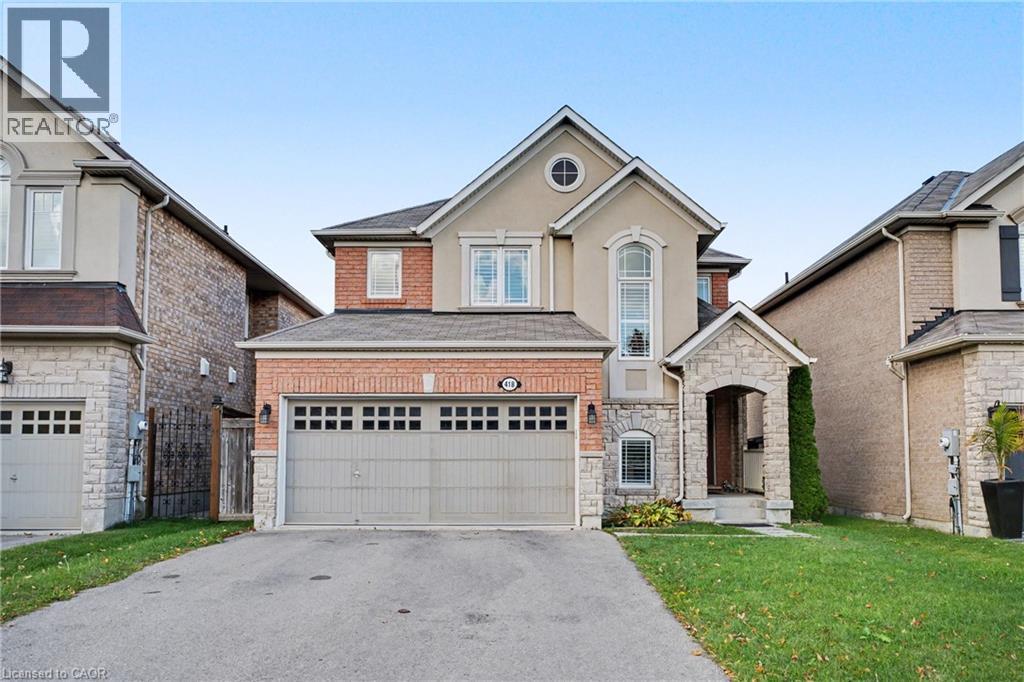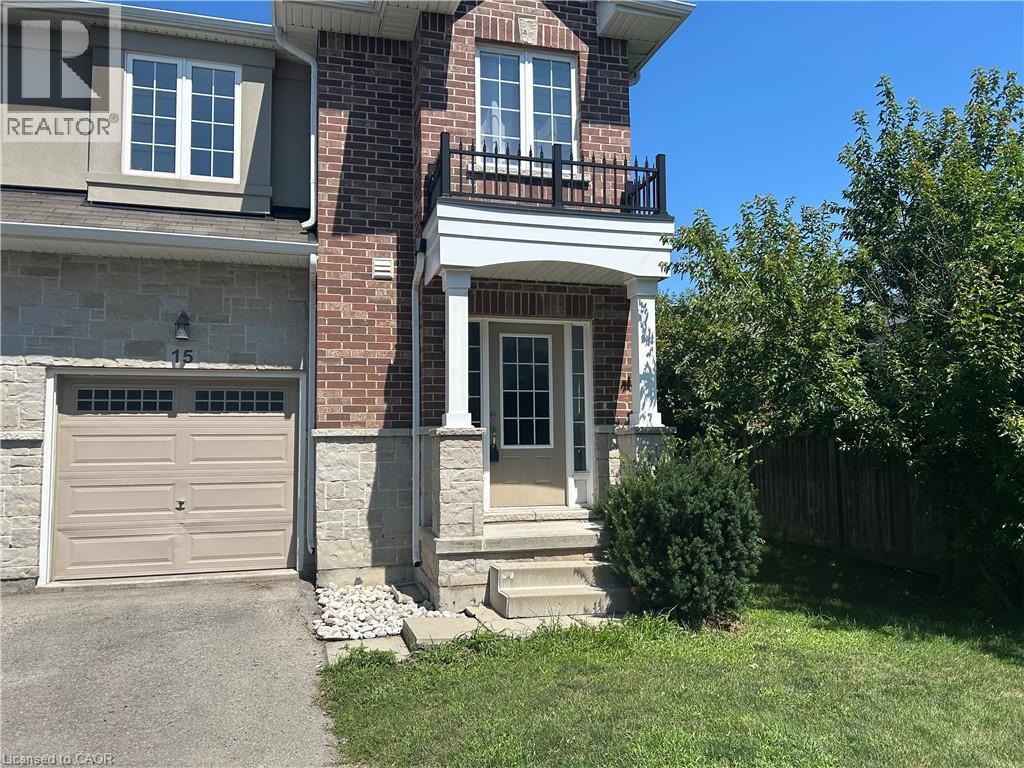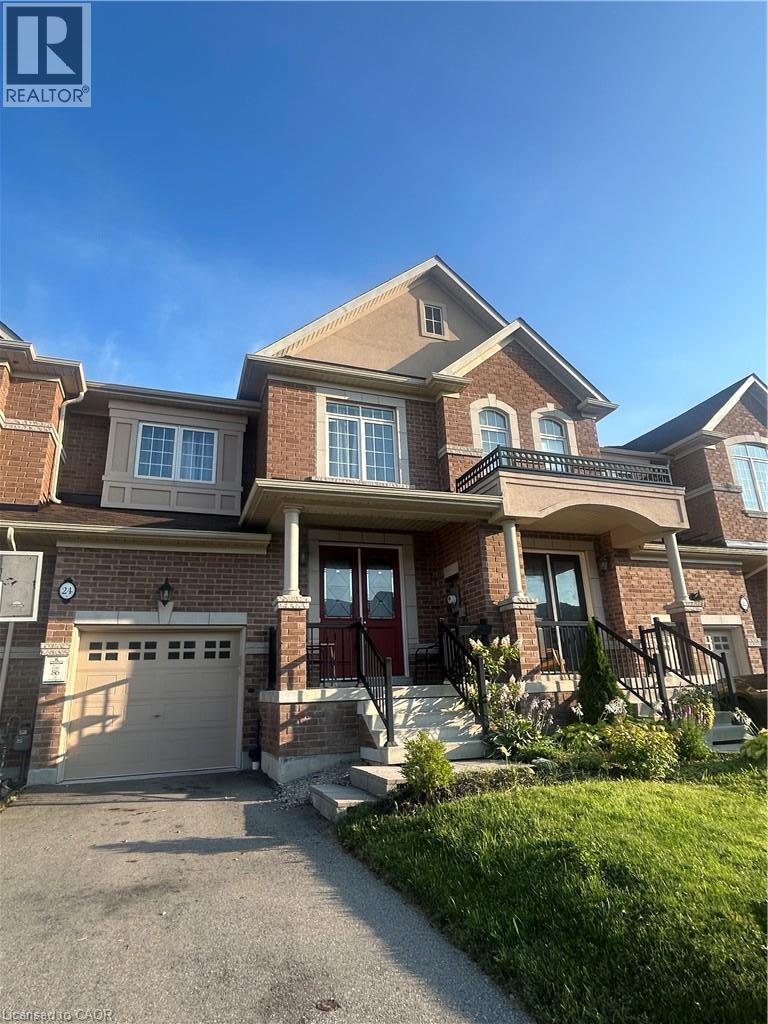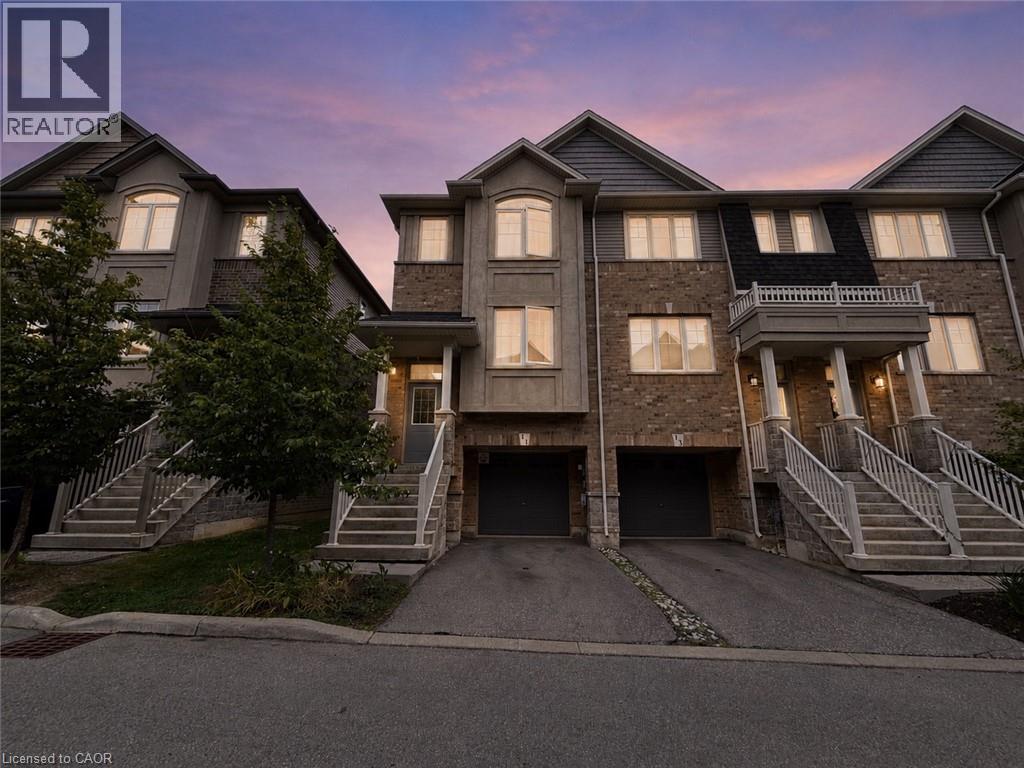
 For rent 37
$2,600/mo
2 bed2 bath1,266 sq ft
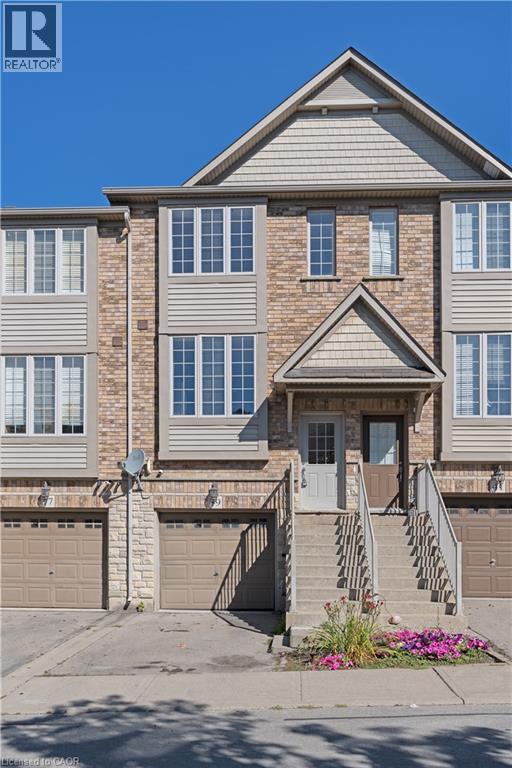
39 Myers Lane
Ancaster
1 month agoMLS® 40859742
Century 21 Heritage Group Ltd.
239 Rosemary Lane
Ancaster, Ontario L9G2K6
For rent· Added
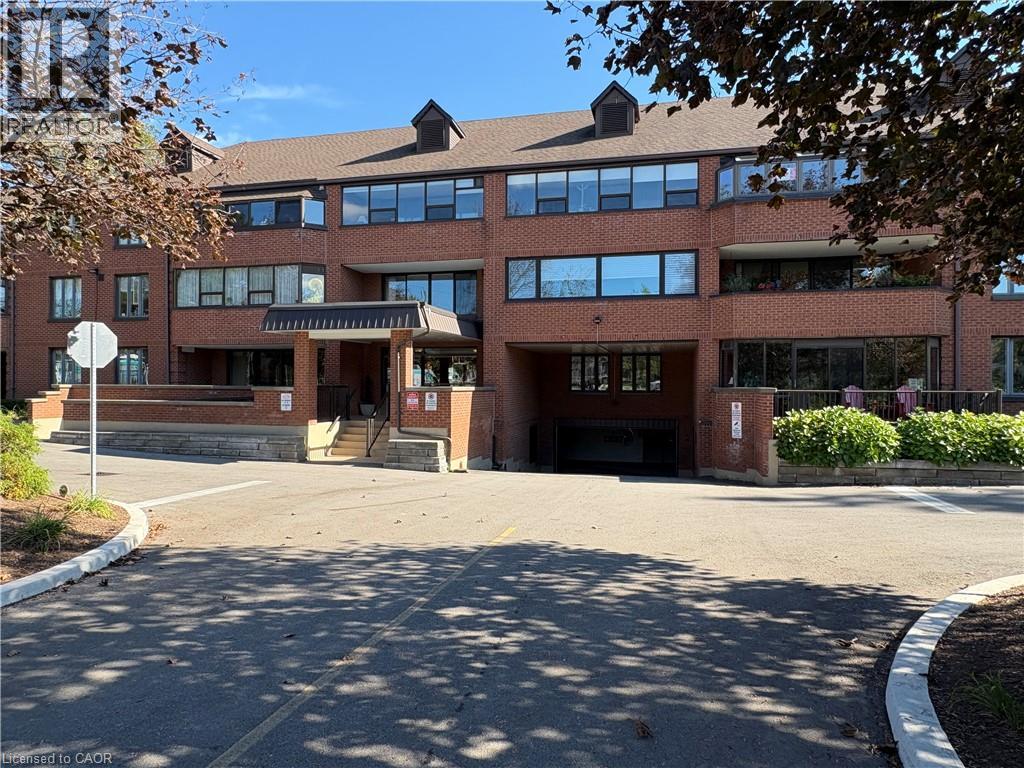
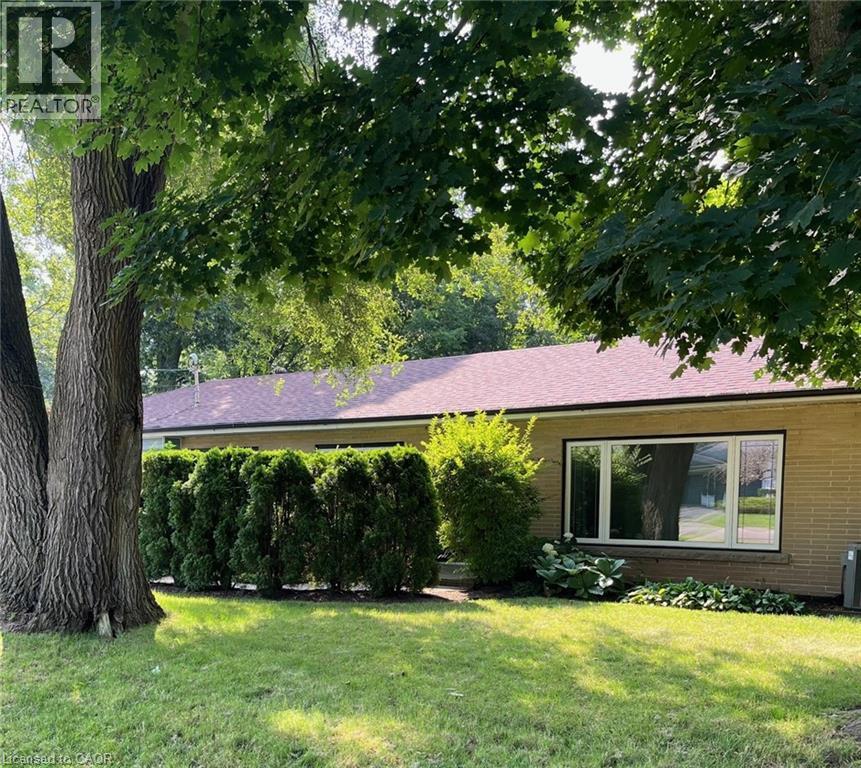
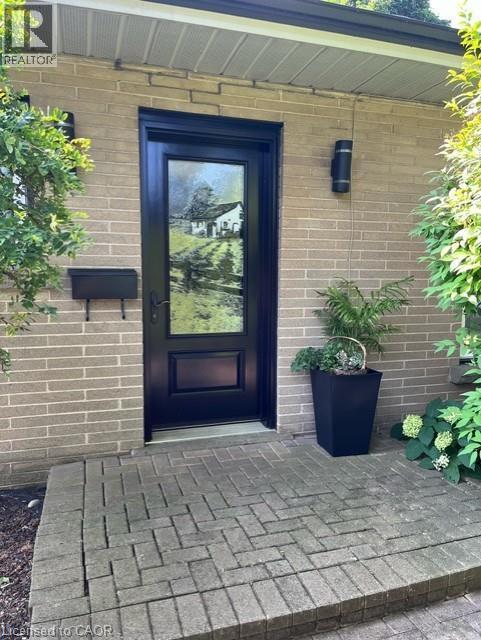
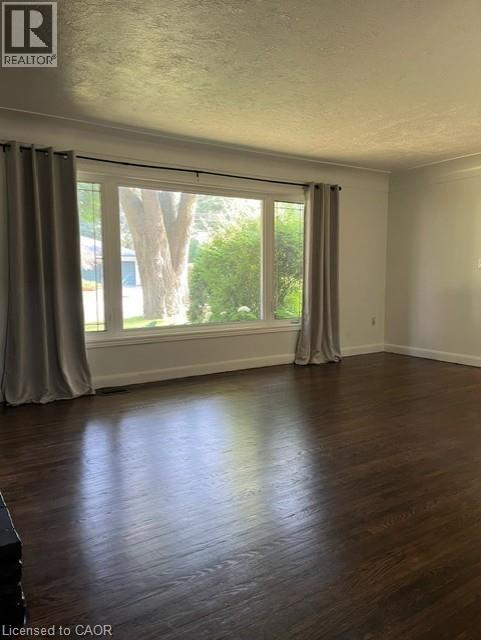
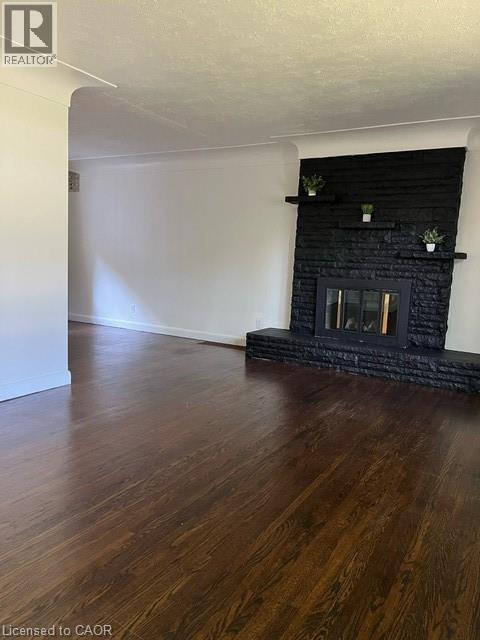
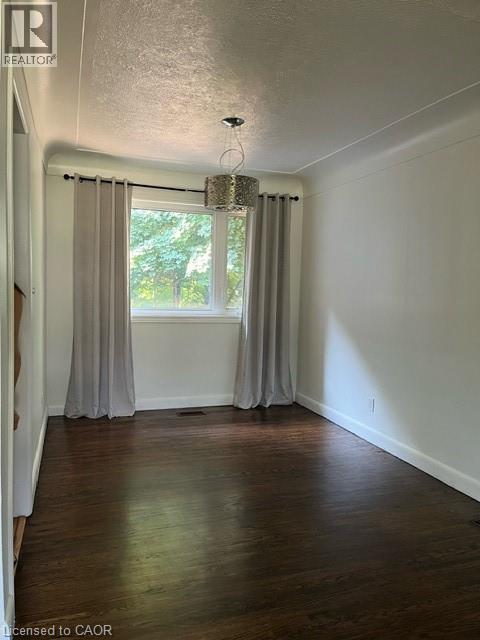
This is a great opportunity to live in one of Ancaster's most desirable, mature neighbourhoods, close to the Village, the area's best schools, parks, and all amenities. This sunny, bright home is full of character, and features refinished hardwood throughout, including in the three upper level bedrooms. With a modern kitchen adjacent to the dining room, and a large living room with decorative fireplace, this is an excellent family home. Ideal for multigenerational living, with a second kitchen, bathroom, and full 2 bedroom in-law suite in the lower level, with separate entrance from the garage. Main level laundry and large mudroom from side door. A private courtyard offers views of the ravine behind. One year minimum lease, available for December possession.
Map data © OpenStreetMap contributors
No open houses are scheduled for this home.
Can't make it? Request a private viewing.
| Recreation room | Basement | 12'4'' x 23'0'' |
| 4pc Bathroom | Basement | — |
| Bedroom | Basement | 10'0'' x 13'0'' |
| Bedroom | Basement | 11'0'' x 13'0'' |
| Laundry room | Main level | — |
| 4pc Bathroom | Main level | — |
| Bedroom | Main level | 8'7'' x 9'7'' |
| Bedroom | Main level | 8'7'' x 9'7'' |
| Primary Bedroom | Main level | 10'0'' x 11'4'' |
| Living room | Main level | 9'0'' x 23'0'' |
| Dining room | Main level | 9'6'' x 12'0'' |
| Kitchen | Main level | 10'0'' x 11'0'' |