 For sale 50
$1,295,000
2 bed2 bath1,233 sq ft
961 Lower Lions Club Road
Ancaster
26 days agoMLS® 40863958
Royal LePage State Realty Inc.
23 Curran Road
Ancaster, Ontario L9K0H4
For sale· Added
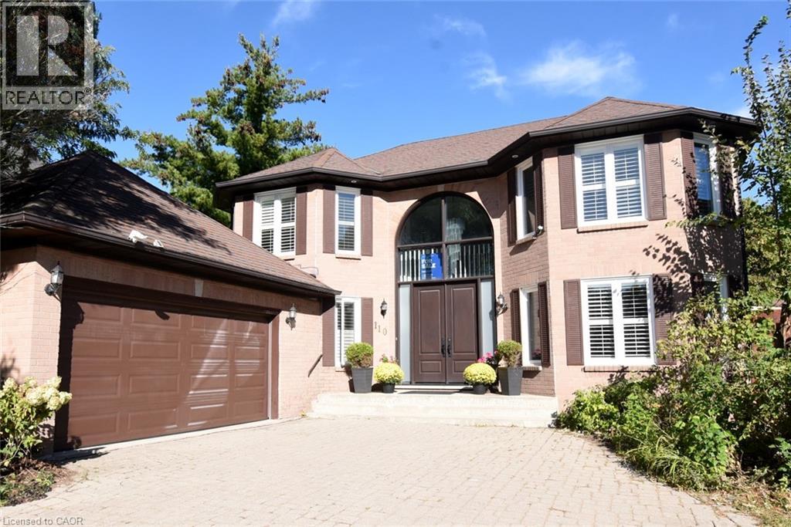
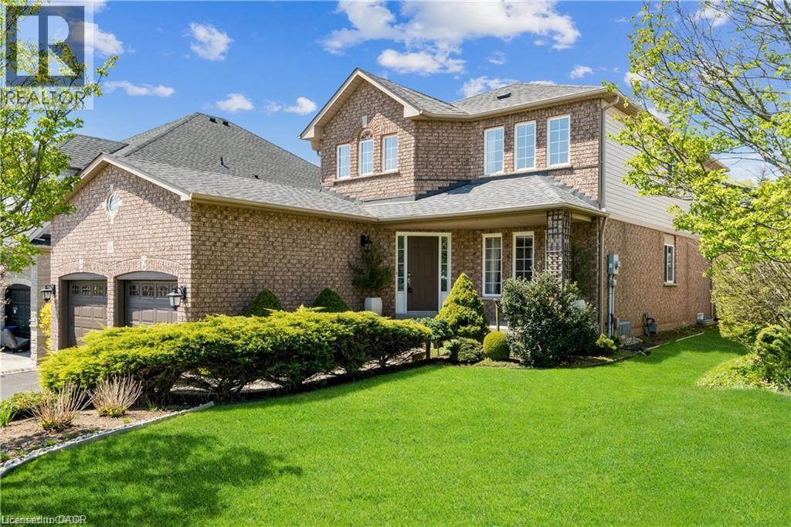
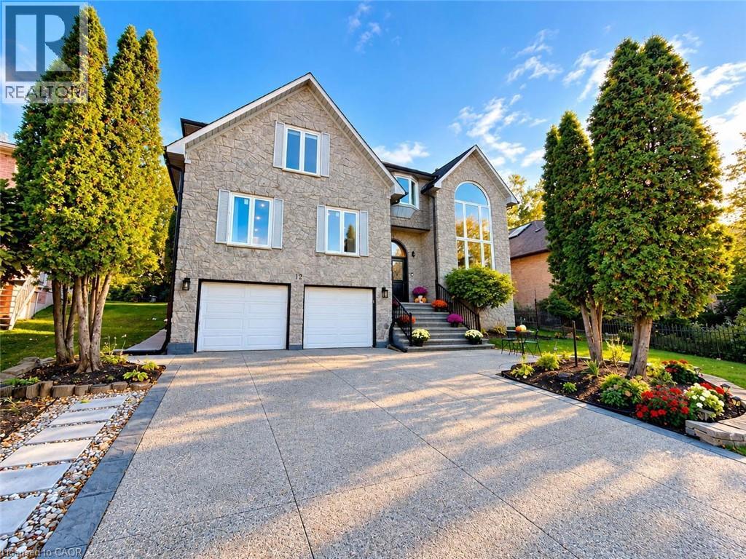
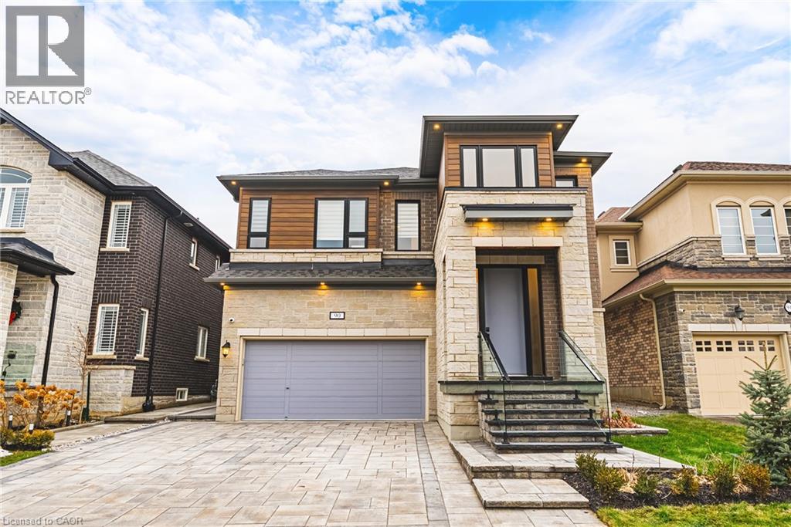
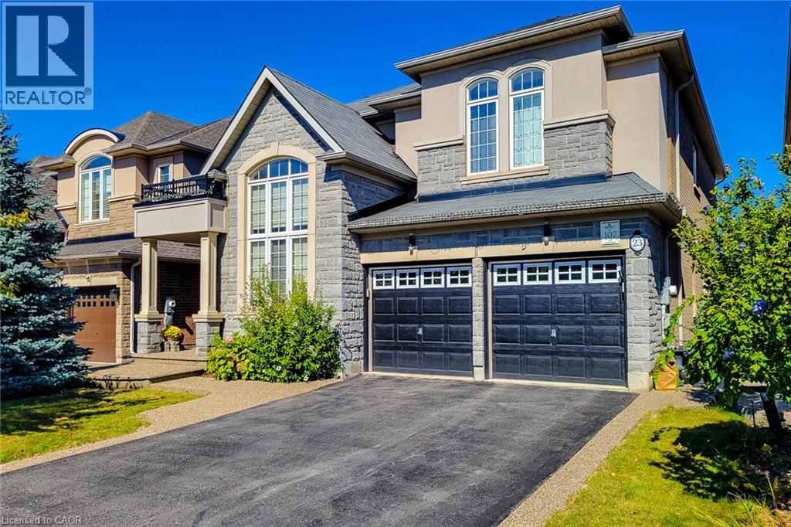
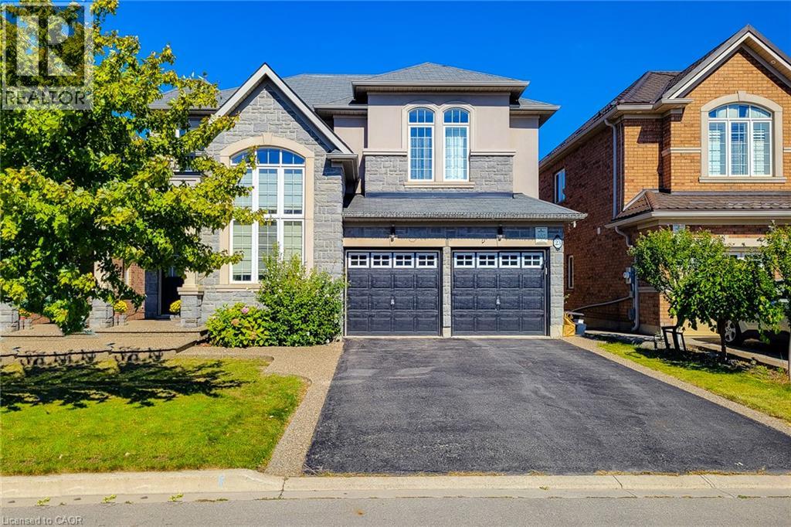
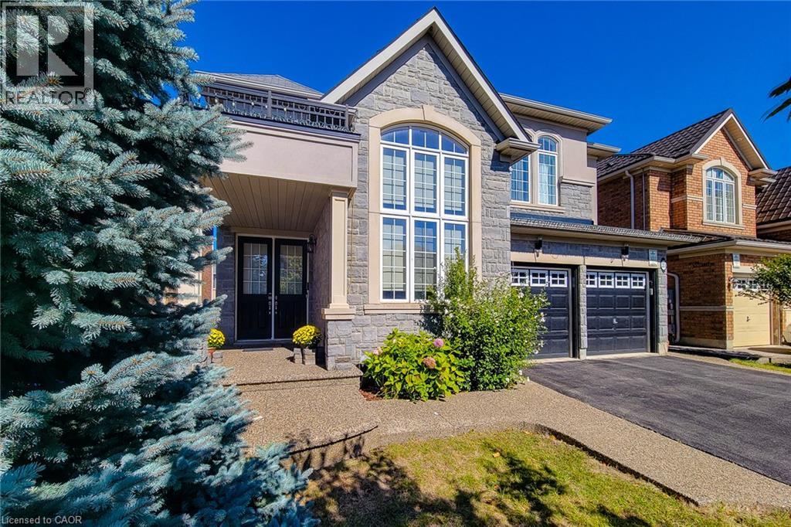
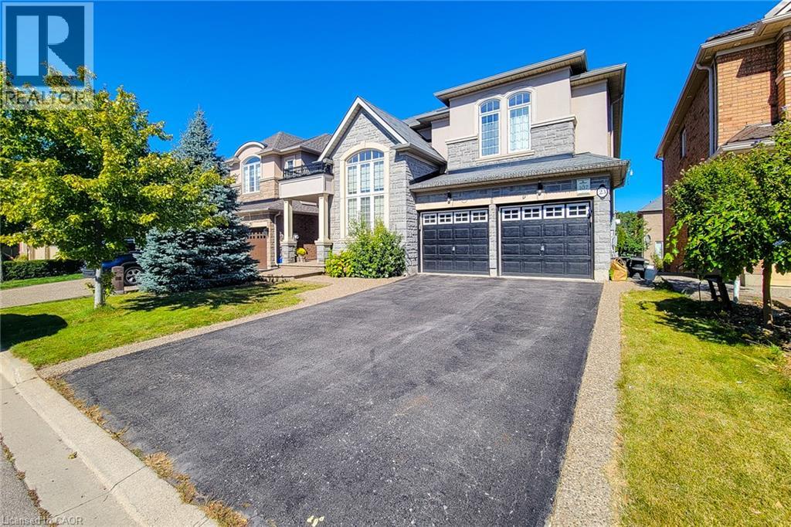
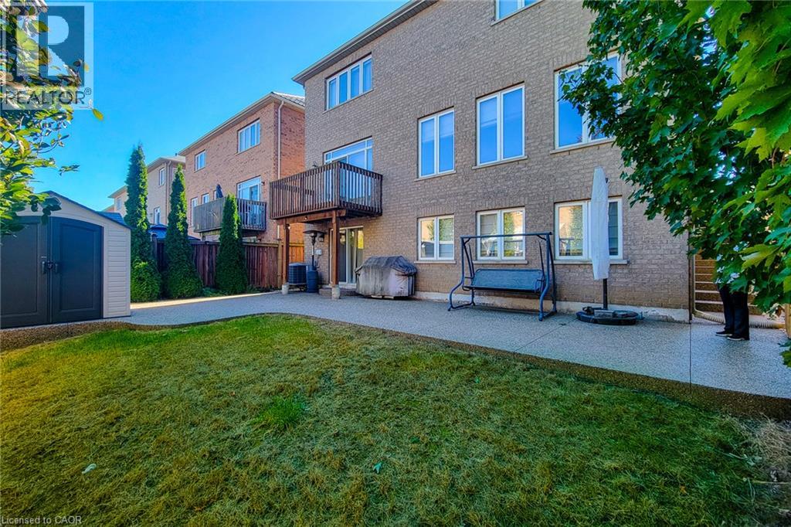
Welcome to this impressive 2-storey detached home offering over 3,700 sq ft of finished living space, 4 bedrooms and 4.5 bathrooms, thoughtfully designed for comfortable family living and effortless entertaining. The carpet-free main floor features a welcoming living room, private office, convenient laundry room and spacious family room highlighted by a cozy gas fireplace. The expansive eat-in kitchen is sure to impress with granite countertops, ample cabinetry, tiled backsplash, LG stainless steel appliances, a large centre island with breakfast bar and a walkout to the upper deck, creating a seamless connection between indoor and outdoor living. Upstairs, a versatile sitting room provides additional space to relax, unwind or gather with family. The spacious primary retreat features two walk-in closets and a luxurious 5-piece ensuite complete with dual sinks. The second bedroom offers its own walk-in closet and private 4-piece ensuite, while the additional two bedrooms are generously sized and share convenient 4-piece ensuite privilege. The fully finished basement extends the living space with a large recreation room, 4-piece bathroom and abundant storage, along with a walkout to the backyard offering excellent flexibility for recreation, guests or family activities. Outside, enjoy the fully fenced backyard featuring a concrete patio, storage shed and plenty of room to entertain, play or relax. Ideally situated close to schools, parks, shopping, dining, transit and all major amenities, this exceptional home combines generous living space, practical functionality and a family-friendly location.
Map data © OpenStreetMap contributors
No open houses are scheduled for this home.
Can't make it? Request a private viewing.
| Oct 10, 2026 | $1,674,900 | ▼ $75,000 |
| Sep 28, 2026 | $1,749,900 | First recorded price |
Price changes since Sep 28, 2026.
| 4pc Bathroom | Basement | — |
| Recreation room | Basement | 25'0'' x 35'7'' |
| 4pc Bathroom | Second level | — |
| 4pc Bathroom | Second level | — |
| 5pc Bathroom | Second level | — |
| Bedroom | Second level | 12'11'' x 15'1'' |
| Bedroom | Second level | 15'5'' x 13'2'' |
| Bedroom | Second level | 10'7'' x 15'1'' |
| Primary Bedroom | Second level | 17'5'' x 14'4'' |
| Sitting room | Second level | 10'9'' x 16'3'' |
| Laundry room | Main level | 6'9'' x 9'2'' |
| Eat in kitchen | Main level | 10'7'' x 16'10'' |
| Dining room | Main level | 10'10'' x 14'11'' |
| Family room | Main level | 13'9'' x 20'8'' |
| Living room | Main level | 21'1'' x 11'10'' |
| 2pc Bathroom | Main level | — |
| Office | Main level | 10'0'' x 9'10'' |