 For sale 50
$525,900
1+1 bed2 bath1,280 sq ft
175 Fiddlers Green Drive #19
Ancaster
18 days agoMLS® 40866505
Right at Home Realty
20 Kitty Murray Lane #49
Ancaster, Ontario L8K1L7
For sale· Added
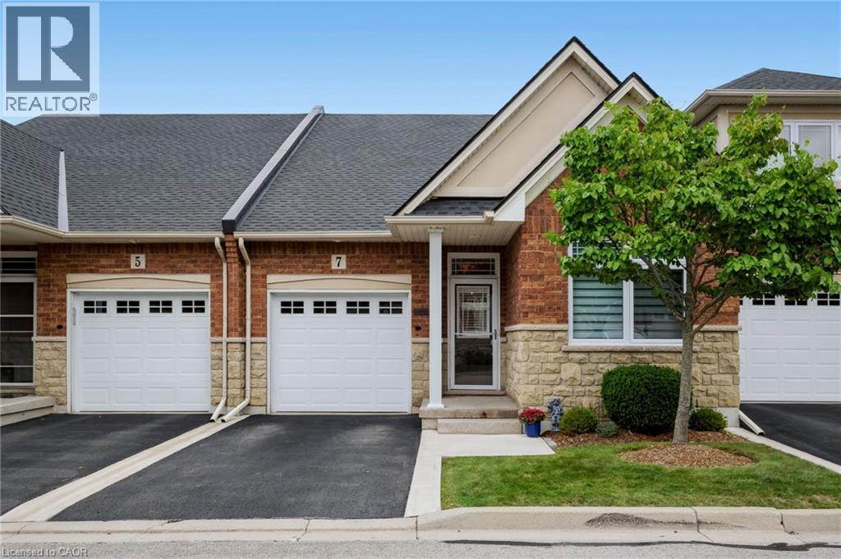
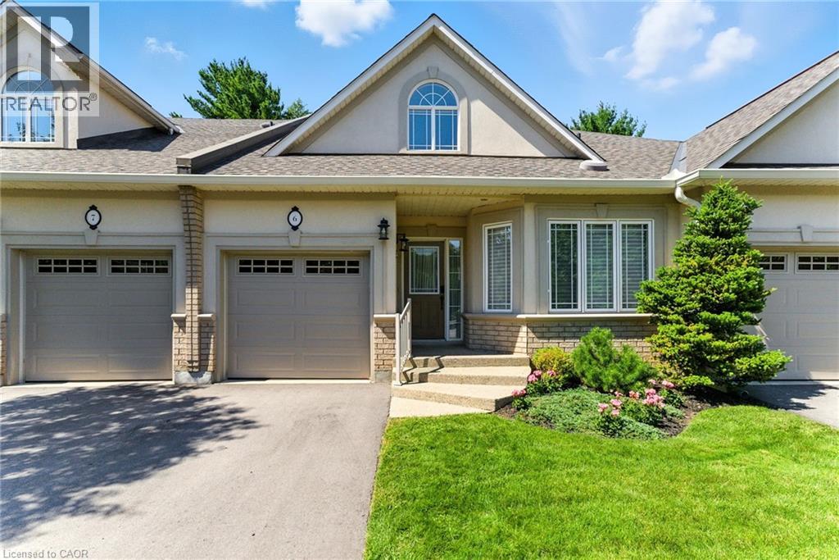
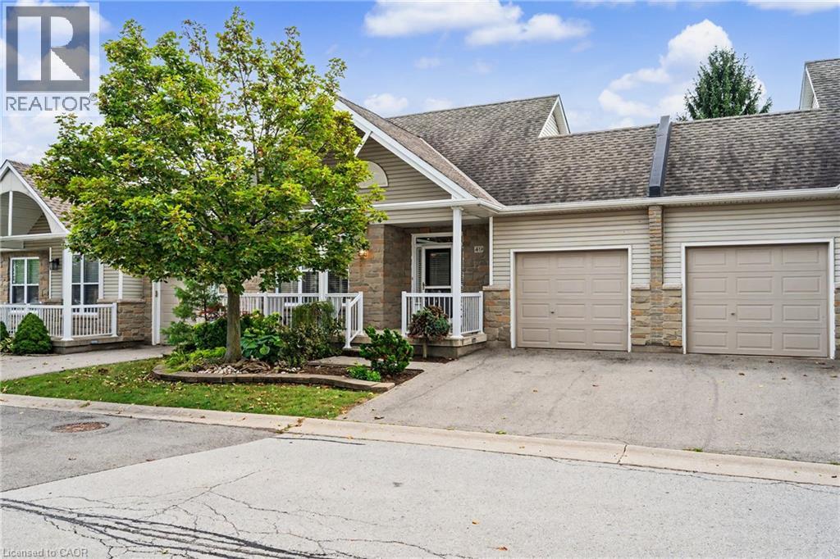
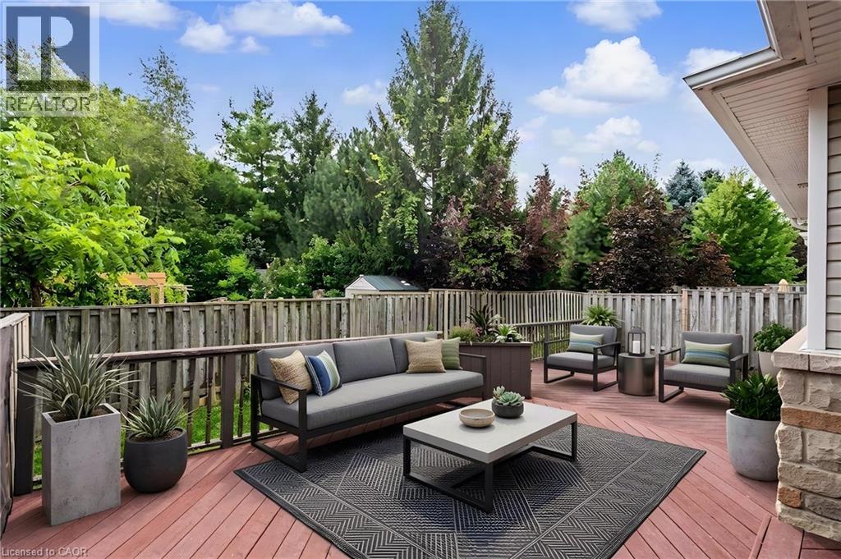
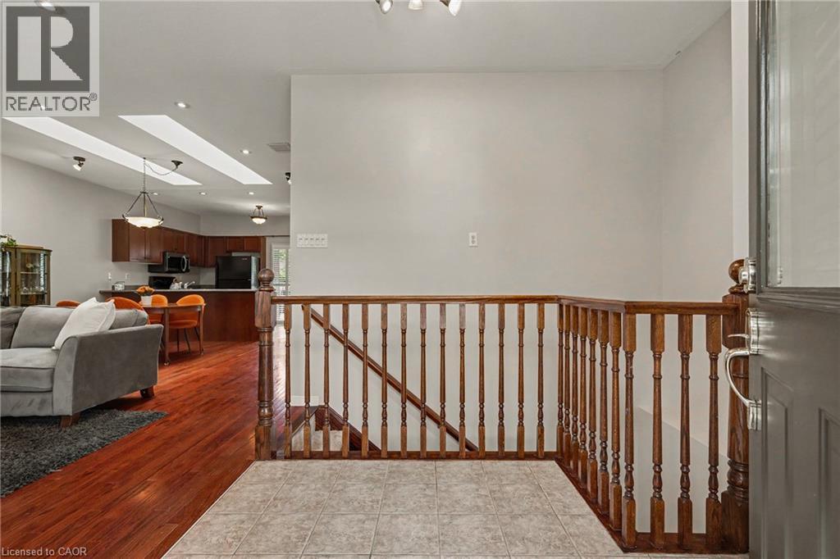
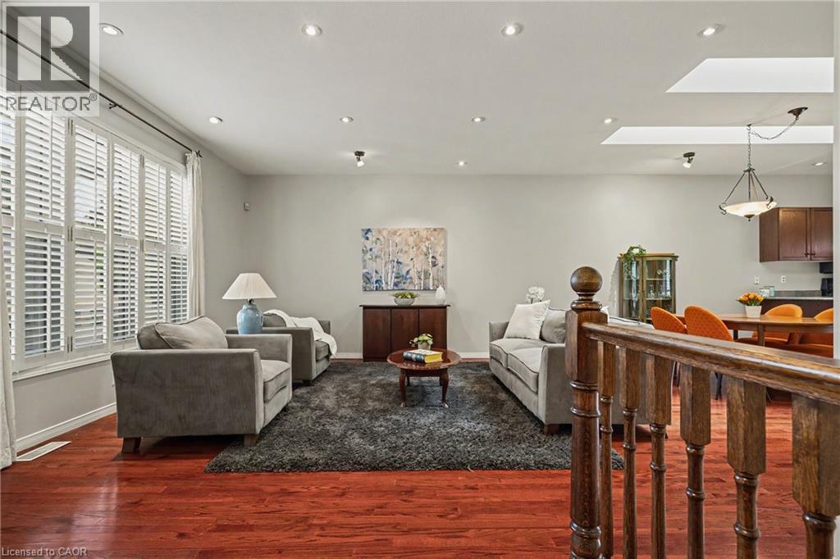
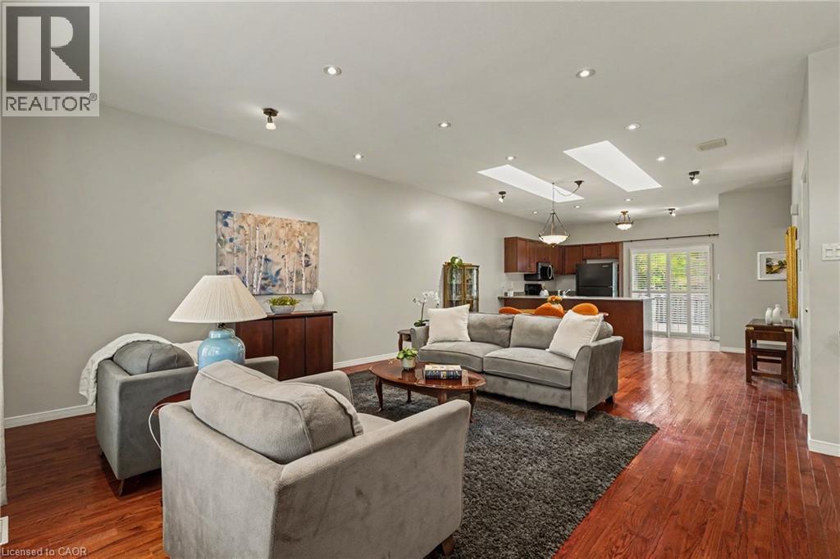
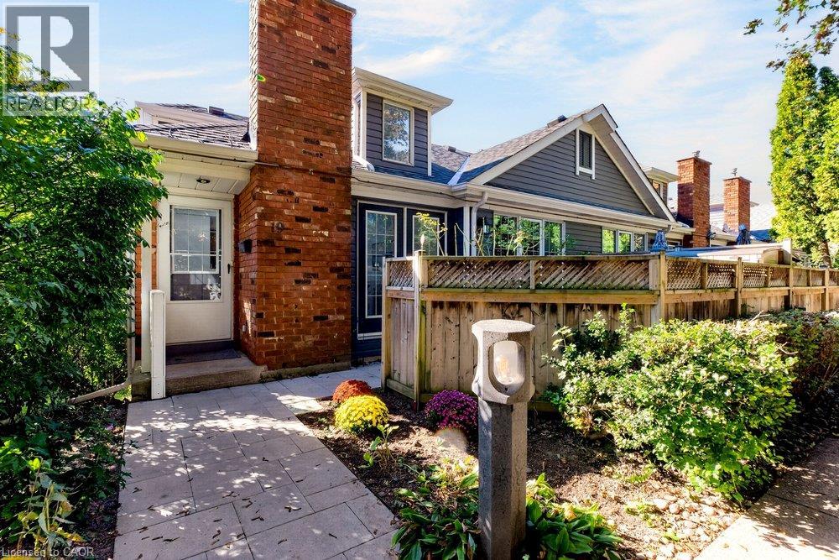
Welcome to easy Meadowlands living in this spacious bungalow townhouse condo, perfectly suited to empty nesters, downsizers or anyone looking for comfortable one-floor living with plenty of room for family and guests. Ideally located within walking distance to an abundance of shopping, restaurants, services, parks and everyday amenities, this inviting home offers a wonderful combination of convenience, comfort and privacy. A fabulous 10' x 20' covered porch offers the perfect spot to relax with your morning coffee or unwind at the end of the day. Step inside where the bright open-concept main floor features hardwood flooring throughout the living, dining and kitchen areas, creating a warm and welcoming space for both everyday living and entertaining. The kitchen offers a walkout to the backyard and a truly special outdoor retreat: a private two-level deck measuring approximately 36' x 16', framed by mature trees that provide a beautiful natural backdrop. The main floor also offers two bedrooms, including a spacious primary bedroom with ensuite privilege, plus the convenience of main-floor laundry and inside entry from the garage. Add to your comfort and peace of mind knowing that all main-floor windows and the patio door were replaced in summer 2026, while the front door was replaced in 2025. Downstairs, the fully finished lower level dramatically expands the living space, featuring a generous 28' x 19' family room with gas fireplace, two additional bedrooms, a 3-piece bathroom, plus a versatile additional space that could be used as a den, office or exercise room. There is also oodles of storage throughout the lower level, making it exceptionally practical for guests, hobbies, family visits or simply keeping everything neatly tucked away. A wonderful opportunity to enjoy the ease of bungalow living without giving up space, outdoor enjoyment or an unbeatable Meadowlands location. Move in, relax and enjoy everything Ancaster has to offer right outside your door!
Map data © OpenStreetMap contributors
No open houses are scheduled for this home.
Can't make it? Request a private viewing.
| Other | Basement | 9'7'' x 10'2'' |
| 3pc Bathroom | Basement | 5'4'' x 10'1'' |
| Bedroom | Basement | 10'1'' x 13'0'' |
| Other | Basement | 4'9'' x 11'11'' |
| Bedroom | Basement | 7'2'' x 9'6'' |
| Storage | Basement | 8'9'' x 19'4'' |
| Family room | Basement | 19'5'' x 28'3'' |
| Other | Main level | 4'4'' x 5'3'' |
| Laundry room | Main level | 5'10'' x 9'7'' |
| Bedroom | Main level | 7'11'' x 10'11'' |
| 4pc Bathroom | Main level | 4'11'' x 10'9'' |
| Primary Bedroom | Main level | 10'1'' x 14'7'' |
| Kitchen | Main level | 9'1'' x 12'0'' |
| Dining room | Main level | 9'5'' x 14'11'' |
| Living room | Main level | 14'11'' x 15'11'' |
| Foyer | Main level | 7'7'' x 9'6'' |