 For sale 50
$788,000
2+1 bed3 bath1,914 sq ft
7 Landscapes Trail
Ancaster
1 month agoMLS® 40861164
RE/MAX Escarpment Realty Inc.
103 Thoroughbred Boulevard
Ancaster, Ontario L9K1N3
For sale· Added
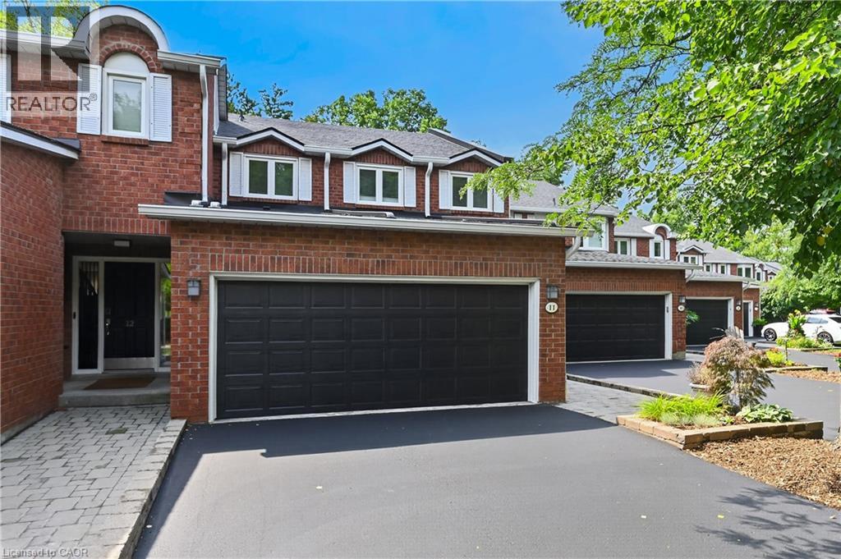
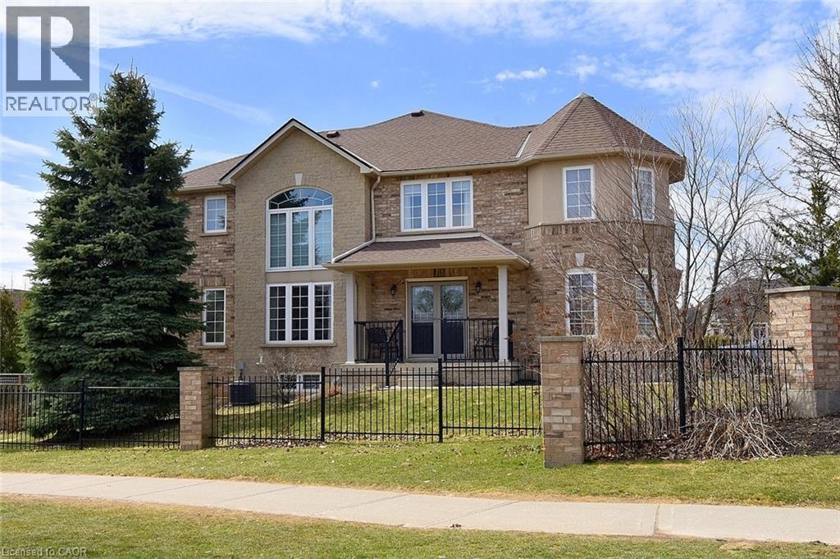
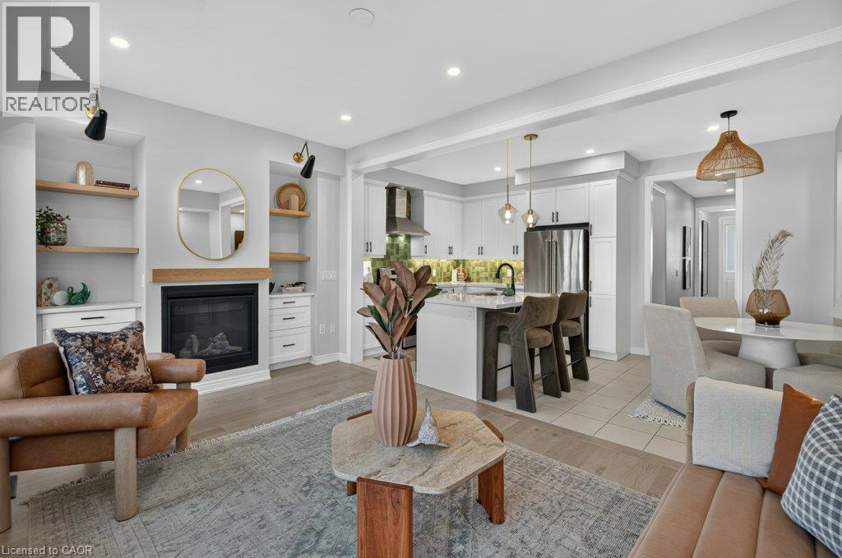
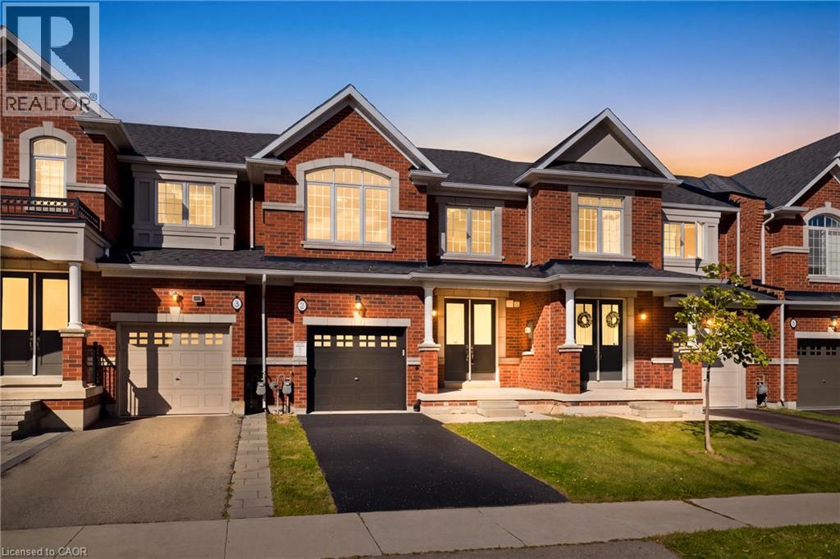
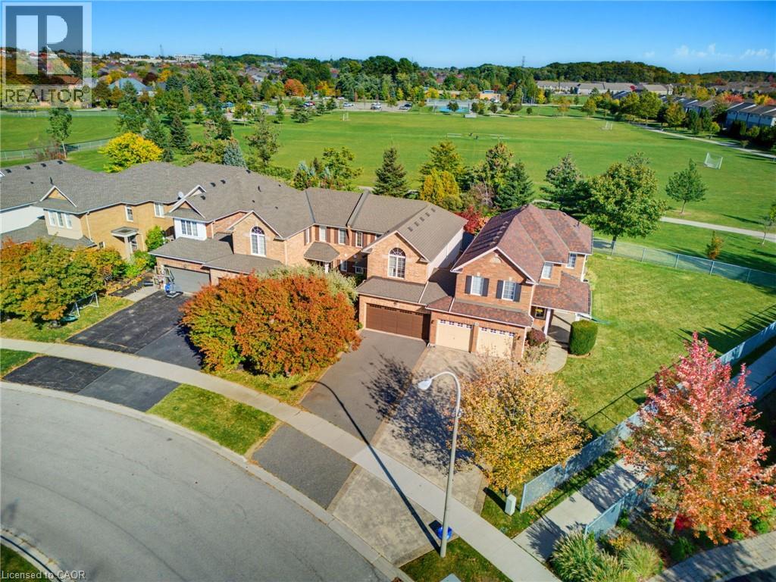
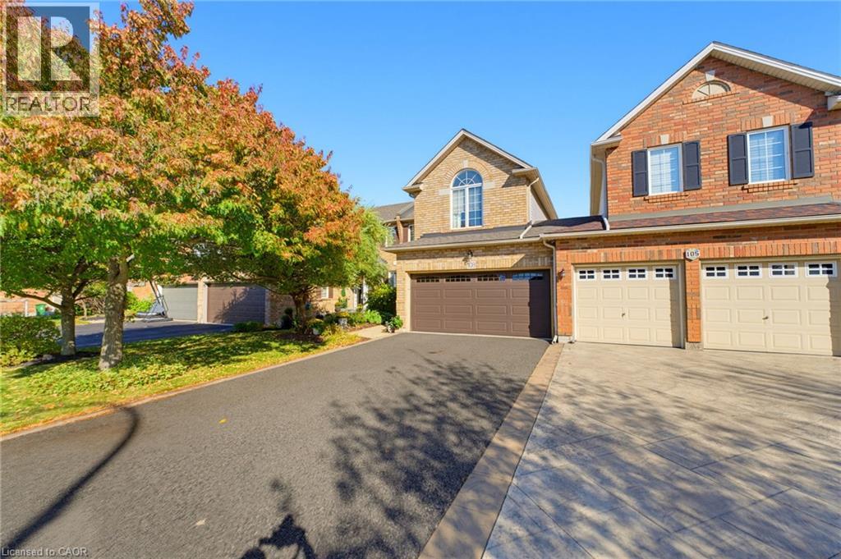
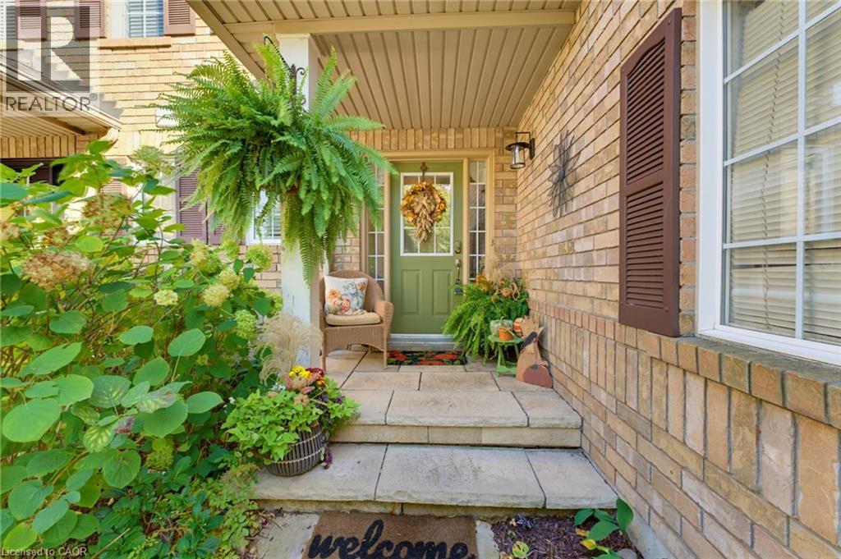
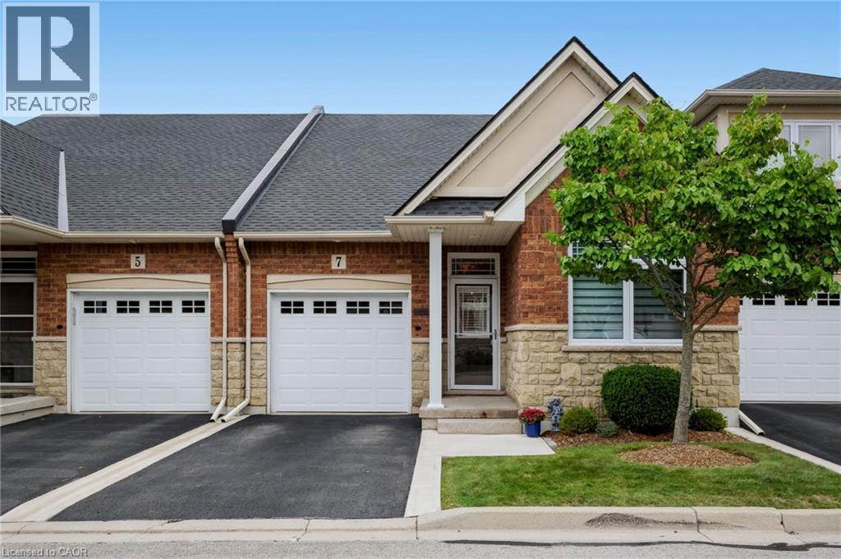
Welcome to this beautifully maintained, Alterra-built townhome, situated on a premium lot backing onto a park in the highly sought-after Ancaster Meadowlands! Lovingly cared for by its original owner since purchasing directly from the builder, this home offers a beautifully updated kitchen (2023), a separate dining room, and a sun-filled living room overlooking the backyard. Upstairs, you’ll find two spacious bedrooms, including a generous primary suite featuring a walk-in closet and a 4-piece ensuite with a Jacuzzi tub. The fully finished basement provides additional living space and features a rough-in for a future bathroom. Interior upgrades include updated lighting, central vacuum with a convenient kitchen kickplate, and a home alarm system. Outside, the professionally landscaped backyard showcases attractive hardscaping and softscaping, complemented by a smart-controlled irrigation system and peaceful park views. Other notable features include a roof replacement (2016), updated air conditioning (2022), and a double-car garage offering ample parking and storage. Conveniently located near shopping, restaurants, schools, parks, and major commuter routes, this home offers an exceptional combination of comfort, convenience, and low-maintenance living in one of Ancaster’s most desirable communities!
Map data © OpenStreetMap contributors
No open houses are scheduled for this home.
Can't make it? Request a private viewing.
| Bonus Room | Basement | 6'0'' x 9'3'' |
| Utility room | Basement | 6'9'' x 23'5'' |
| Recreation room | Basement | 19'4'' x 33'0'' |
| 4pc Bathroom | Second level | 5'1'' x 9'1'' |
| Bedroom | Second level | 10'1'' x 13'3'' |
| 4pc Ensuite bath | Second level | 10'0'' x 11'0'' |
| Primary Bedroom | Second level | 13'3'' x 20'3'' |
| Mud room | Main level | 7'7'' x 9'10'' |
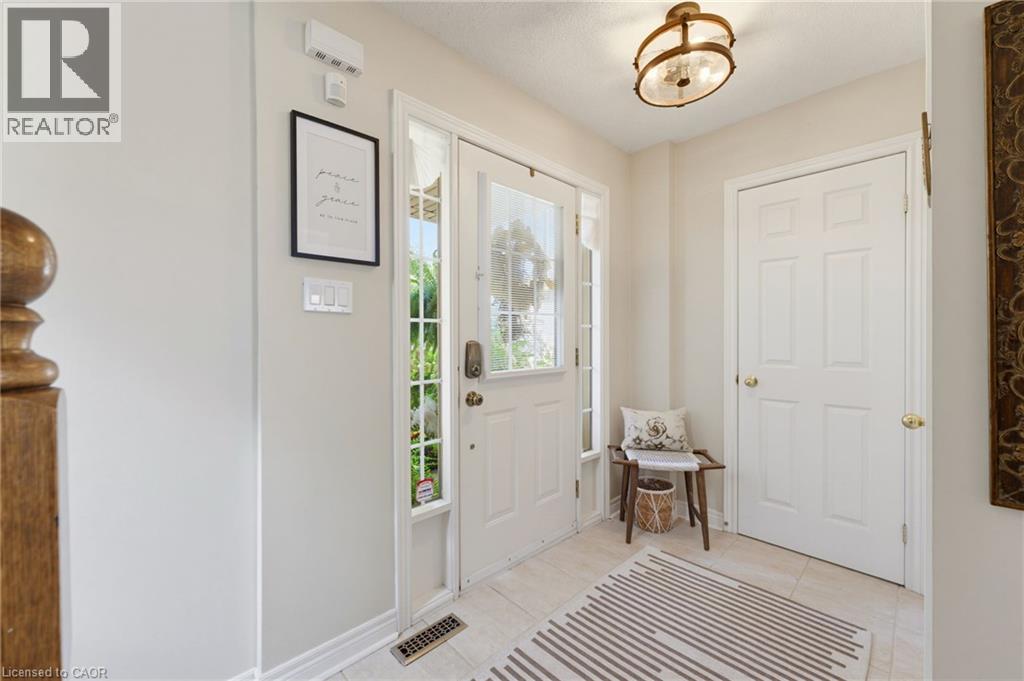
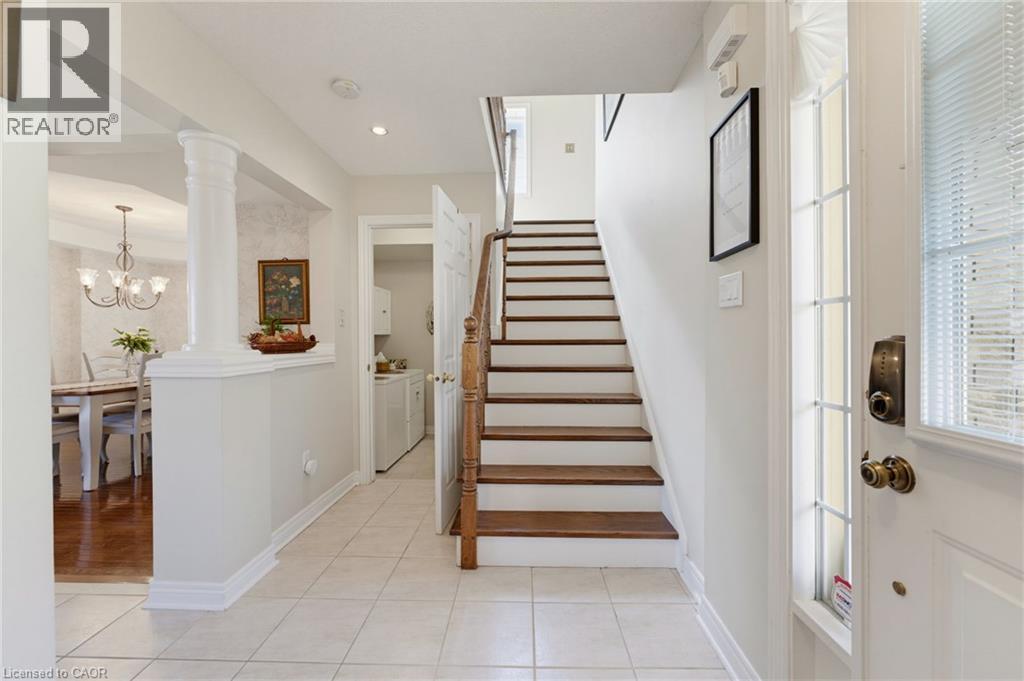
| Foyer | Main level | 6'10'' x 12'6'' |
| 2pc Bathroom | Main level | 3'7'' x 6'11'' |
| Breakfast | Main level | 7'6'' x 11'9'' |
| Living room | Main level | 13'0'' x 14'3'' |
| Dining room | Main level | 12'0'' x 12'7'' |
| Kitchen | Main level | 8'8'' x 11'9'' |