
 For sale 50
$599,900
3 bed2 bath
107 Meadowview
Amherstburg
9 days agoMLS® 26024473
BOB PEDLER REAL ESTATE LIMITED
57 Red Oak Crescent
Amherstburg, Ontario N9V4C4
For sale· Added
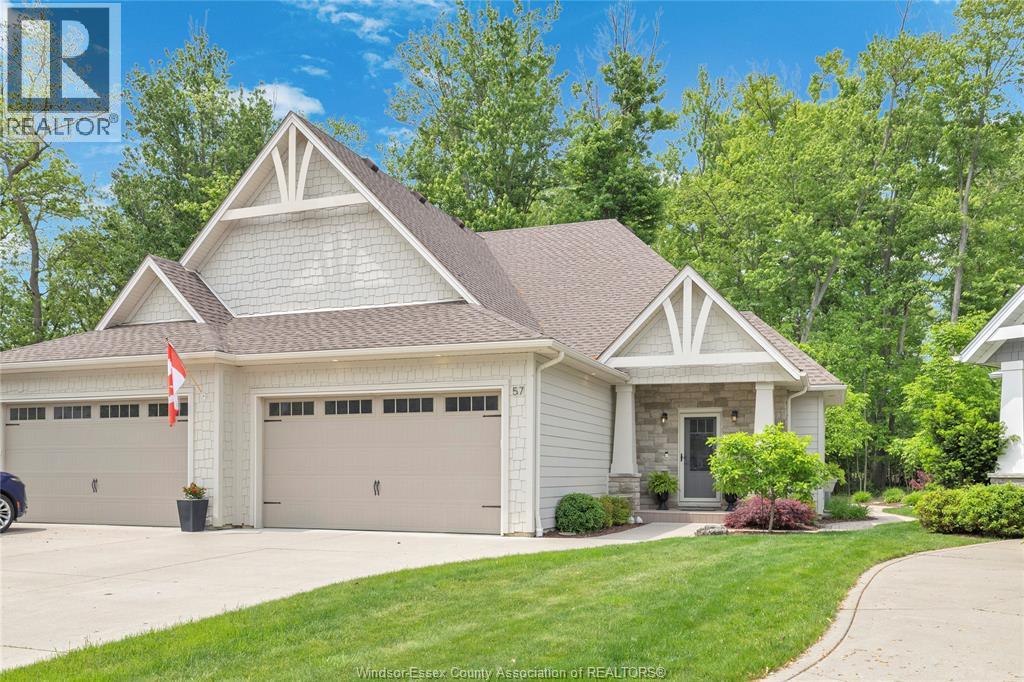
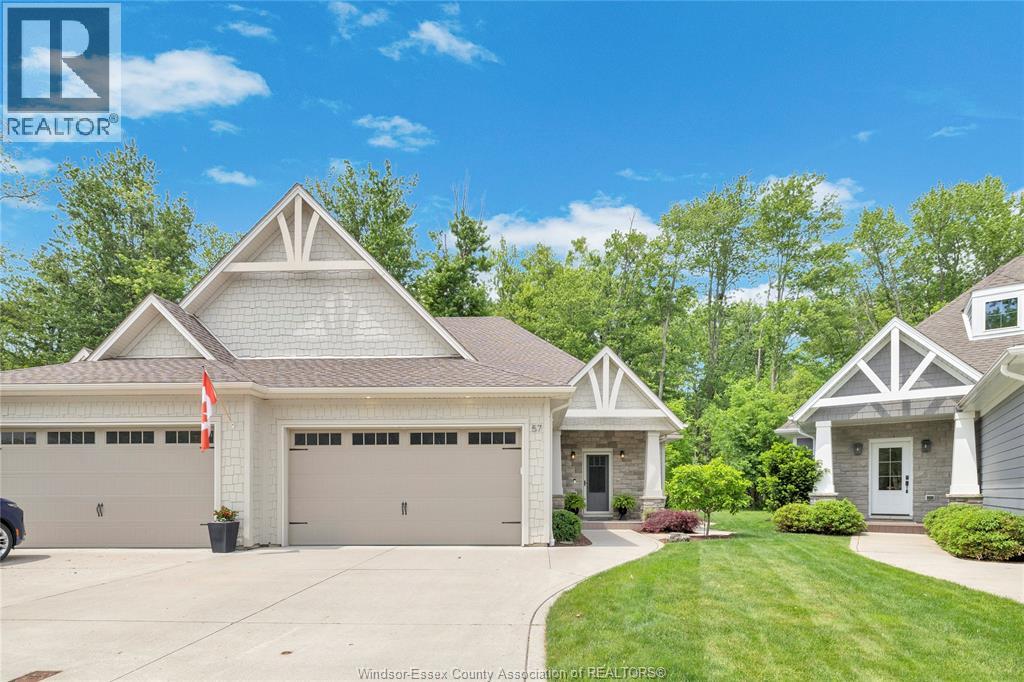
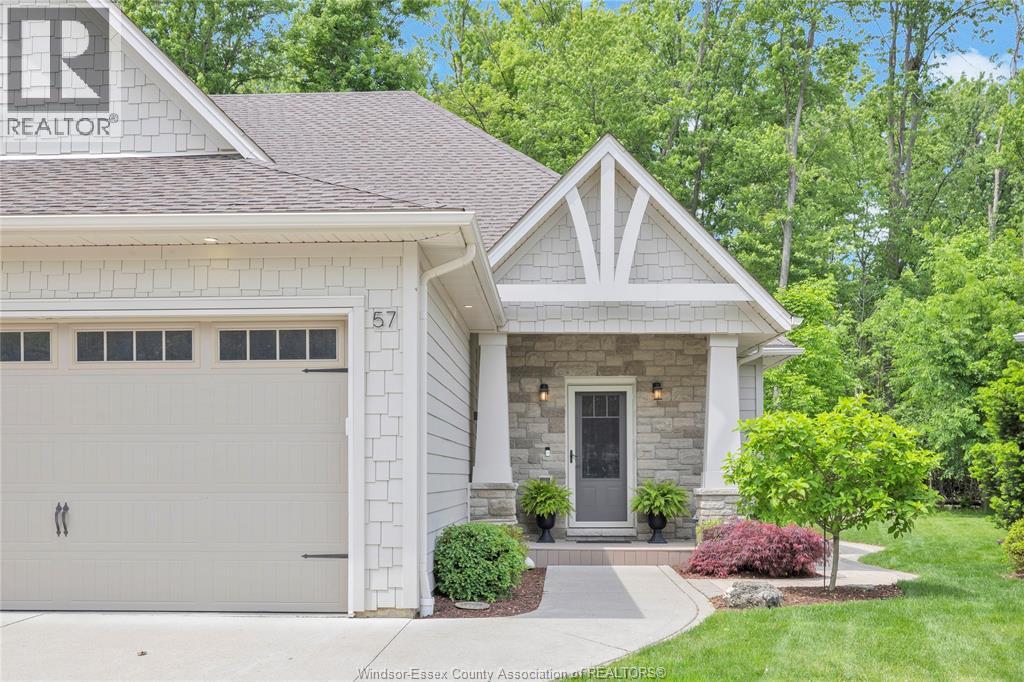
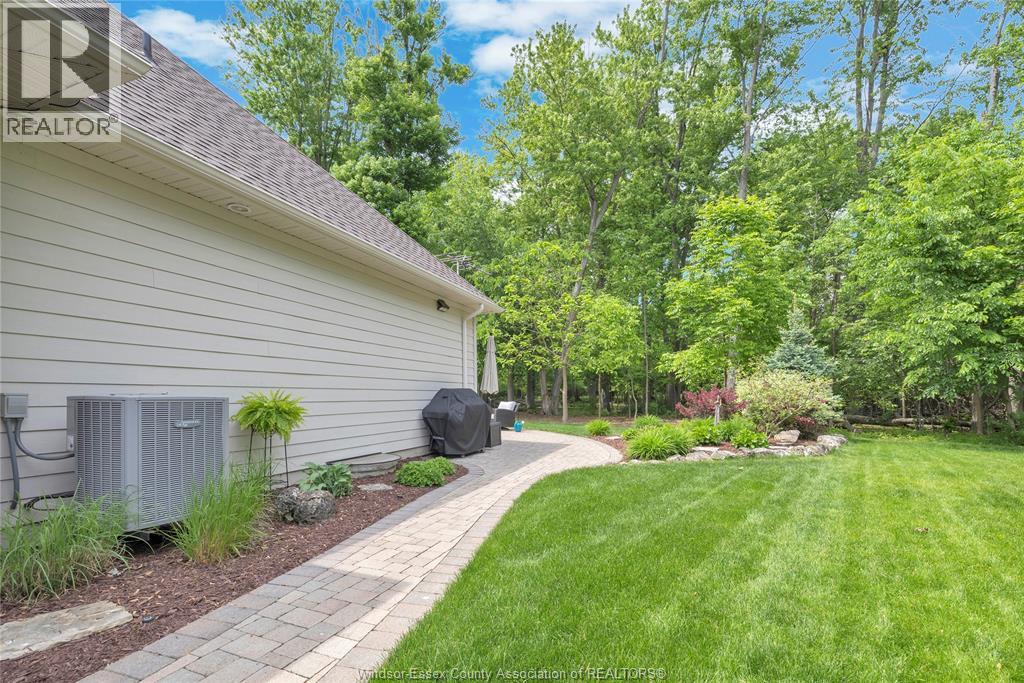
Stunning move-in ready ranch home backing onto a peaceful wooded area on Bois Blanc. Meticulously maintained and tastefully decorated, this beautiful fully finished home features an open-concept main floor with engineered hardwood flooring throughout, a gorgeous kitchen with a large island, granite countertops, and ample storage, a spacious living room with a cozy fireplace, and a generous dining area perfect for entertaining. Patio doors lead to a cozy screened-in porch area where you can sit back, relax, and enjoy the nature and peaceful wooded area behind the home. The large primary bedroom offers a 4- piece ensuite with double sinks, a large stand-up shower, and a walk-in closet, while the second bedroom provides comfortable additional space for family, guests, or a home office. A second full bathroom and the possibility of main floor laundry add to the convenience of this well-designed layout. The fully finished basement offers even more living space with a large family room featuring a beautiful stone fireplace, a bar/coffee bar area with a second fridge, and a spacious laundry room with loads of storage. A third bedroom or office, along with an adjacent room, offers great flexibility as a playroom, home office, guest space, hobby room, or overnight guest area. The lower level also includes an additional 3-piece bathroom with a large shower. Beautifully landscaped and impeccably maintained inside and out, this wonderful property offers comfort, style, privacy, and space in a desirable setting. Truly the dream package!
Map data © OpenStreetMap contributors
No open houses are scheduled for this home.
Can't make it? Request a private viewing.
| 3pc Bathroom | Lower level | — |
| 4pc Ensuite bath | Main level | — |
| 4pc Bathroom | Main level | — |
| Utility room | Lower level | — |
| Storage | Lower level | — |
| Office | Lower level | — |
| Laundry room | Lower level | — |
| Family room/Fireplace | Lower level | — |
| Bedroom | Lower level | — |
| Other | Main level | — |
| Bedroom | Main level | — |
| Primary Bedroom | Main level | — |
| Living room/Fireplace | Main level | — |
| Dining room | Main level | — |
| Kitchen | Main level | — |
| Foyer | Main level | — |




