
 For sale 50
$599,900
3 bed2 bath
107 Meadowview
Amherstburg
9 days agoMLS® 26024473
BOB PEDLER REAL ESTATE LIMITED
523 Golfview
Amherstburg, Ontario N9V2Y9
For sale· Added
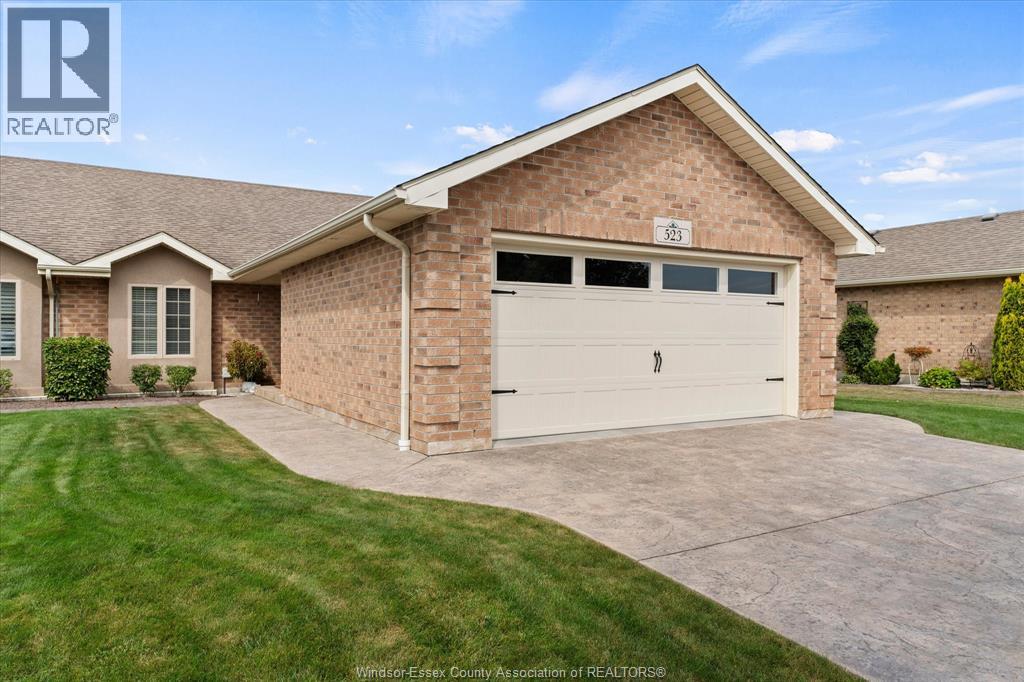
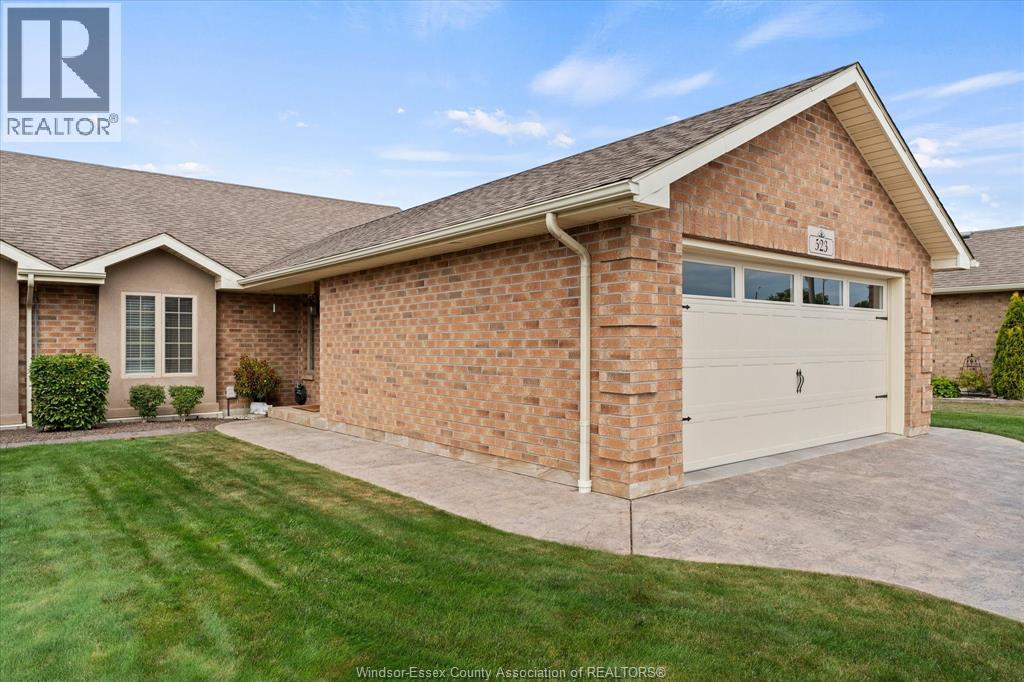
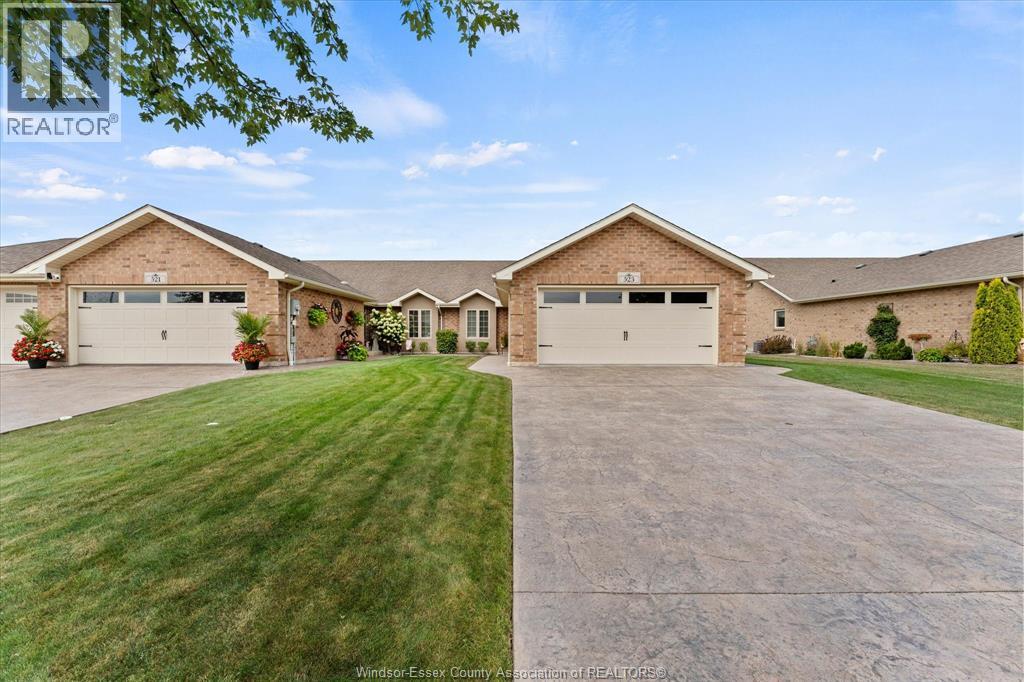
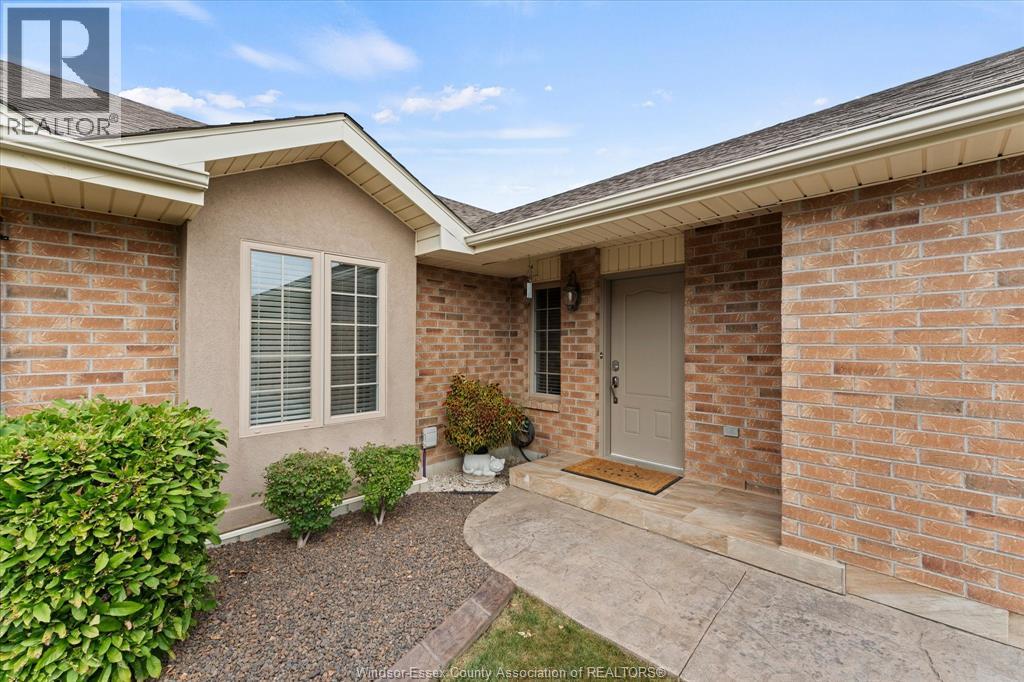
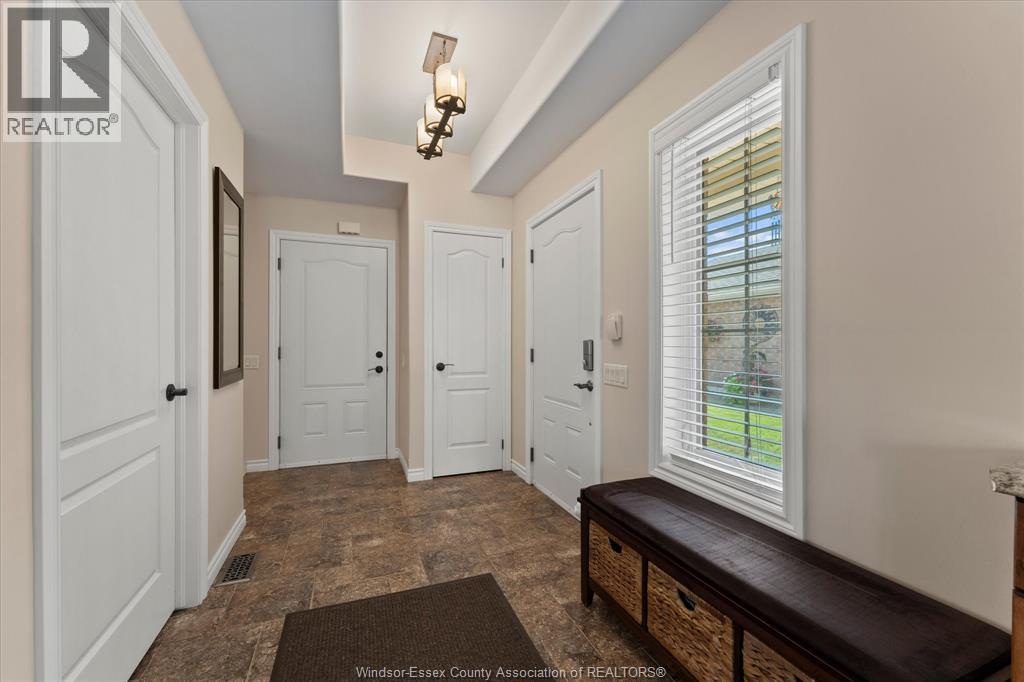
Welcome to this beautifully landscaped, move-in ready brick-to-roof ranch townhome offering stylish, comfortable living from top to bottom! The open-concept main floor features a spacious kitchen with centre island, electric slide in stove, dining area and inviting living room with gas fireplace. Convenient mainfloor laundry and 2 bedrooms, including a generous primary suite with walk-in closet and private ensuite. The fully finished lower level adds plenty of additional living space, another bedroom and a beautifully updated bathroom. Outside, enjoy a covered rear patio, sun deck and fully fenced backyard—perfect for relaxing or entertaining. Sprinkler system and security system and rough in central vac Attached garage with new insulated garage dooris fully finished with epoxy flooring, while the stamped concrete driveway and walkways add to the impressive curb appeal. Beautifully maintained and ready for you to simply move in and enjoy! ALL OFFERS MUST INCLUDE SCHEDULE B
Map data © OpenStreetMap contributors
No open houses are scheduled for this home.
Can't make it? Request a private viewing.
| 4pc Bathroom | Main level | — |
| 3pc Ensuite bath | Main level | — |
| Games room | Lower level | — |
| Storage | Lower level | — |
| Bedroom | Main level | — |
| Primary Bedroom | Main level | — |
| Laundry room | Main level | — |
| Kitchen | Main level | — |
| Living room/Dining room | Main level | — |




