
$5,499/mo
384169 20th Sideroad North
Rural Amaranth, Amaranth, Ontario L9W3Y7
For rent· Added
About this home
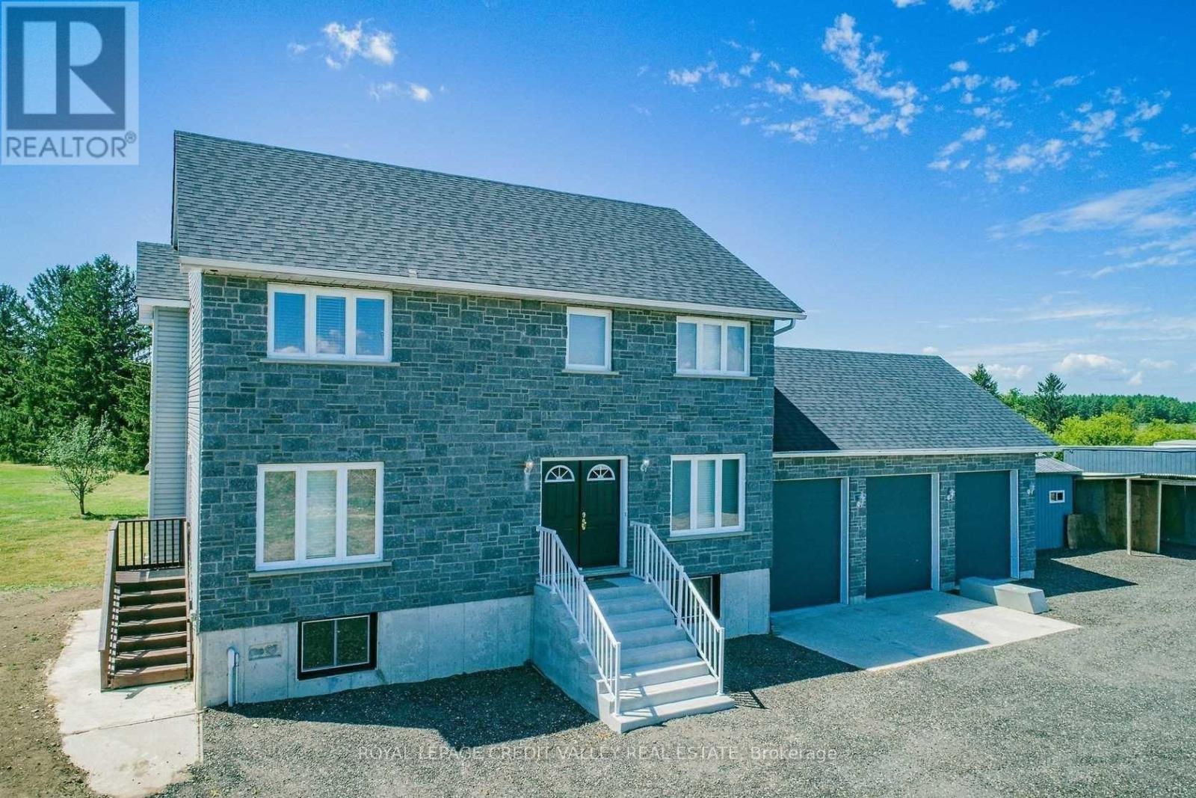
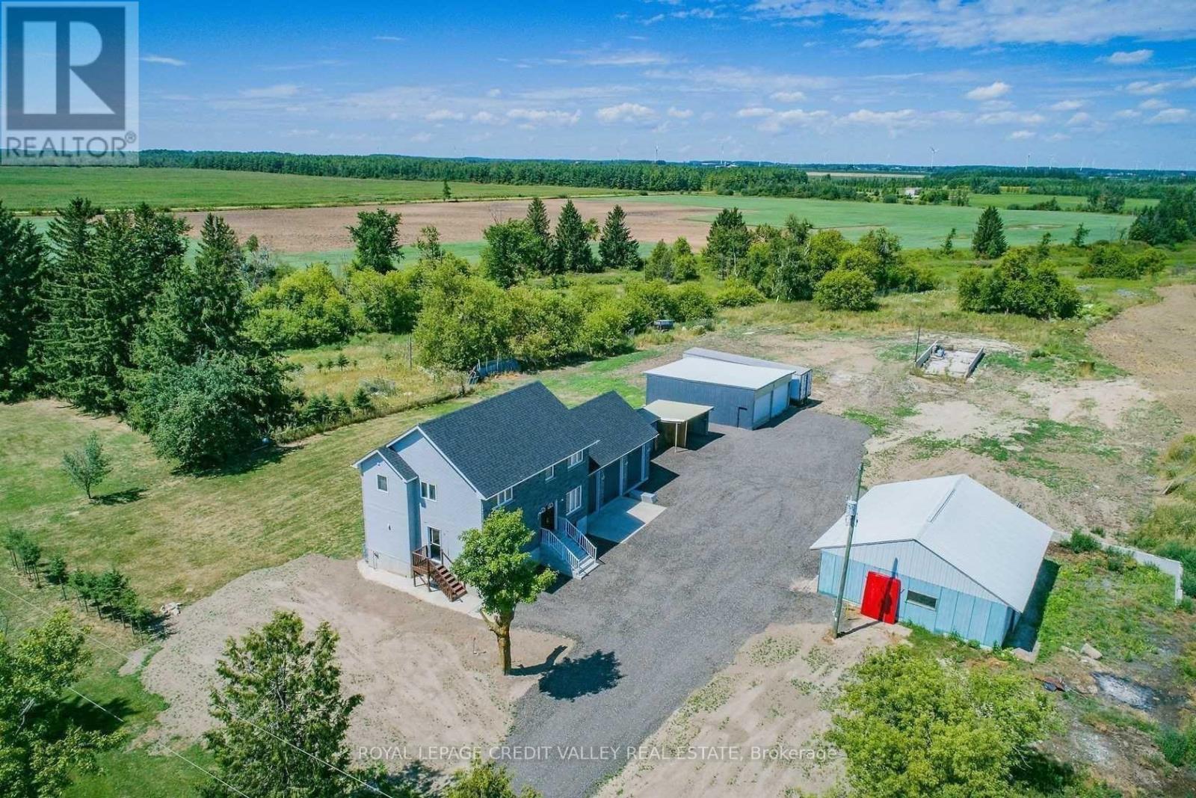
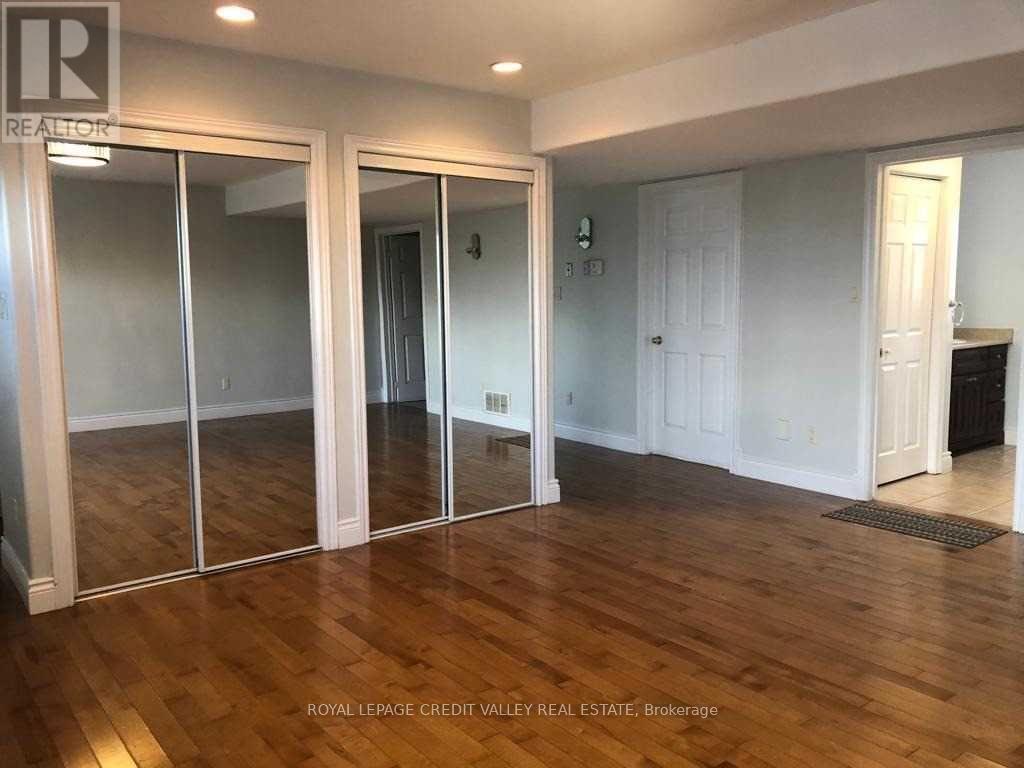
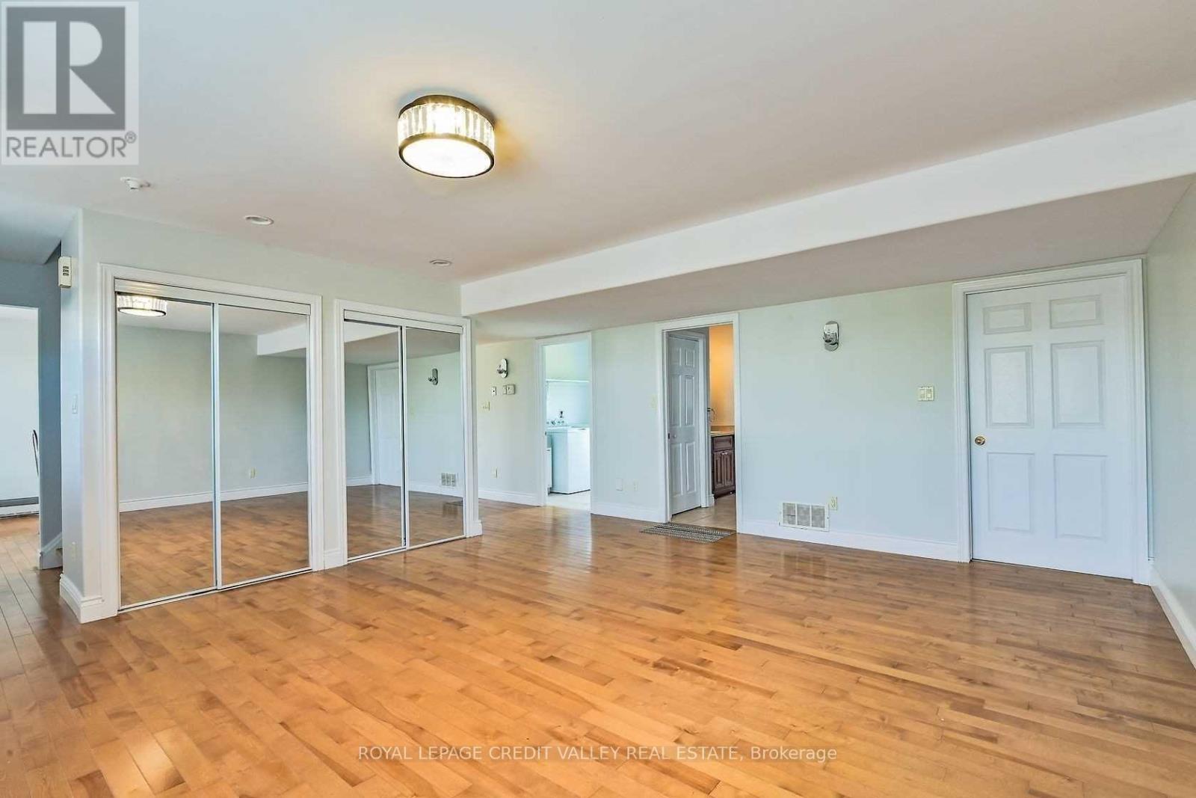
Welcome to this beautiful property offering the perfect blend of privacy, functionality, income generating and country charm. This home has been extremely well cared for and fully finished from top to bottom, providing incredible living space both inside and out. 5-Acres of land among the backyard, front yard, and land for growing vegetation. For those with a passion for projects, a 30 X 40 Ft with 14 Ft ceilings detached workshop comes fully equipped with hydro, heat and concrete floor. A secondary barn building offers room for all your outdoor toys, ATVs, tractor or it can easily be converted for livestock. This fully fenced property also comes with a professionally installed insulated Dog stalls/kennels previously used by K9 Dog training company. Don't miss this rare opportunity to enjoy the best of rural living with modern conveniences, privacy, and proximity to amenities.
Location
Map data © OpenStreetMap contributors
Upcoming open housesSee all Amaranth open houses
No open houses are scheduled for this home.
Can't make it? Request a private viewing.
Property details
Listing
- MLS® number
- X13683740
- Added
- Aug 17, 2026 ()
- Updated
- Aug 17, 2026 ()
- Info refreshed
Overview
- Property type
- Single Family
- Building type
- Detached
- Storeys
- 2
- Ownership
- Freehold
Inside
- Bedrooms
- 3
- Bathrooms
- 3
- Half baths
- 1
- Heating
- Forced air, Propane, Other
- Cooling
- Central air conditioning
- Fireplace
- No
- Flooring
- Hardwood, Ceramic
- Appliances
- Garage door opener remote(s)
- Features
- Level lot, Irregular lot size, Flat site
Building
- Basement
- Unfinished
- Exterior
- Concrete, Brick
- Foundation
- Concrete, Brick
- Parking
- Attached Garage, Garage · 13 spaces
- Security
- Smoke Detectors
Land
- Fencing
- Fenced yard
- View
- View
Services
- Water
- Drilled Well
- Sewer
- Septic System
- Utilities
- Electricity, Cable
Location
- Cross streets
- County Rd. 12 & 20th Sideroad
Rooms
| Living room | Main level | 5.4 x 4.88 m |
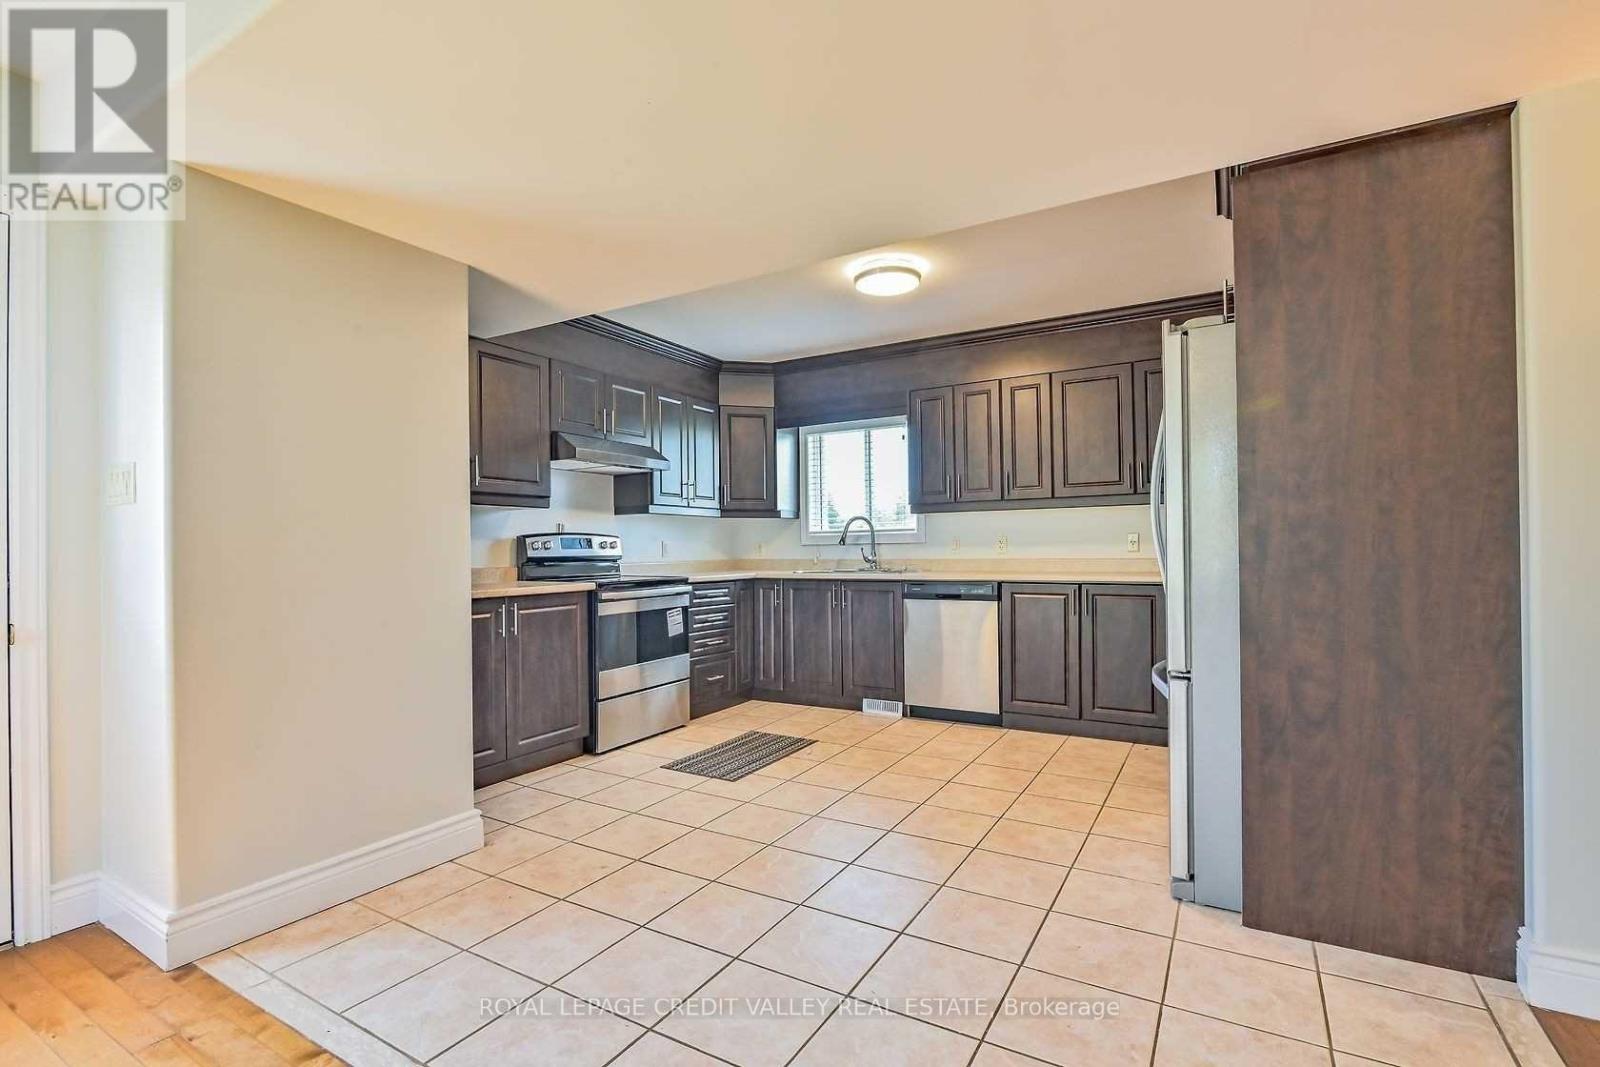
| Kitchen | Main level | 3.99 x 3.88 m |
| Dining room | Main level | 3.67 x 3.34 m |
| Primary Bedroom | Second level | 4.87 x 3.36 m |
| Bedroom 3 | Second level | 3.06 x 5.5 m |