
$7,500/mo
295449 8th Line
Rural Amaranth, Amaranth, Ontario L9V1K4
For rent· Added
About this home
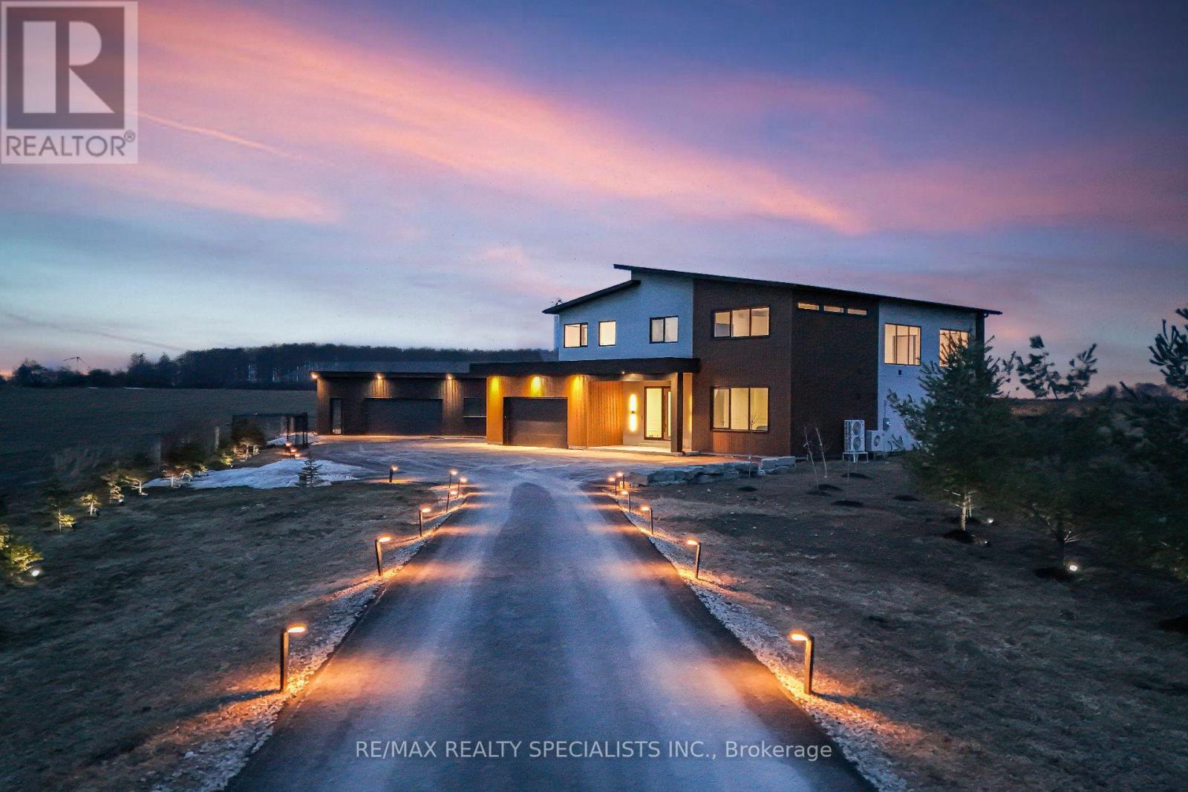
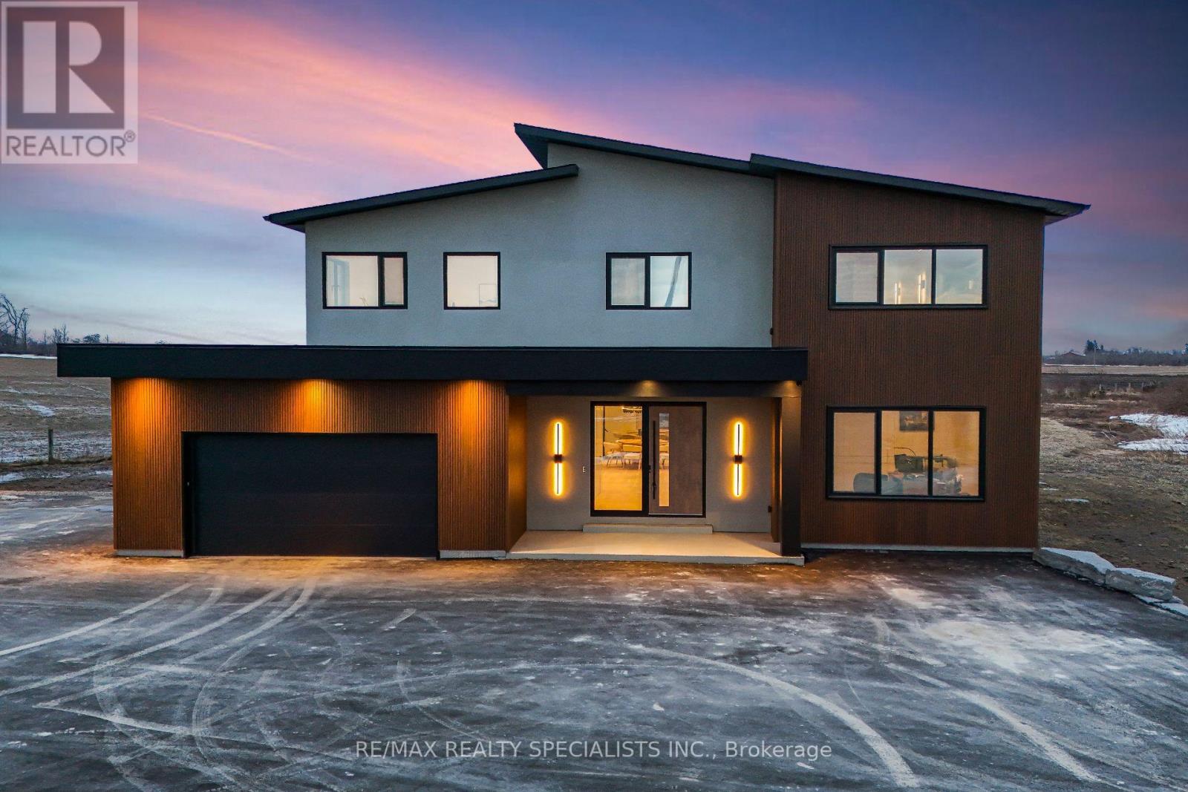
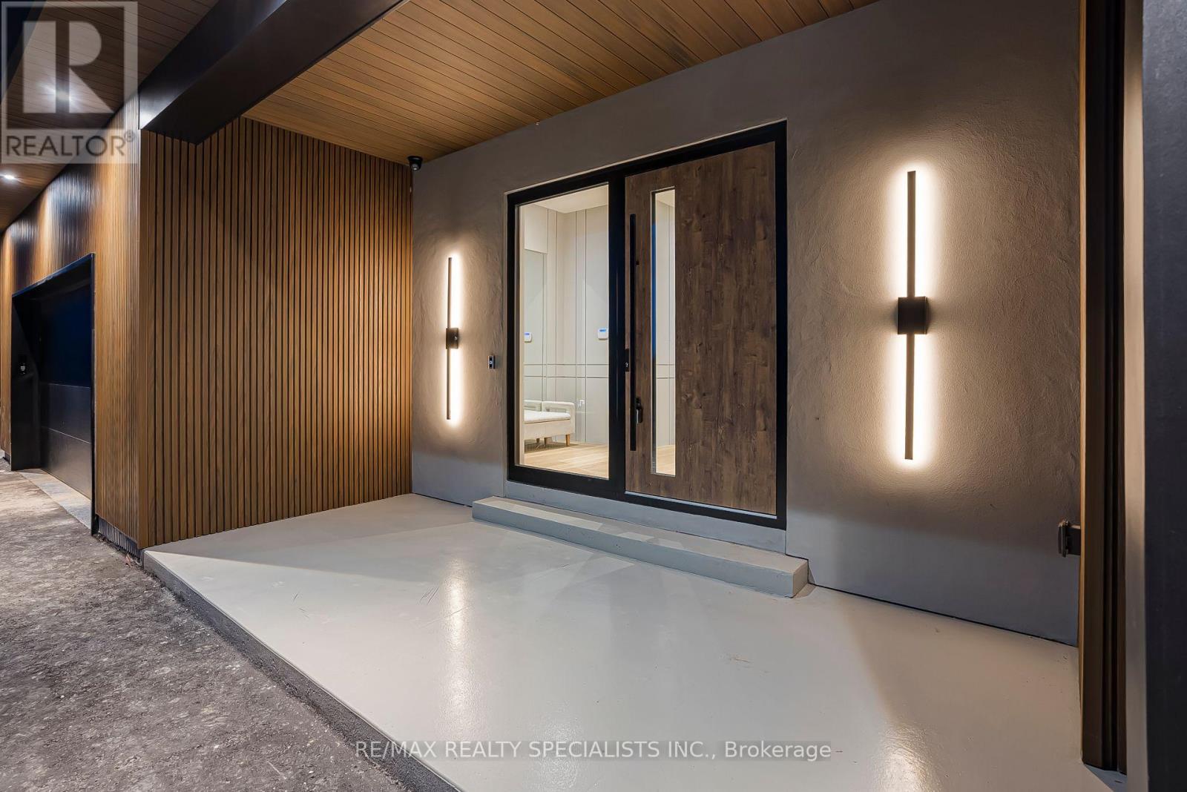
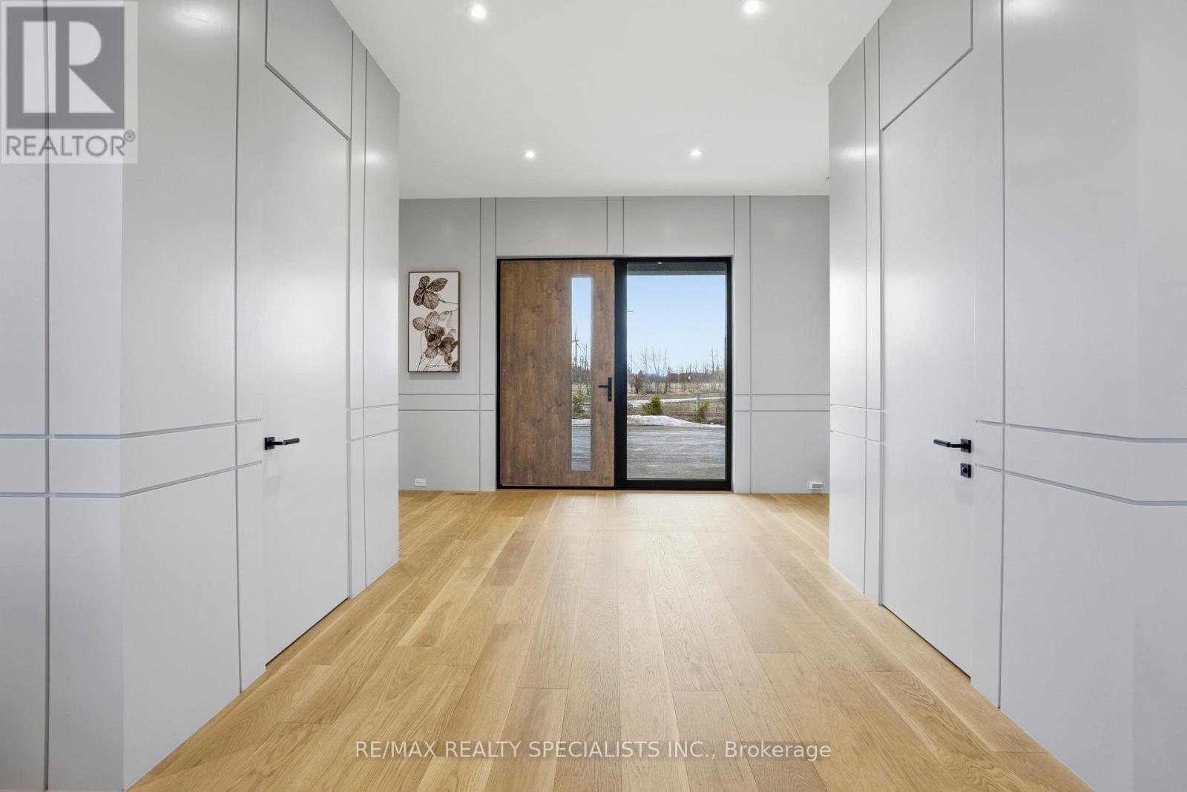
Stunning brand-new (2025) custom-built luxury home set on a private and beautifully landscaped 492 feet wide lot in sought-after Amaranth. Designed with a sleek European aesthetic, this exceptional residence offers 10-ft ceilings, black-framed triple-pane European windows, and a striking 20-ft custom rock feature wall that creates a dramatic focal point.The open-concept layout features a statement glass-railed staircase with integrated lighting and a chef-inspired kitchen complete with quartz waterfall countertops, porcelain backsplash, premium JennAir appliances, induction cooktop, fully integrated fridge and dishwasher, walk-in pantry, and custom cabinetry.Enjoy seamless indoor-outdoor living with a walkout to a covered composite deck-perfect for entertaining or relaxing in complete privacy. Every detail has been thoughtfully curated with high-end finishes and exceptional craftsmanship throughout.Seller willing to install a pool at cost-an incredible opportunity to customize your dream backyard.A truly one-of-a-kind, turnkey modern estate offering luxury, privacy, and outstanding value. Must be seen to be fully appreciated.
Location
Map data © OpenStreetMap contributors
Upcoming open housesSee all Amaranth open houses
No open houses are scheduled for this home.
Can't make it? Request a private viewing.
Property details
Listing
- MLS® number
- X13593554
- Added
- Jul 22, 2026 ()
- Updated
- Sep 24, 2026 ()
- Info refreshed
Overview
- Property type
- Single Family
- Building type
- Detached
- Storeys
- 2
- Ownership
- Freehold
Inside
- Bedrooms
- 4+1
- Bathrooms
- 3
- Half baths
- 1
- Heating
- Forced air, Propane
- Cooling
- Central air conditioning
- Fireplace
- Yes
- Appliances
- All, Water softener, Barbeque, Range, Oven - Built-In, Water Treatment, Garage door opener remote(s), Water Heater - Tankless
- Features
- Open space, Flat site, Carpet Free
Building
- Basement
- Unfinished
- Exterior
- Stucco
- Foundation
- Poured Concrete
- Parking
- Attached Garage, Garage · 30 spaces
- Amenities
- Canopy, Fireplace(s)
- Security
- Security system
Land
- Lot size
- 492.3 x 246.2 ft
- Fencing
- Fenced yard
- View
- View
Services
- Water
- Drilled Well
- Sewer
- Septic System
- Utilities
- Electricity, Cable
Location
- Cross streets
- Hwy 89 & 8th Line