 For sale 50
$675,000
6 bed3 bath1,500–2,000 sq ft
11932 County Road 24
Rural Alnwick/Haldimand, Alnwick/Haldimand
1 month agoMLS® X13724992
Coldwell Banker Electric Realty
29 Edgewater Drive
Rural Alnwick/Haldimand, Alnwick/Haldimand, Ontario K0K2X0
For sale· Added
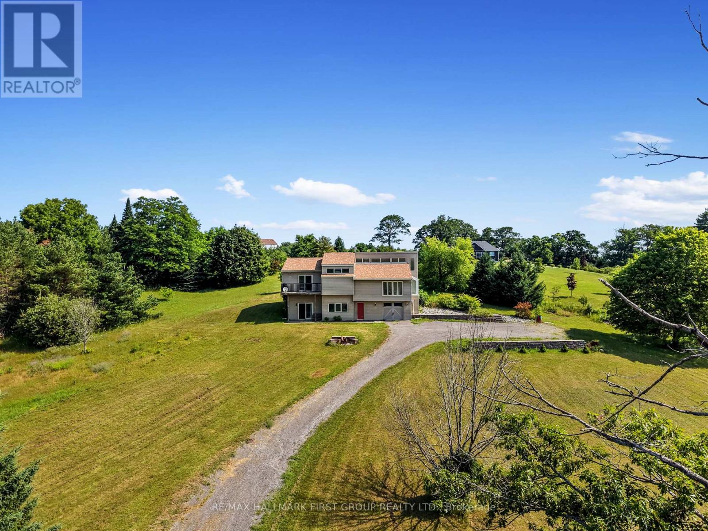
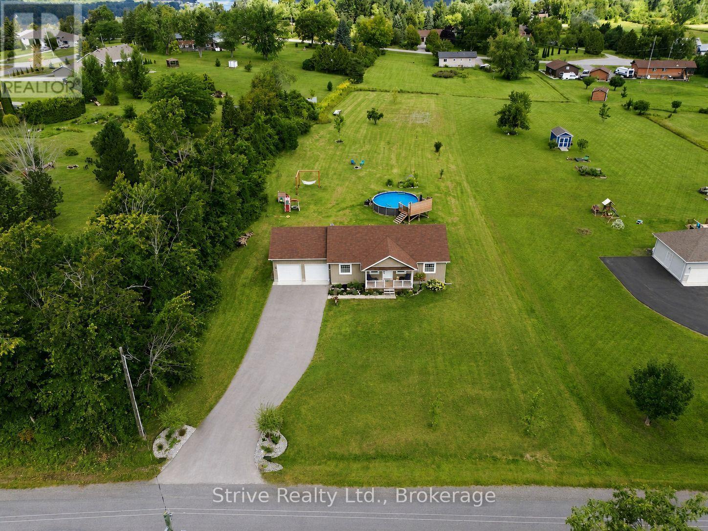
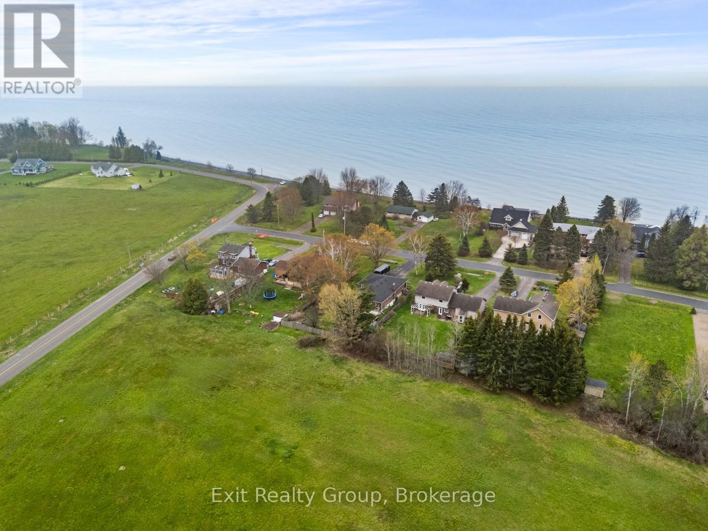
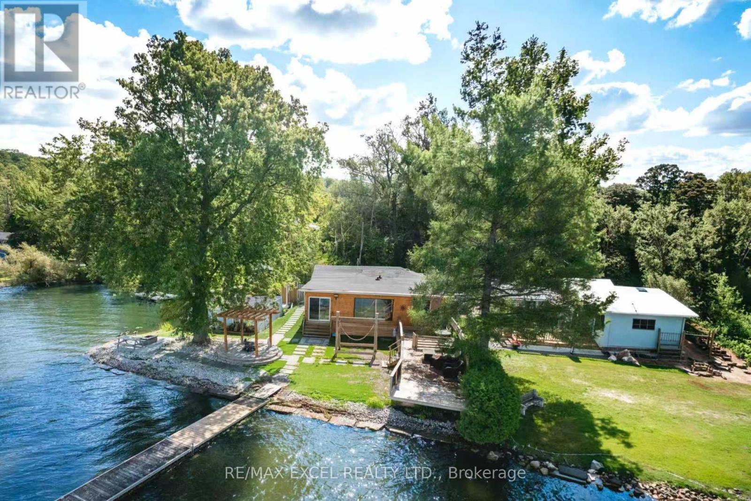
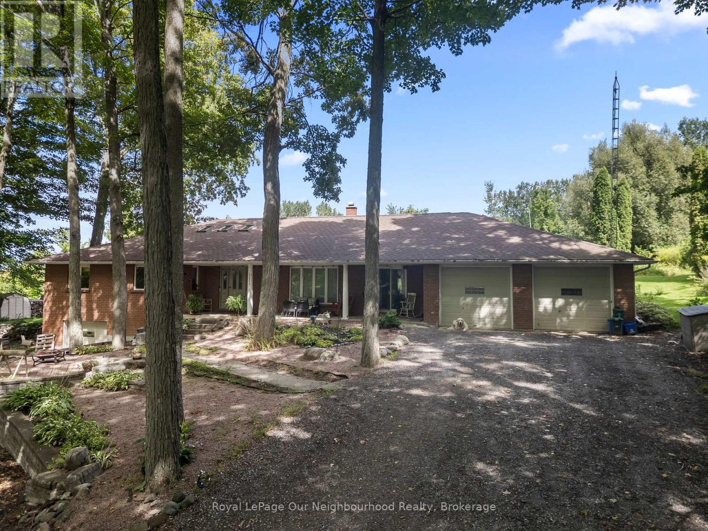
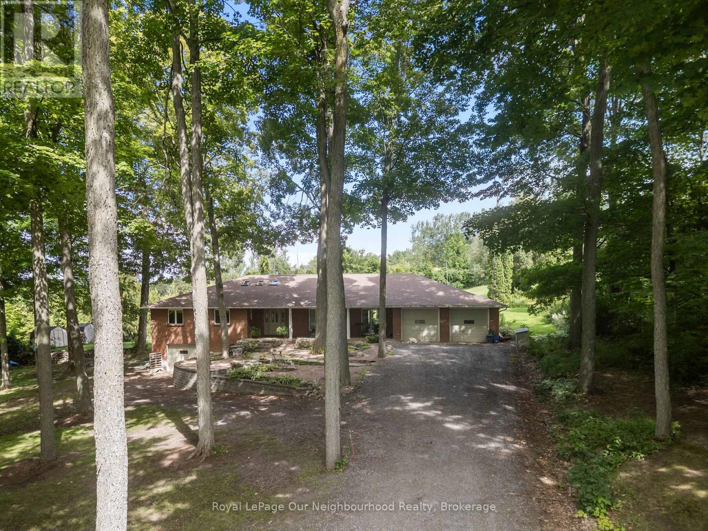
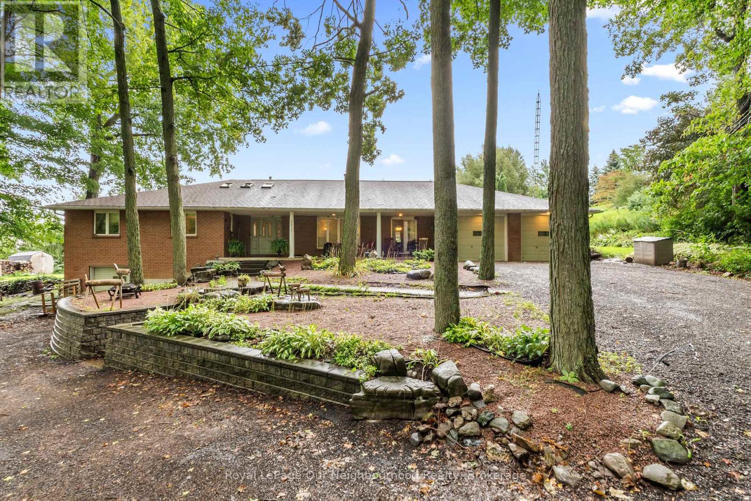
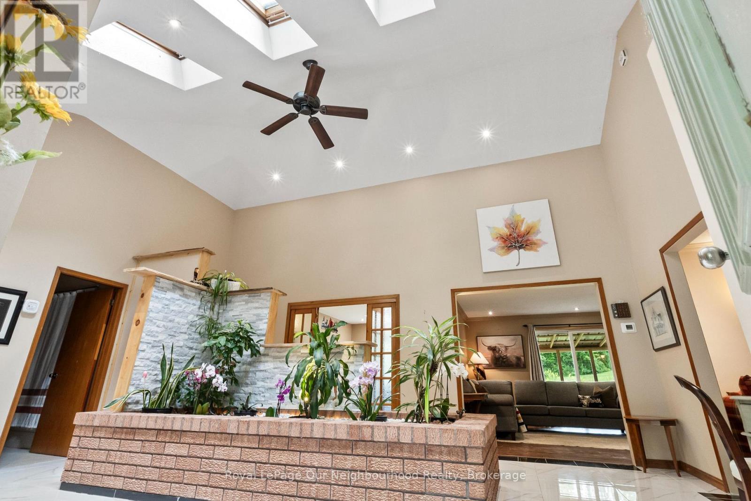
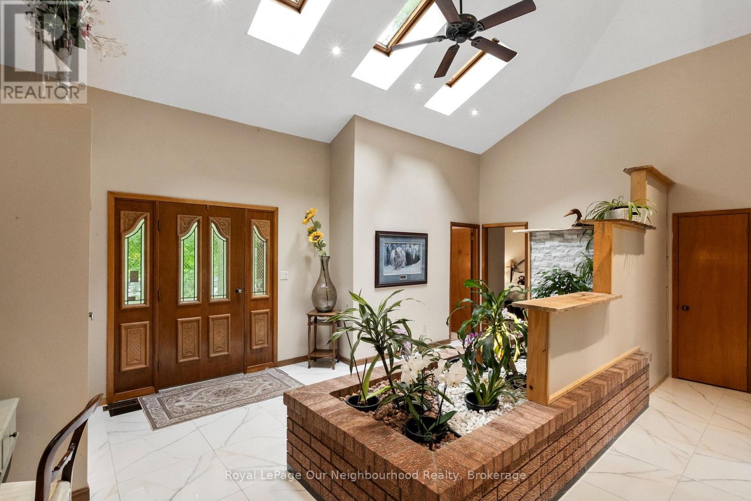
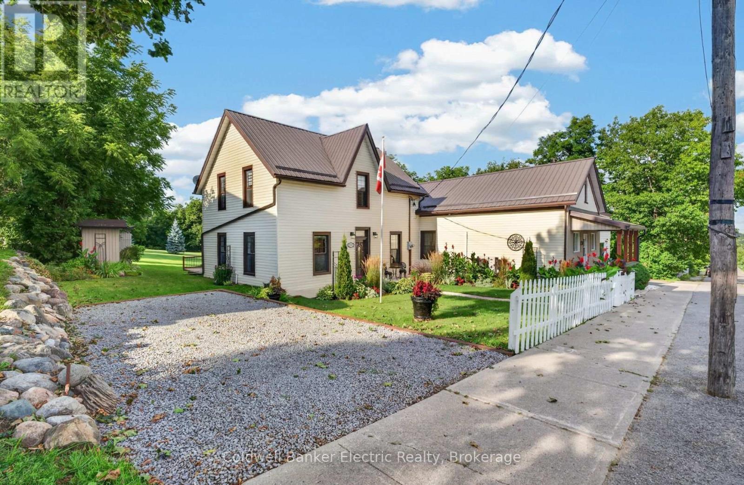
This sprawling bungalow offers generous living space, the ease of main-level living and a versatile layout on a 1-acre rural lot, complete with your own waterfront lot on Rice Lake. An impressive foyer with high ceilings and skylights leads to 3 bedrooms, including the primary with 3-piece ensuite, plus a spacious home office. The large family room features a double-sided wood fireplace and walkout to the screened porch, and opens to the kitchen with ample counter and storage space. A window-filled breakfast area overlooks the yard, while the formal dining room offers a walkout to the covered front porch and opens to a comfortable sitting room with the second side of the fireplace. A separate in-law or nanny suite with kitchenette and 4-piece washroom provides an ideal setup for elderly parents, adult children or guests. An insulated 2-car garage is complemented by an approx. 24' x 40' lower-level garage/workshop with spray foam insulation, heat and A/C. Enjoy your water access to Rice Lake, where you can keep your boat or jet ski at the dock, launch a kayak and make the most of days on the water.
Map data © OpenStreetMap contributors
No open houses are scheduled for this home.
Can't make it? Request a private viewing.
| Foyer | Main level | 6.53 x 4.98 m |
| Bedroom | Main level | 3.46 x 4.16 m |
| Primary Bedroom | Main level | 5.18 x 4.27 m |
| Bedroom 2 | Main level | 4.19 x 3.53 m |
| Bedroom 3 | Main level | 3.09 x 2.5 m |
| Office | Main level | 3.04 x 4.27 m |
| Family room | Main level | 6.7 x 4.27 m |
| Kitchen | Main level | 3.67 x 4.27 m |
| Eating area | Main level | 3.67 x 2.58 m |
| Dining room | Main level | 4.07 x 4.98 m |
| Sitting room | Main level | 3.72 x 4.98 m |